Leave a Message

Thank you for your message. I will be in touch with you shortly.

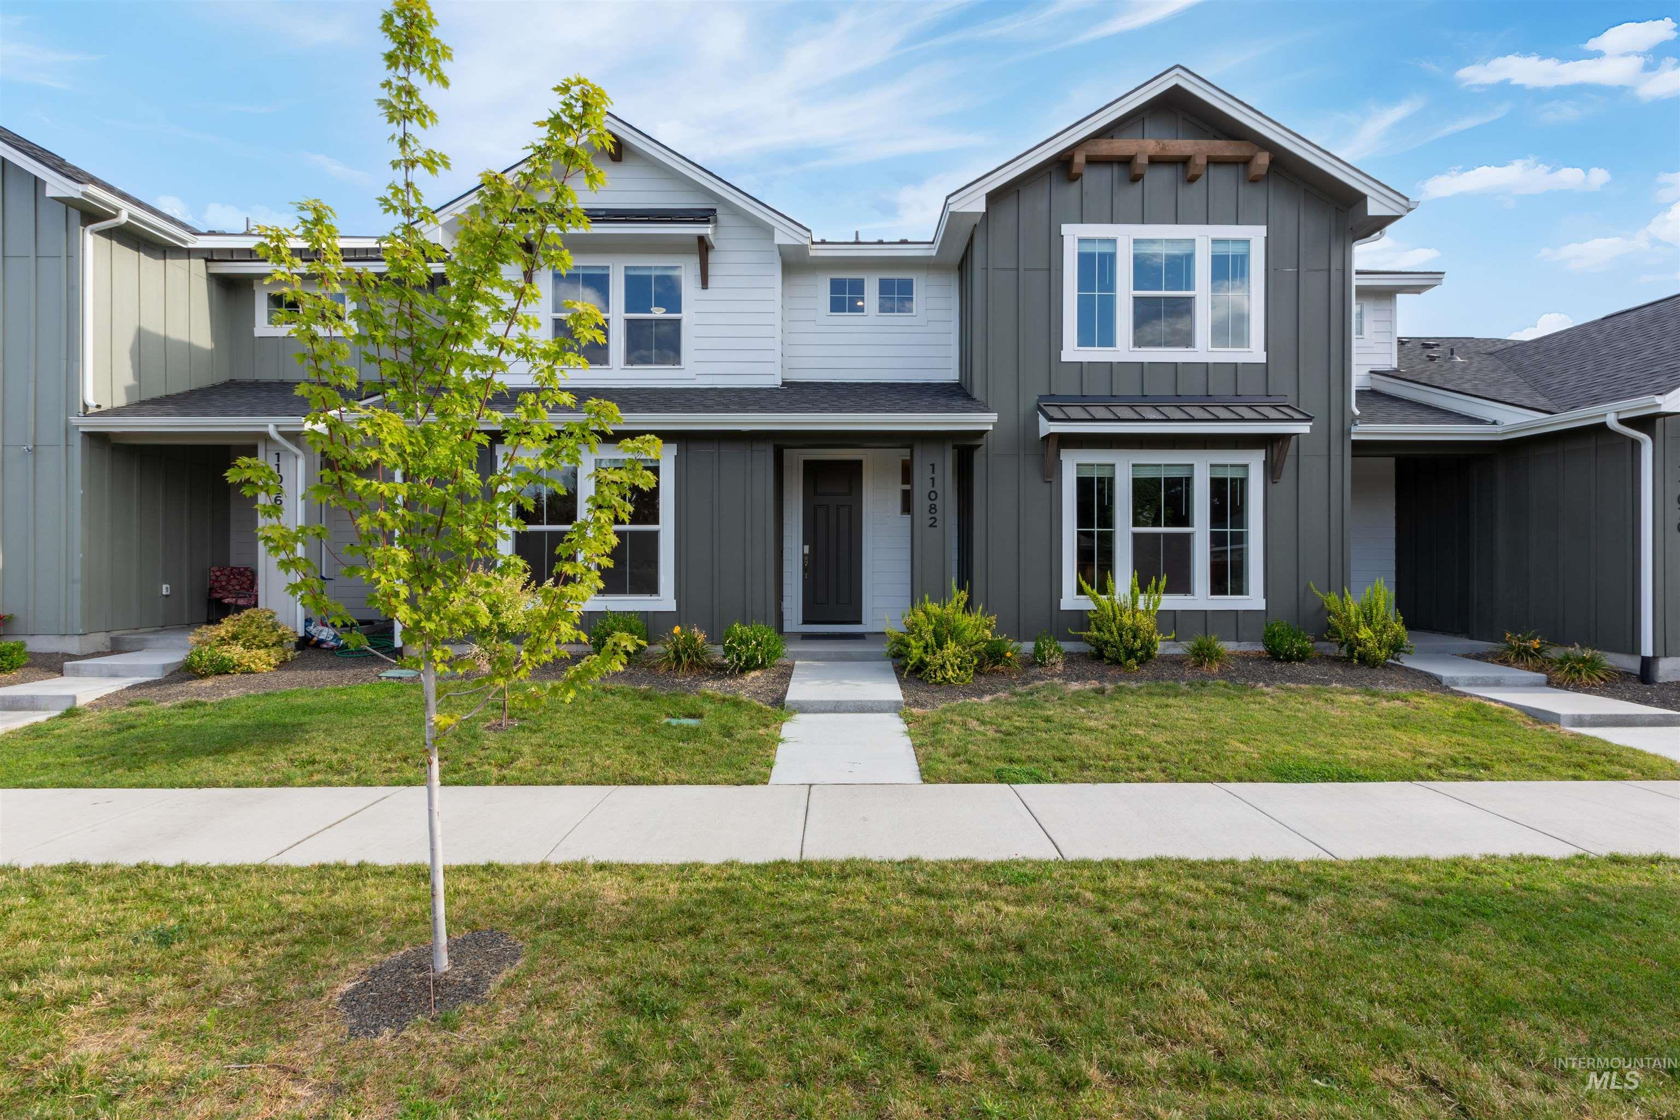
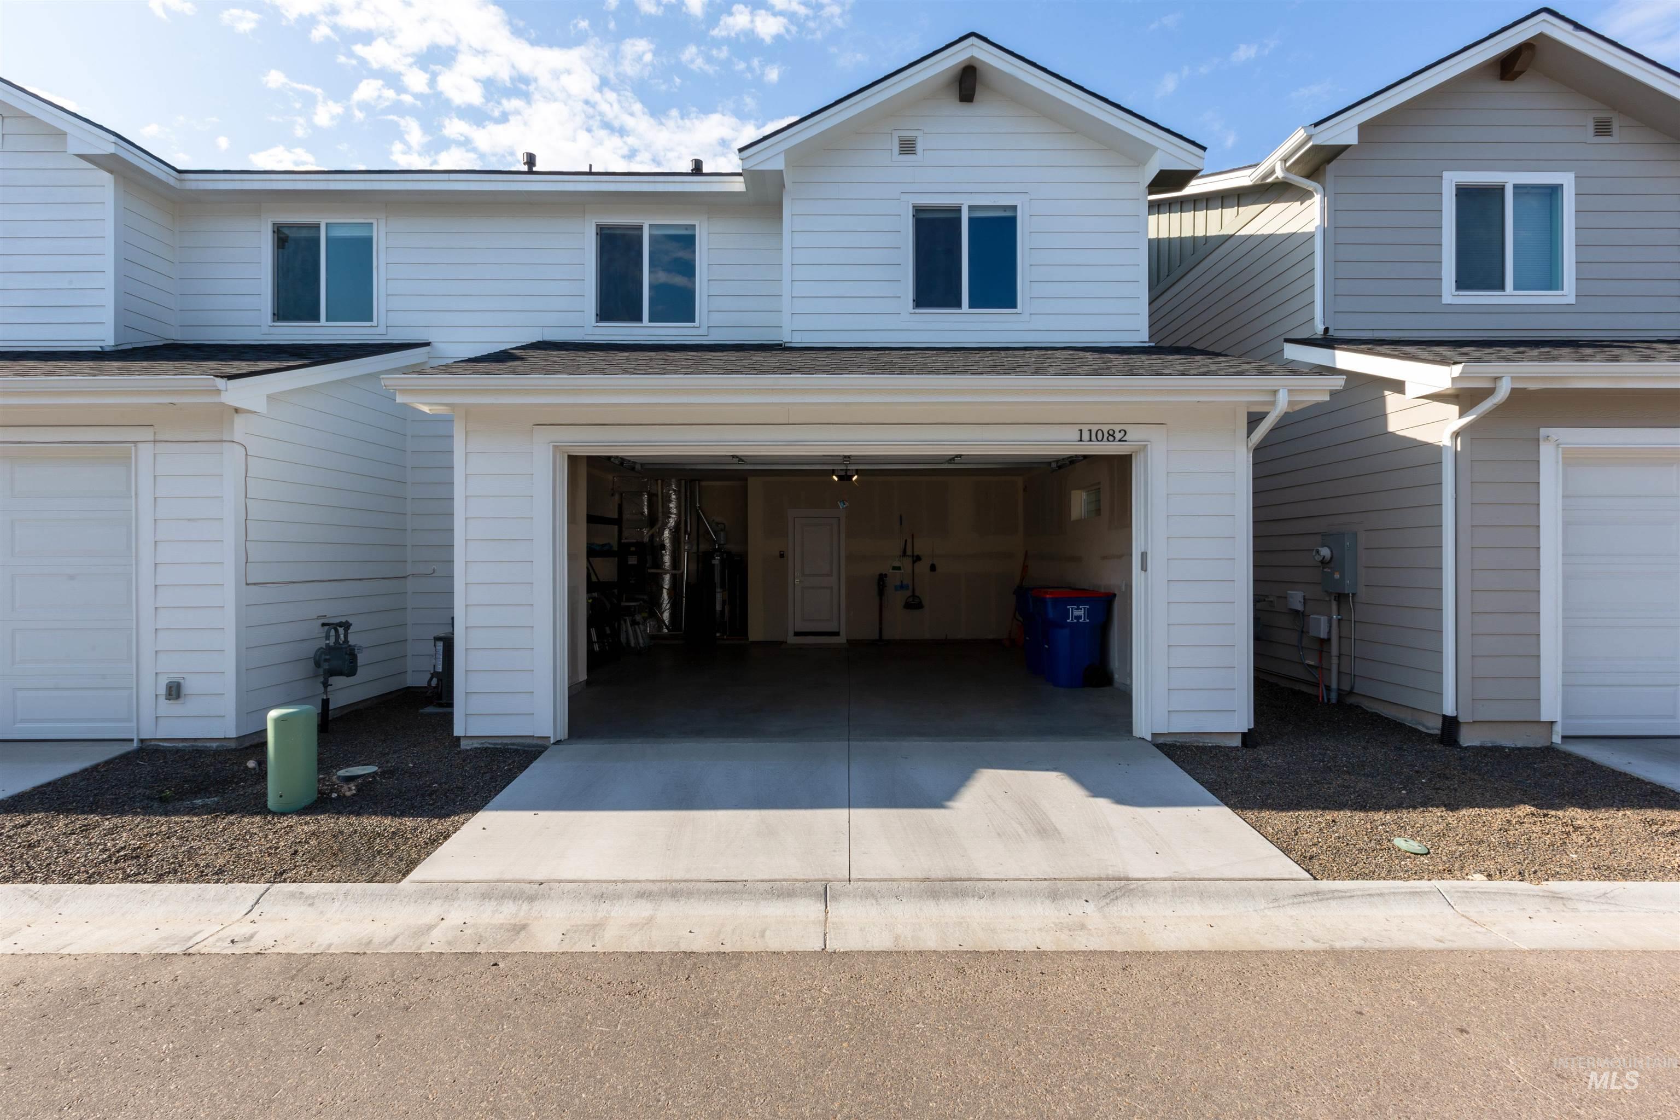
11082 W Hydrangea St.
VIEW PHOTOS
Price Upon Request

11082 W Hydrangea St.

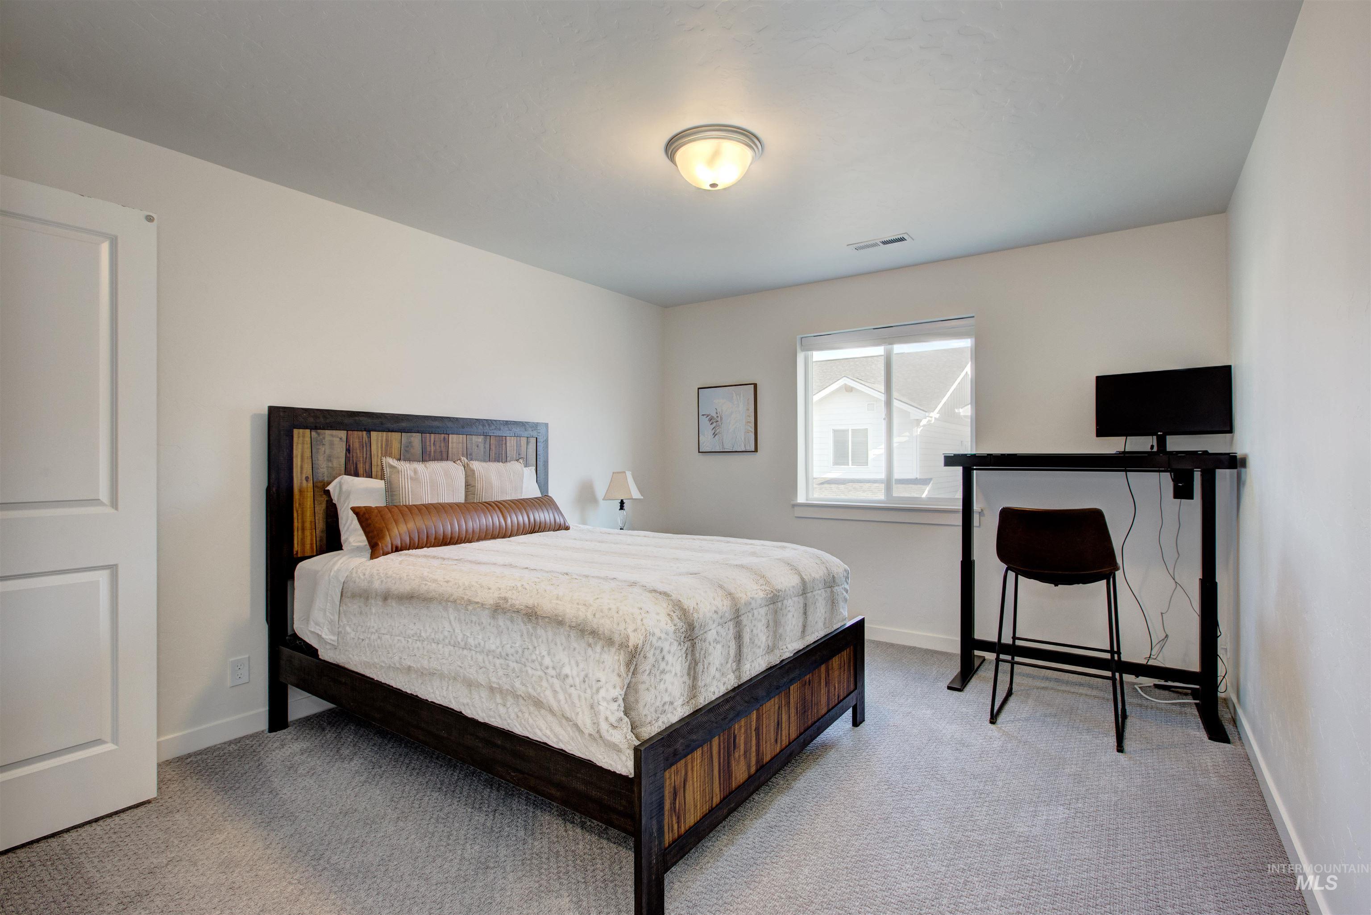
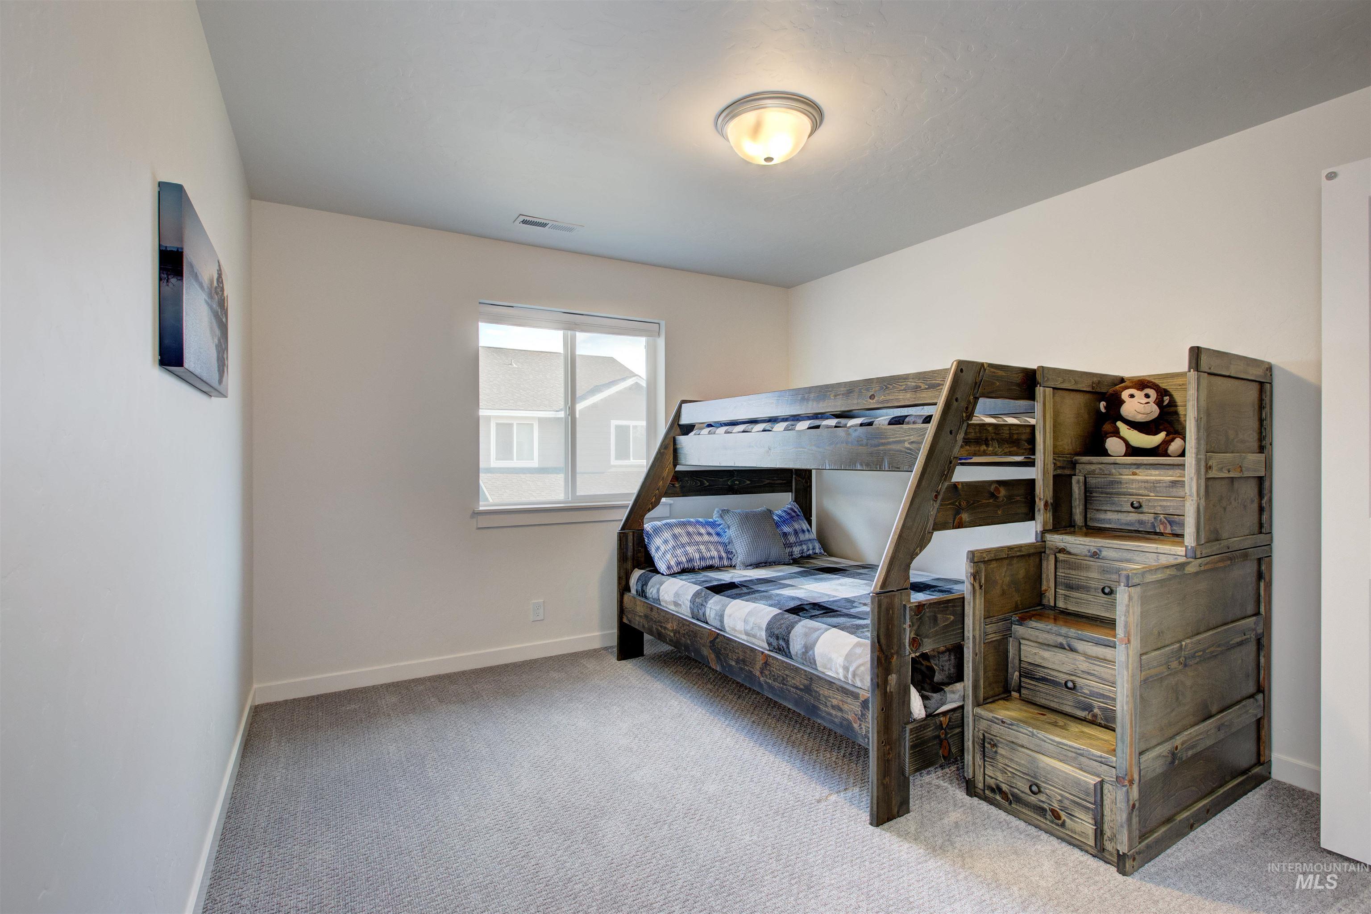
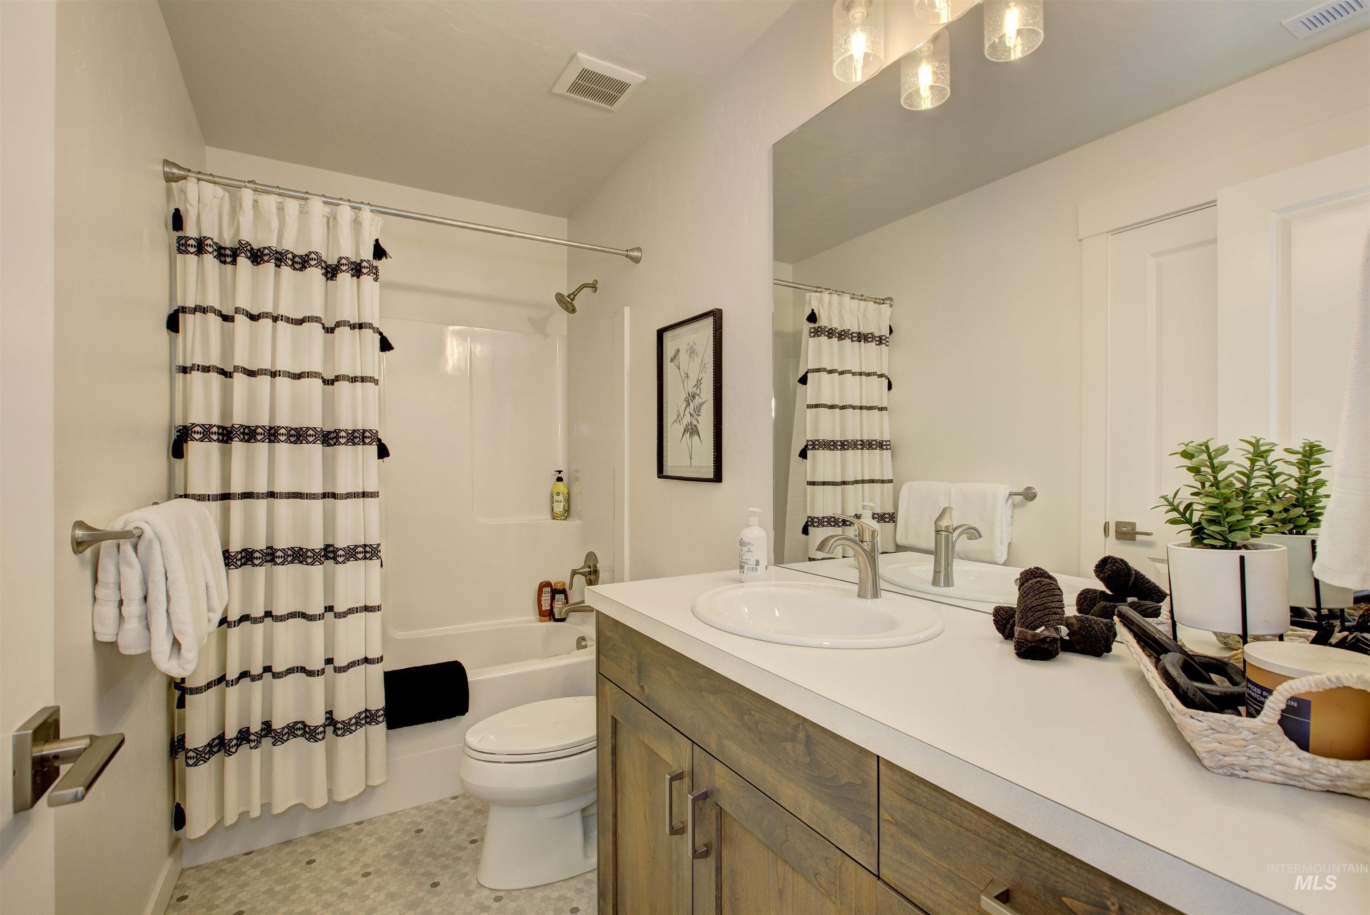
3 Beds 3 Baths 1,843 Sq.Ft. 2,178 Sq.Ft.

Description

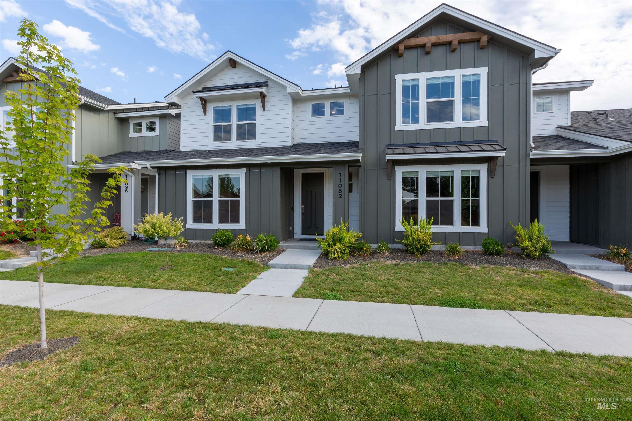
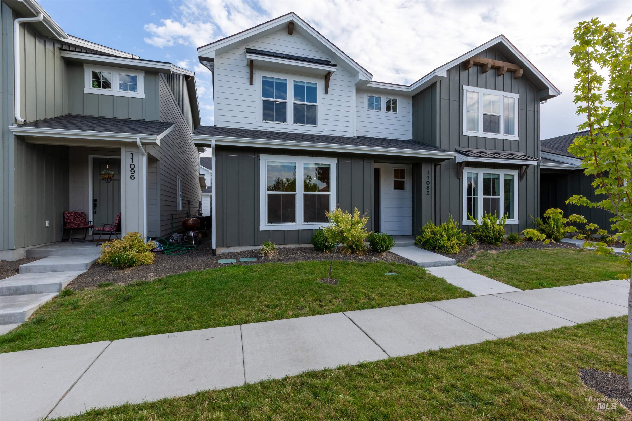
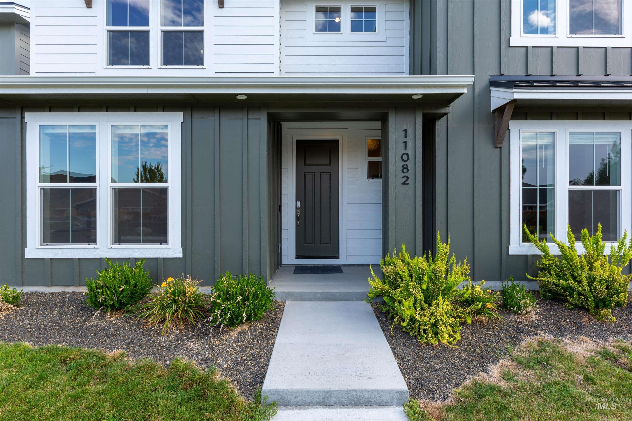
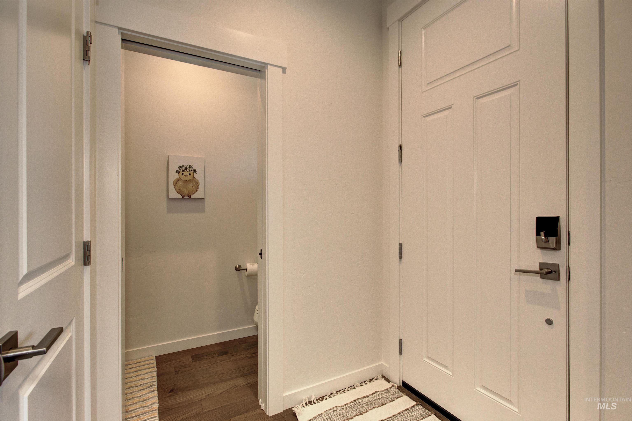
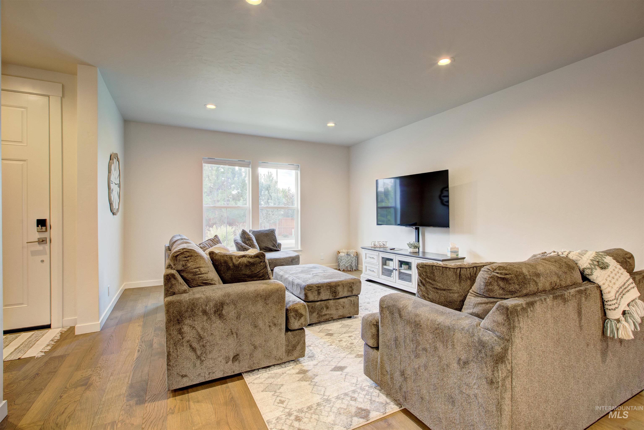
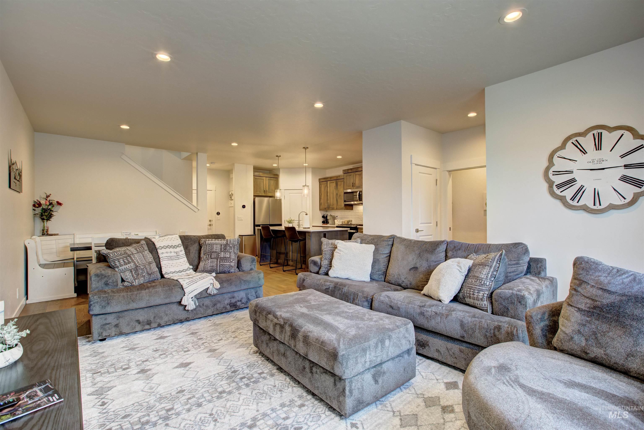
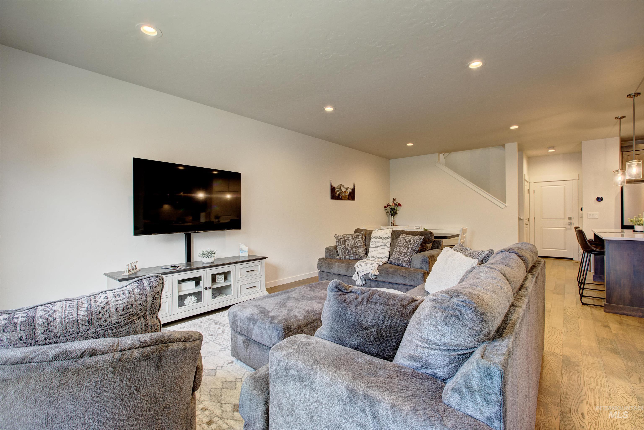
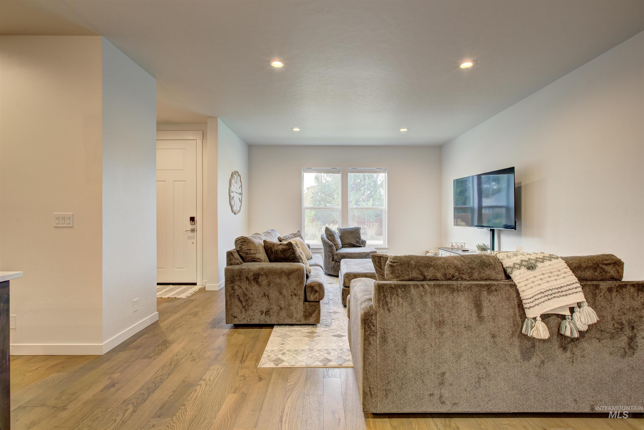
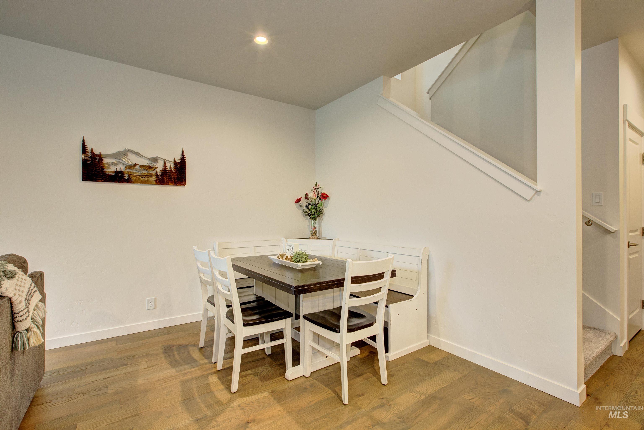
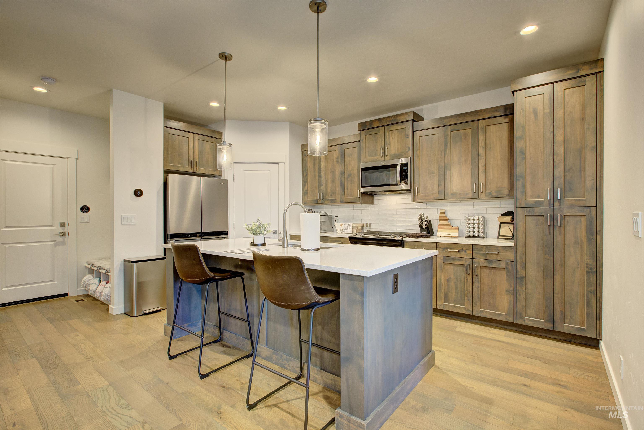
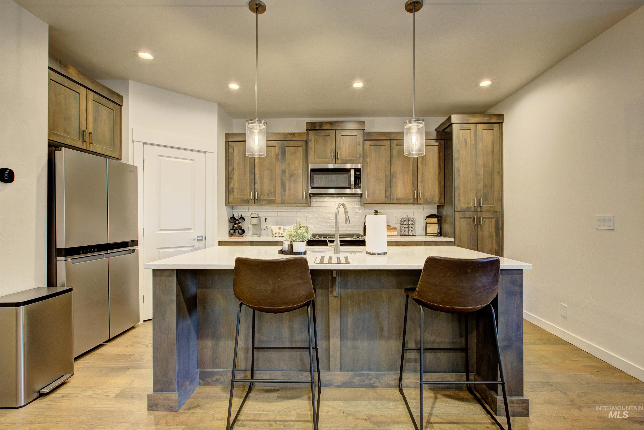
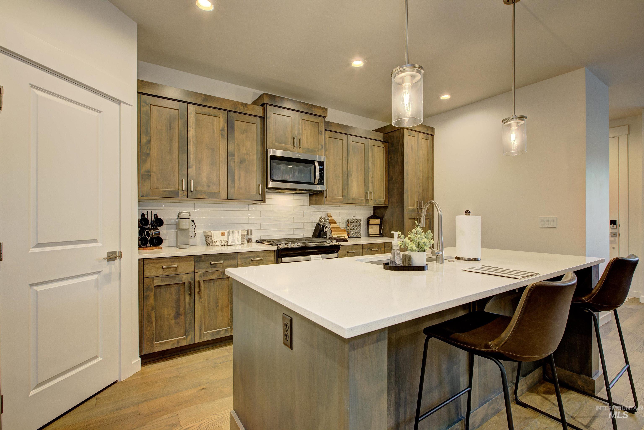
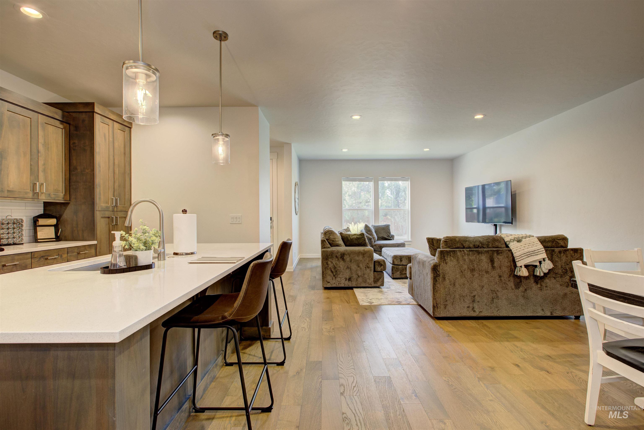
Discover an exceptional investment opportunity or a place to call home with this stunning townhome! Located in a vibrant community, this beautifully designed property offers a unique chance for savvy investors. Its prime location near bustling amenities and rapid development ensures promising future returns and lasting value. Featuring a modern architectural design and top-tier finishes, this townhome combines style with functionality, delivering both comfort and elegance. Whether you're seeking a place to call your own or a high-yield rental property, this townhome is the perfect choice.

Share Property

Location

11082 W Hydrangea St., Boise, ID 83709

Status

Sold

Date Sold

October 29, 2024
Elizabeth Hume

Elizabeth Hume

TITLE

Associate Broker

LICENSE

AB30910

PHONE

208.860.5451

Property Amenities

Interior
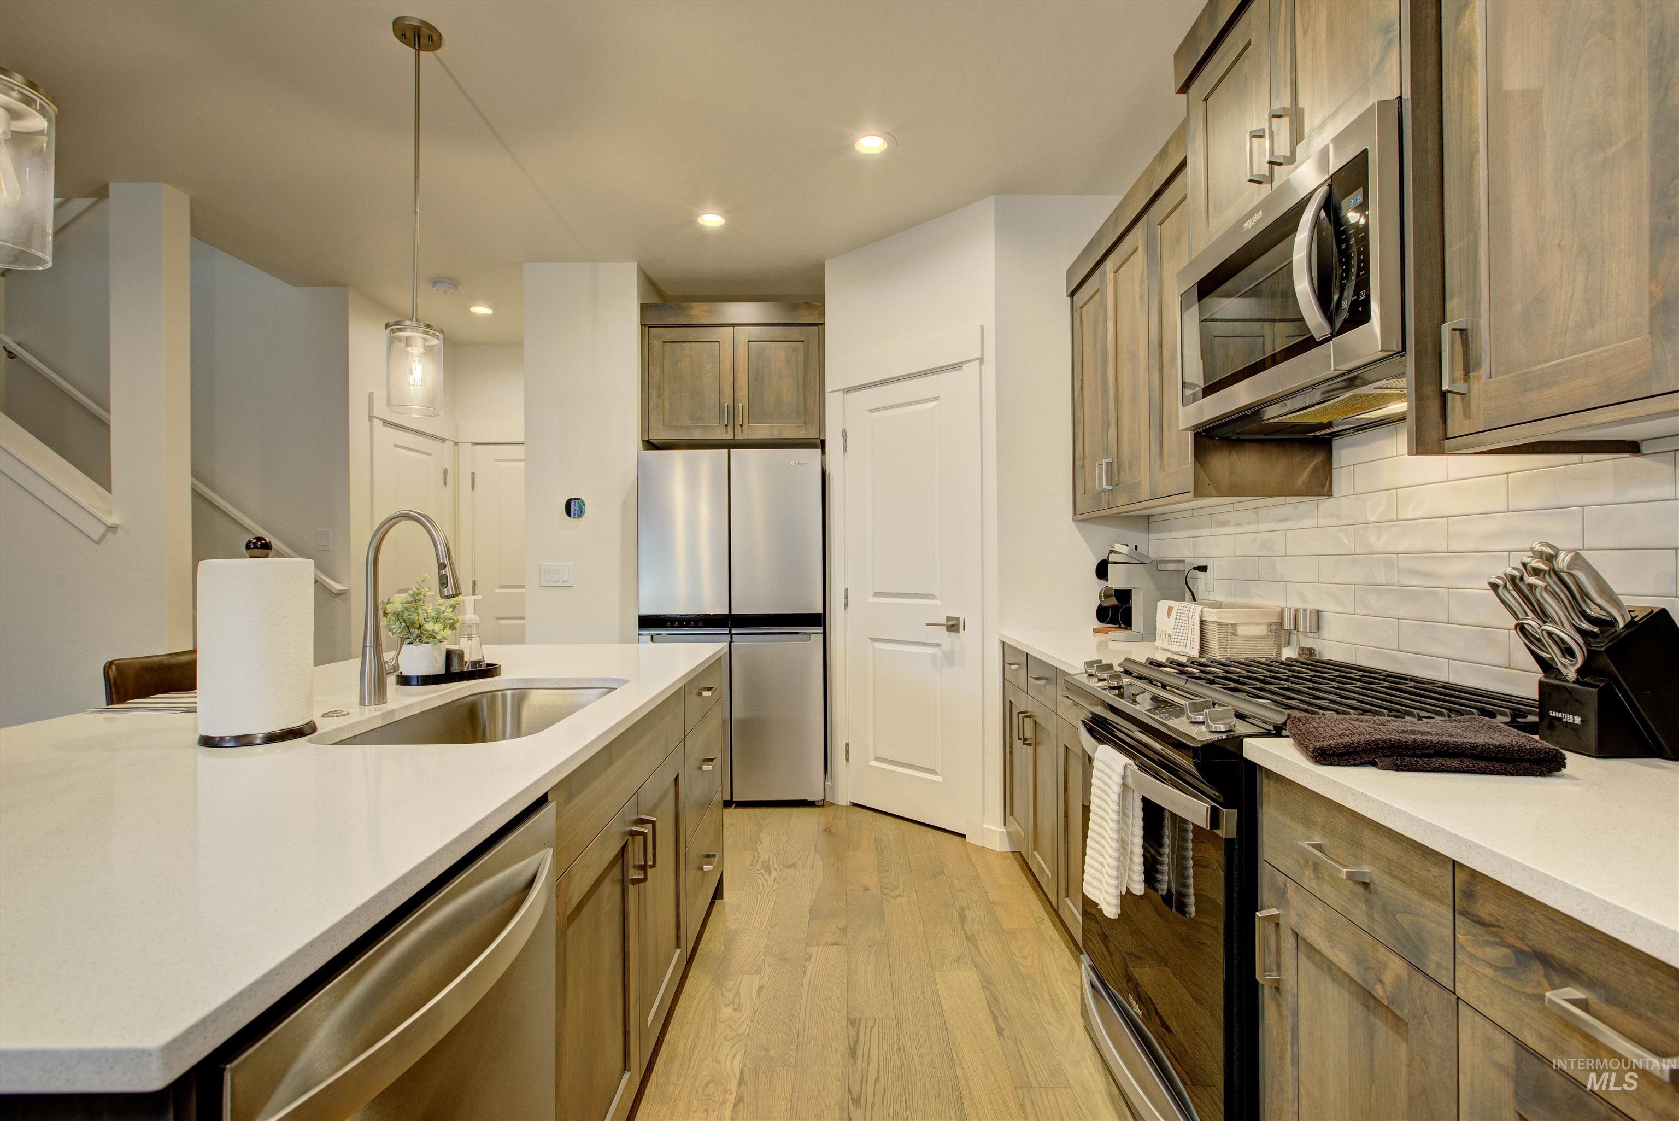
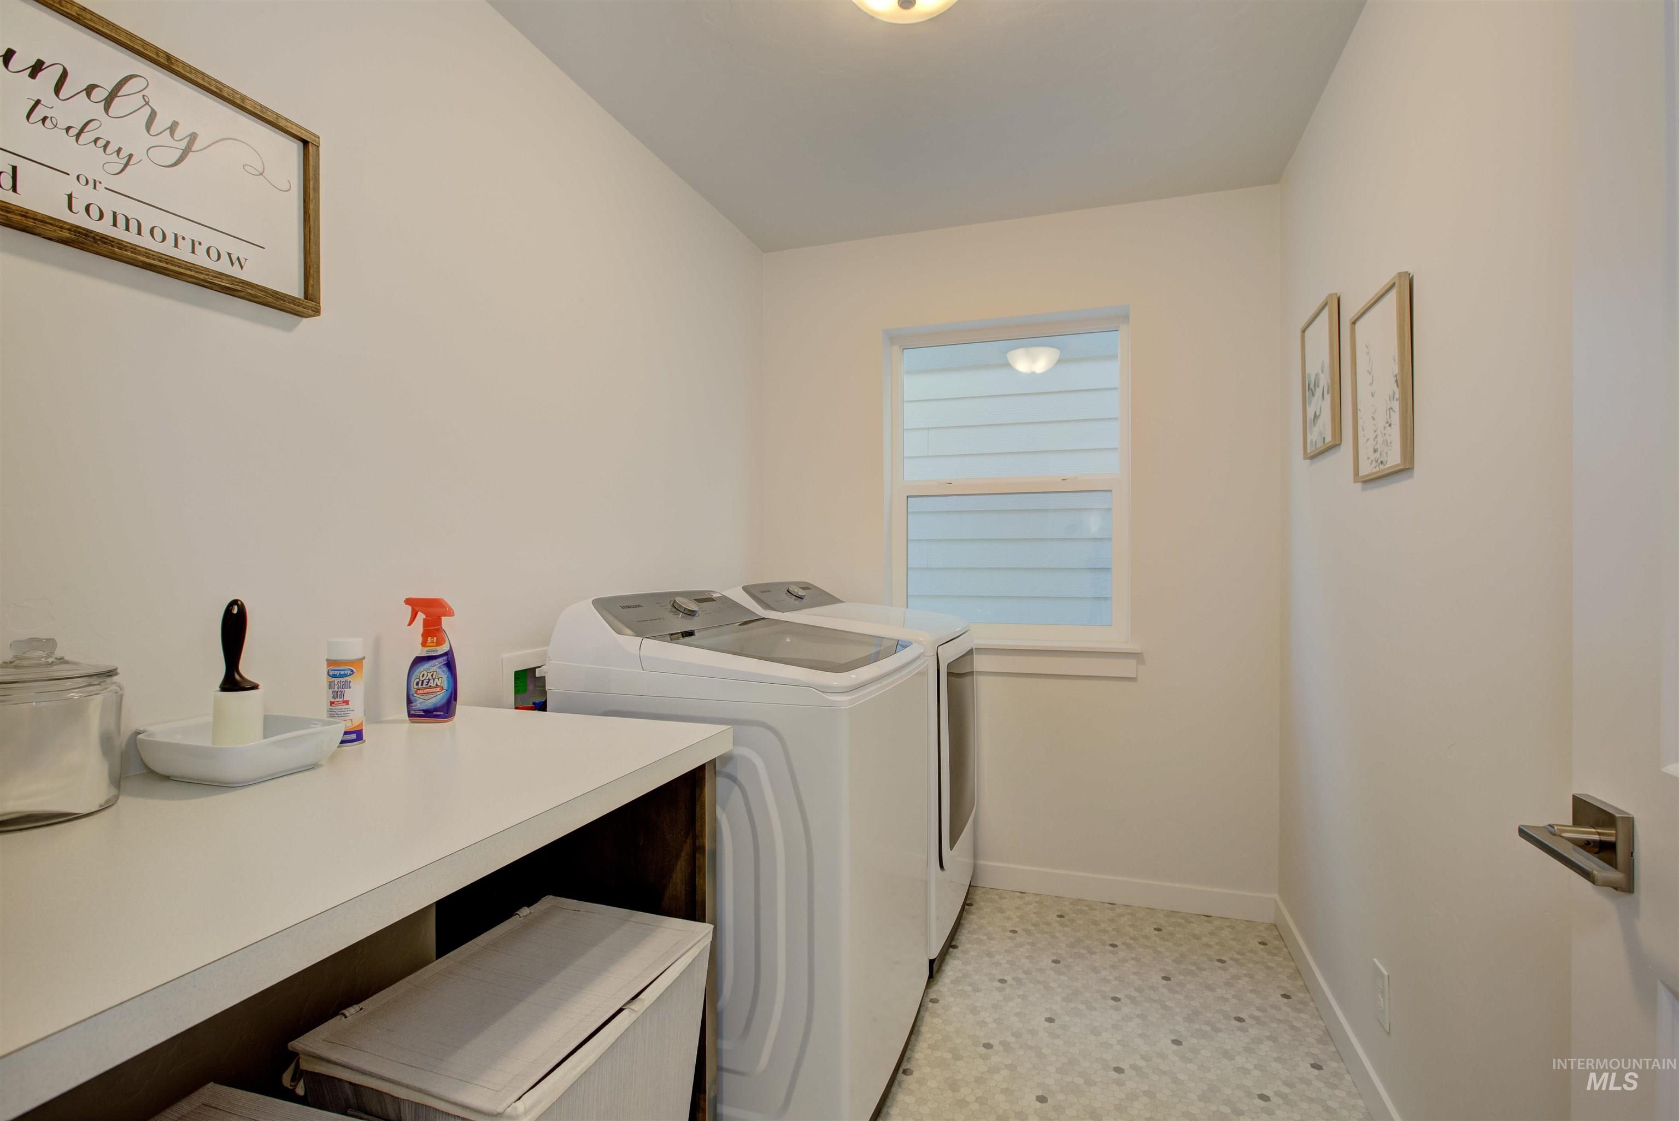
Appliances Gas Water Heater, Tank Water Heater, Dishwasher, Disposal, Microwave, Oven/Range Freestanding, Refrigerator, Washer, Dryer, Water Softener Owned, Gas Oven, Gas Range
Total Bedrooms: 3
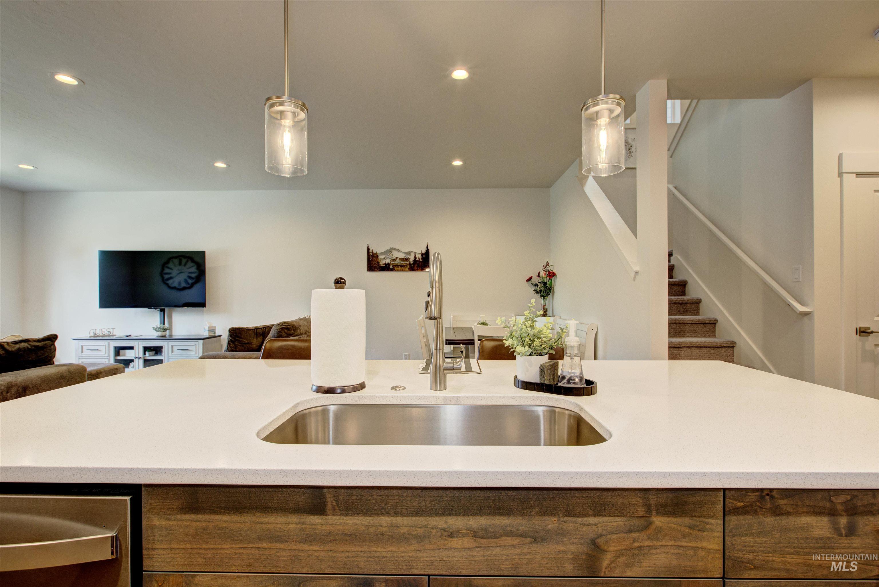
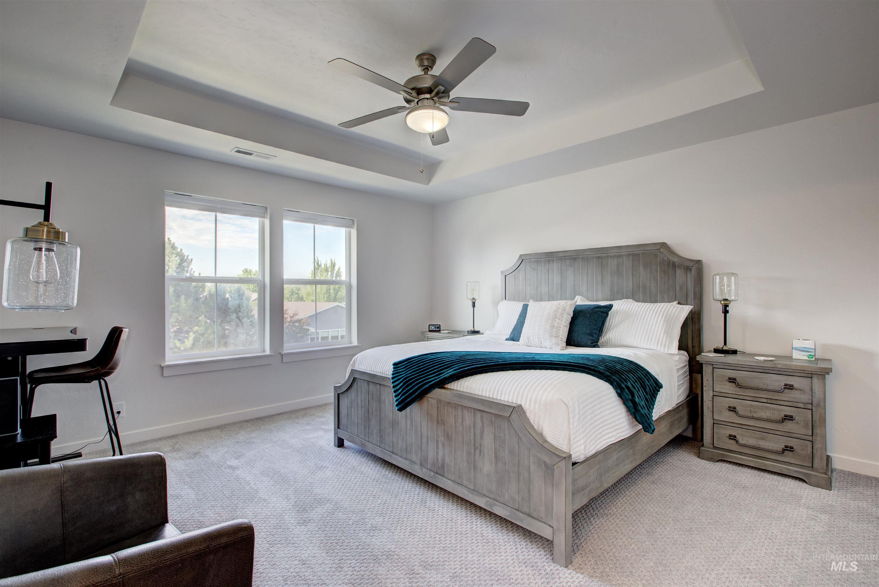
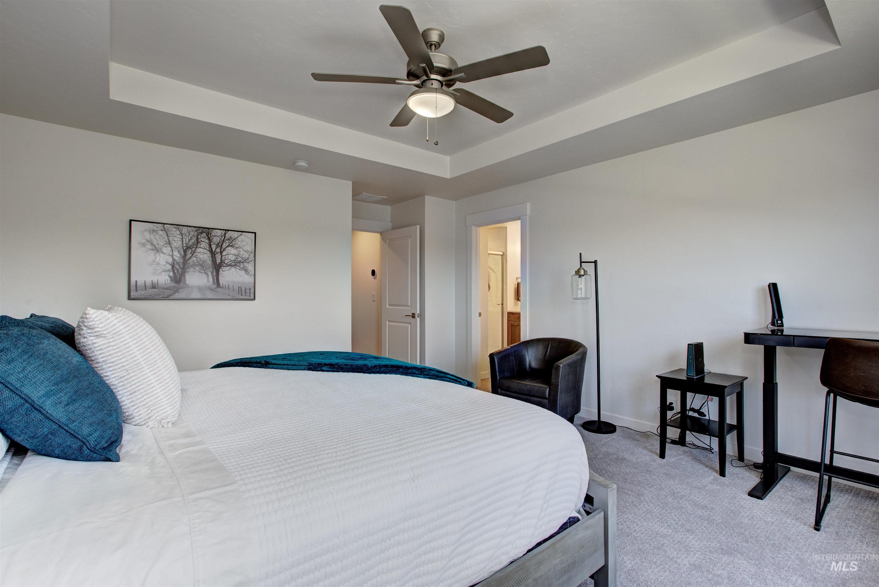
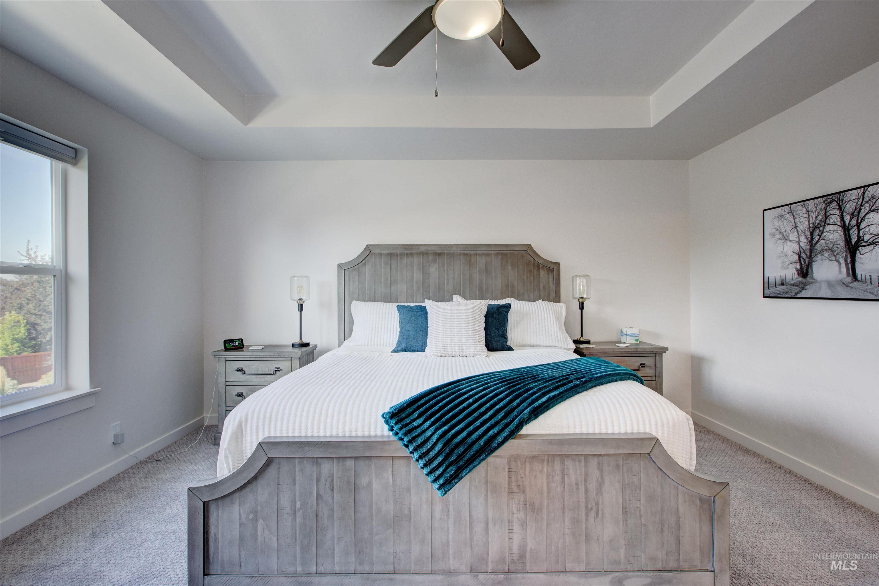
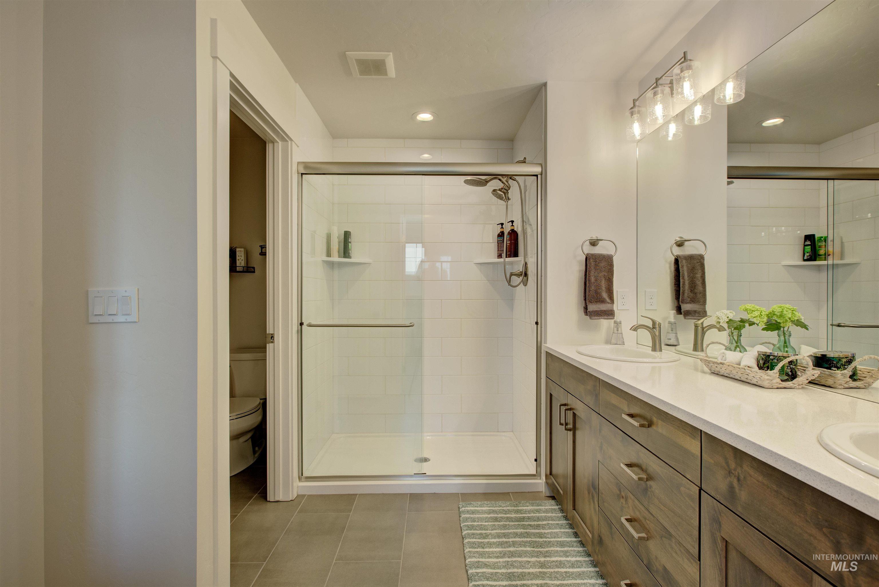
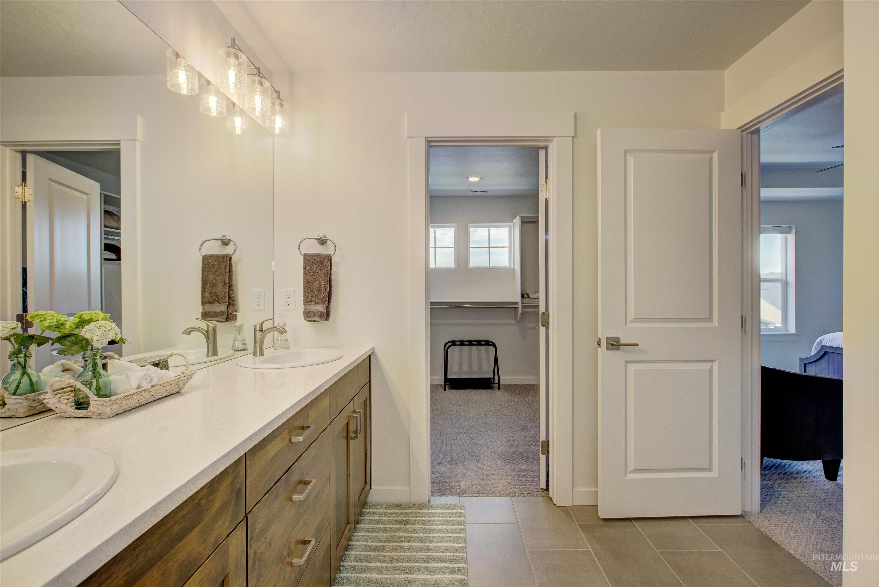
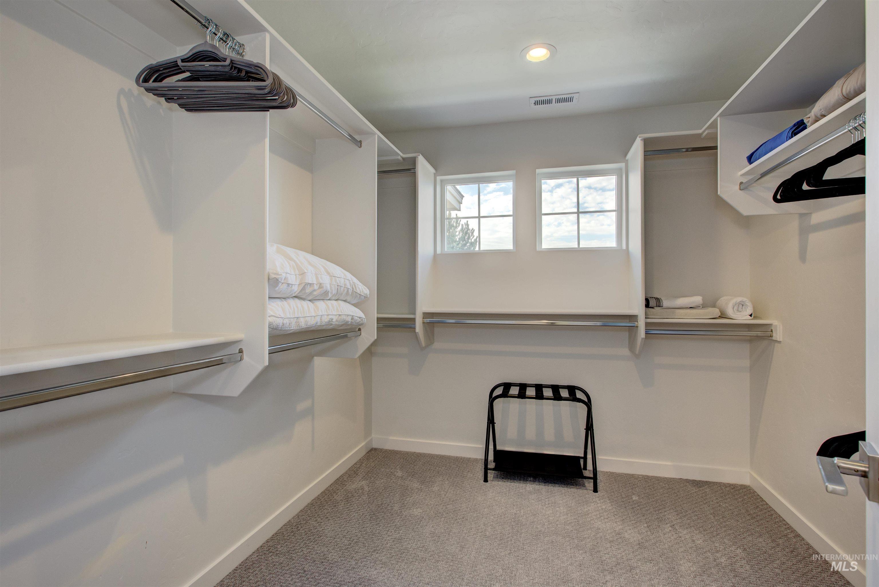
Other Interior Features Bath-Master, Family Room, Dual Vanities, Walk-In Closet(s), Loft, Breakfast Bar, Pantry, Kitchen Island, Quartz Counters
Area & Lot
Total area 1,843 Sq.Ft.
Lot Area 2,178 Sq.Ft.
Living area 1,843 Sq.Ft.
MLS® ID 98921143
Year Built 2022
School District West Ada School District
High School Mountain View
Middle School Lake Hazel
Elementary School Lake Hazel
Type Townhouse
Status Sold
Exterior
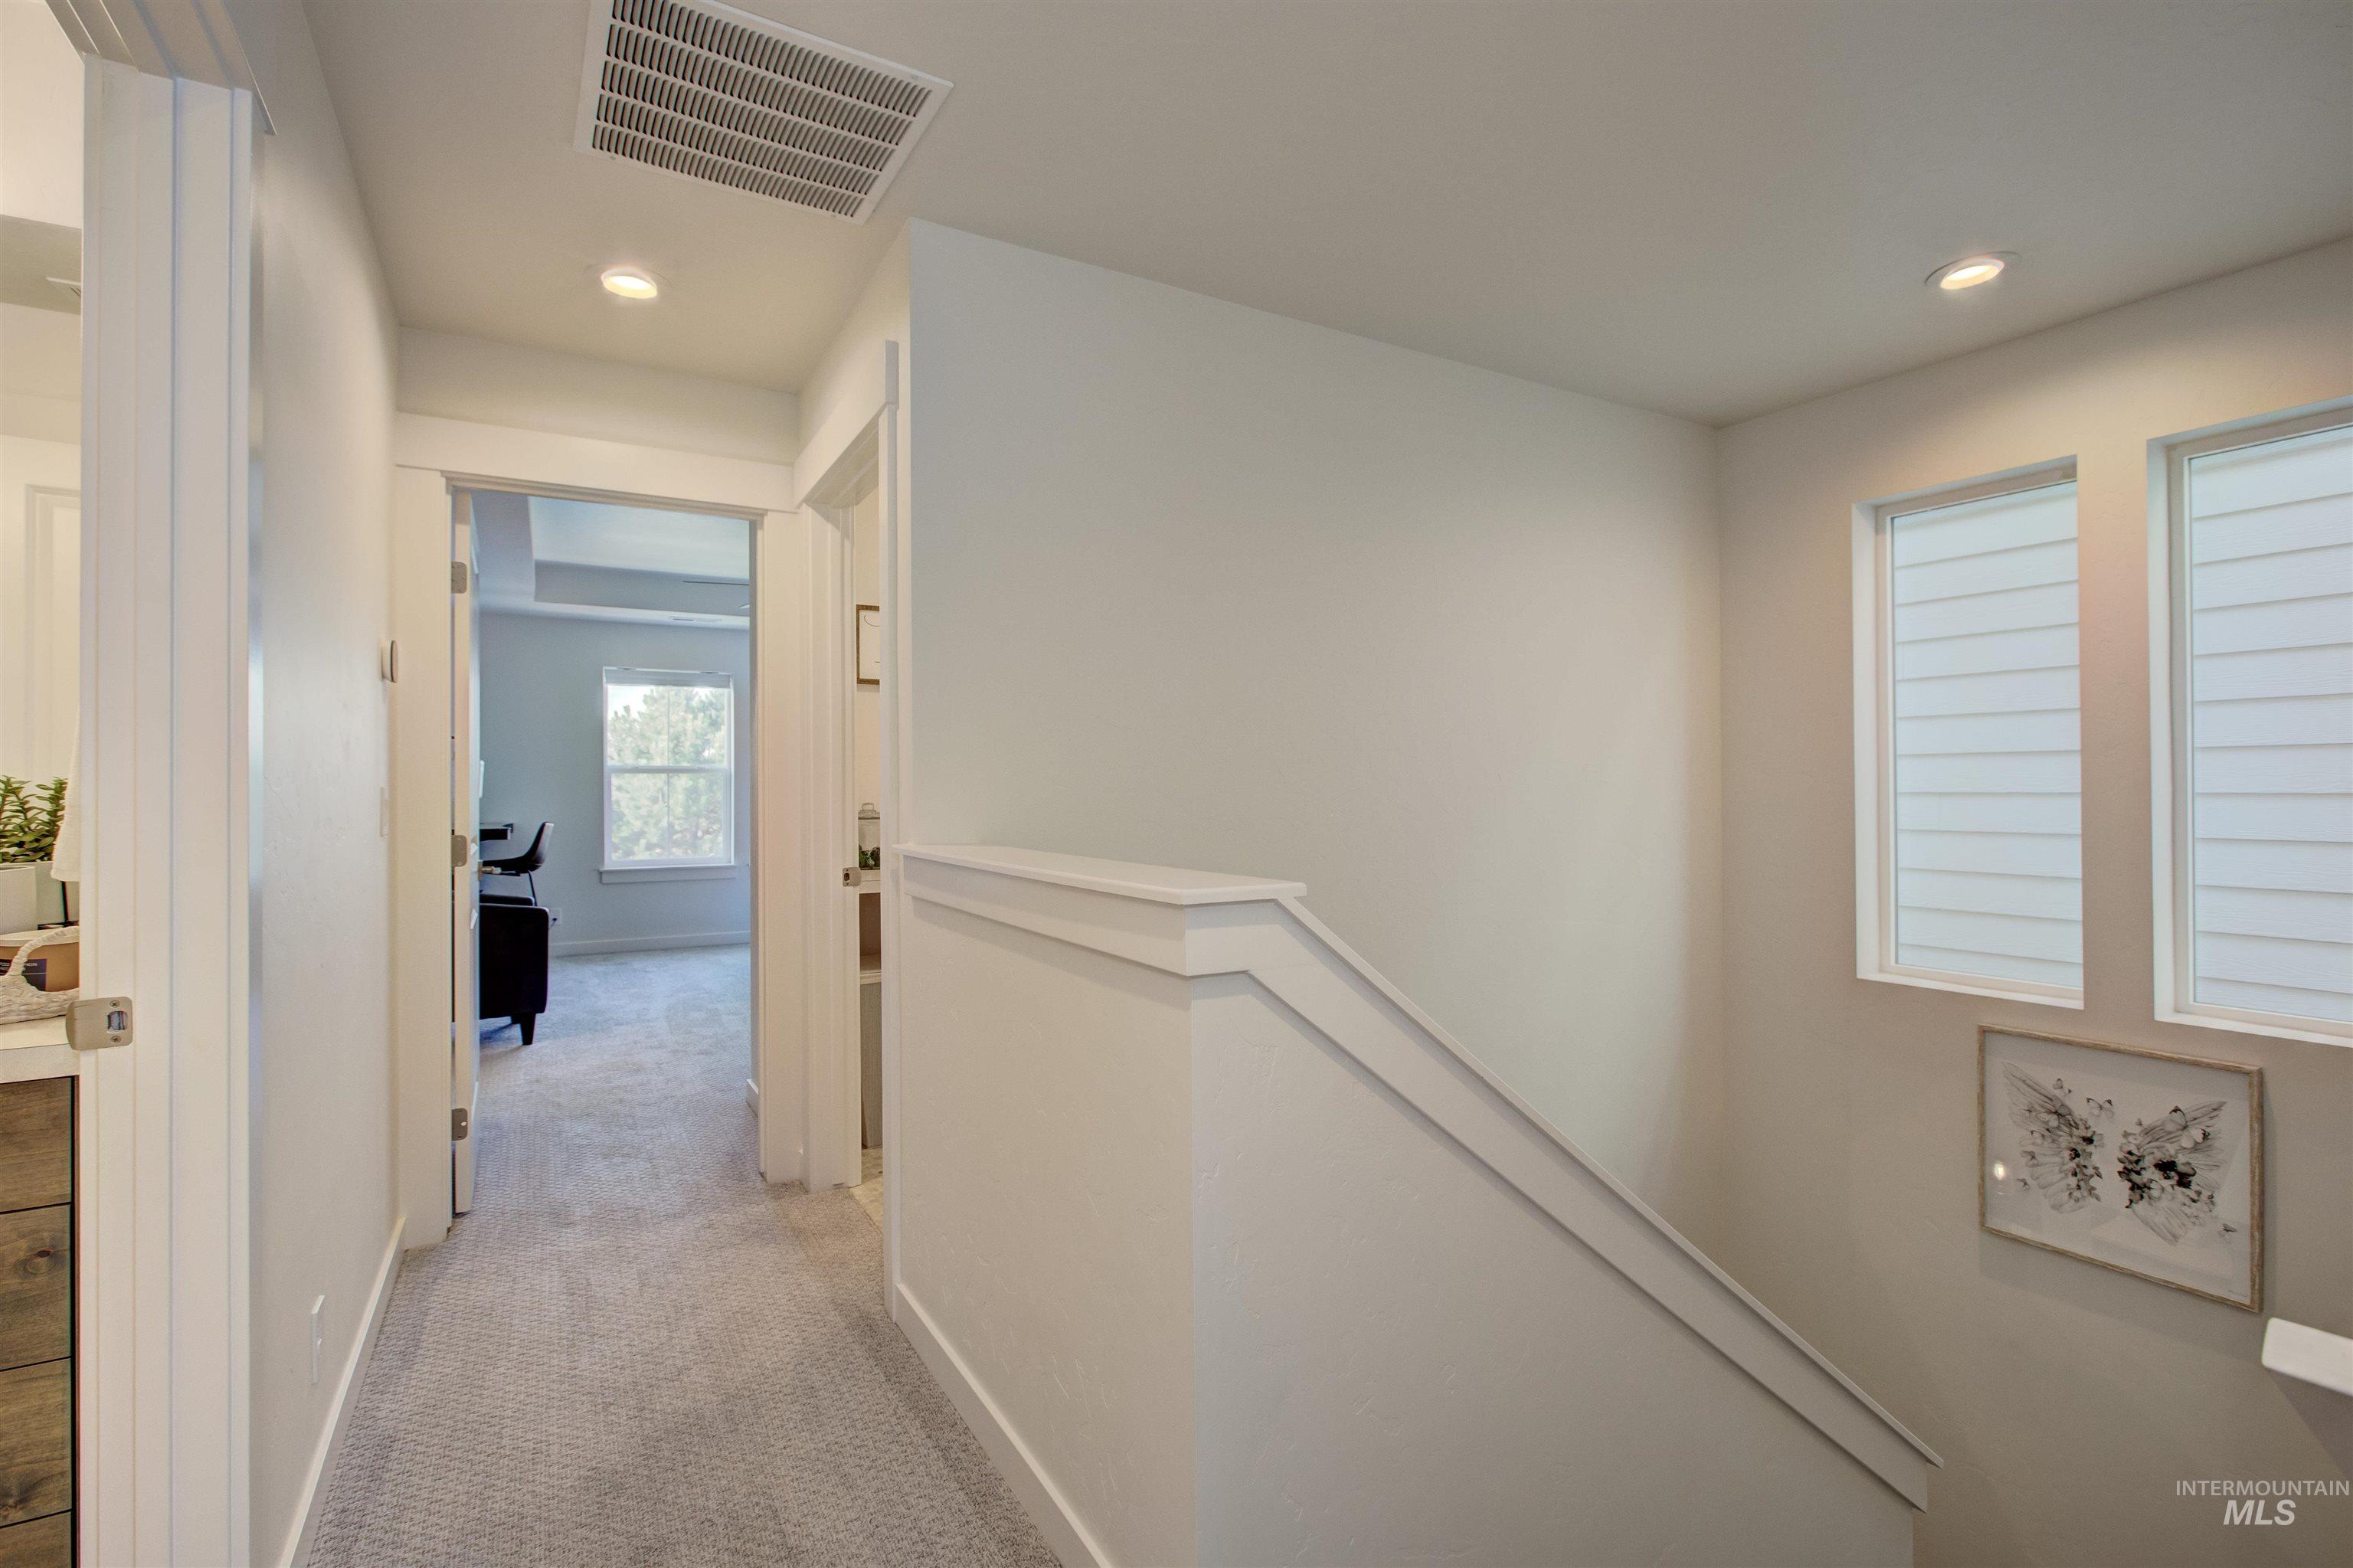
Stories 2
Pool Community
Air conditioning Central Air
Heat type Forced Air, Natural Gas
Water Source City Service
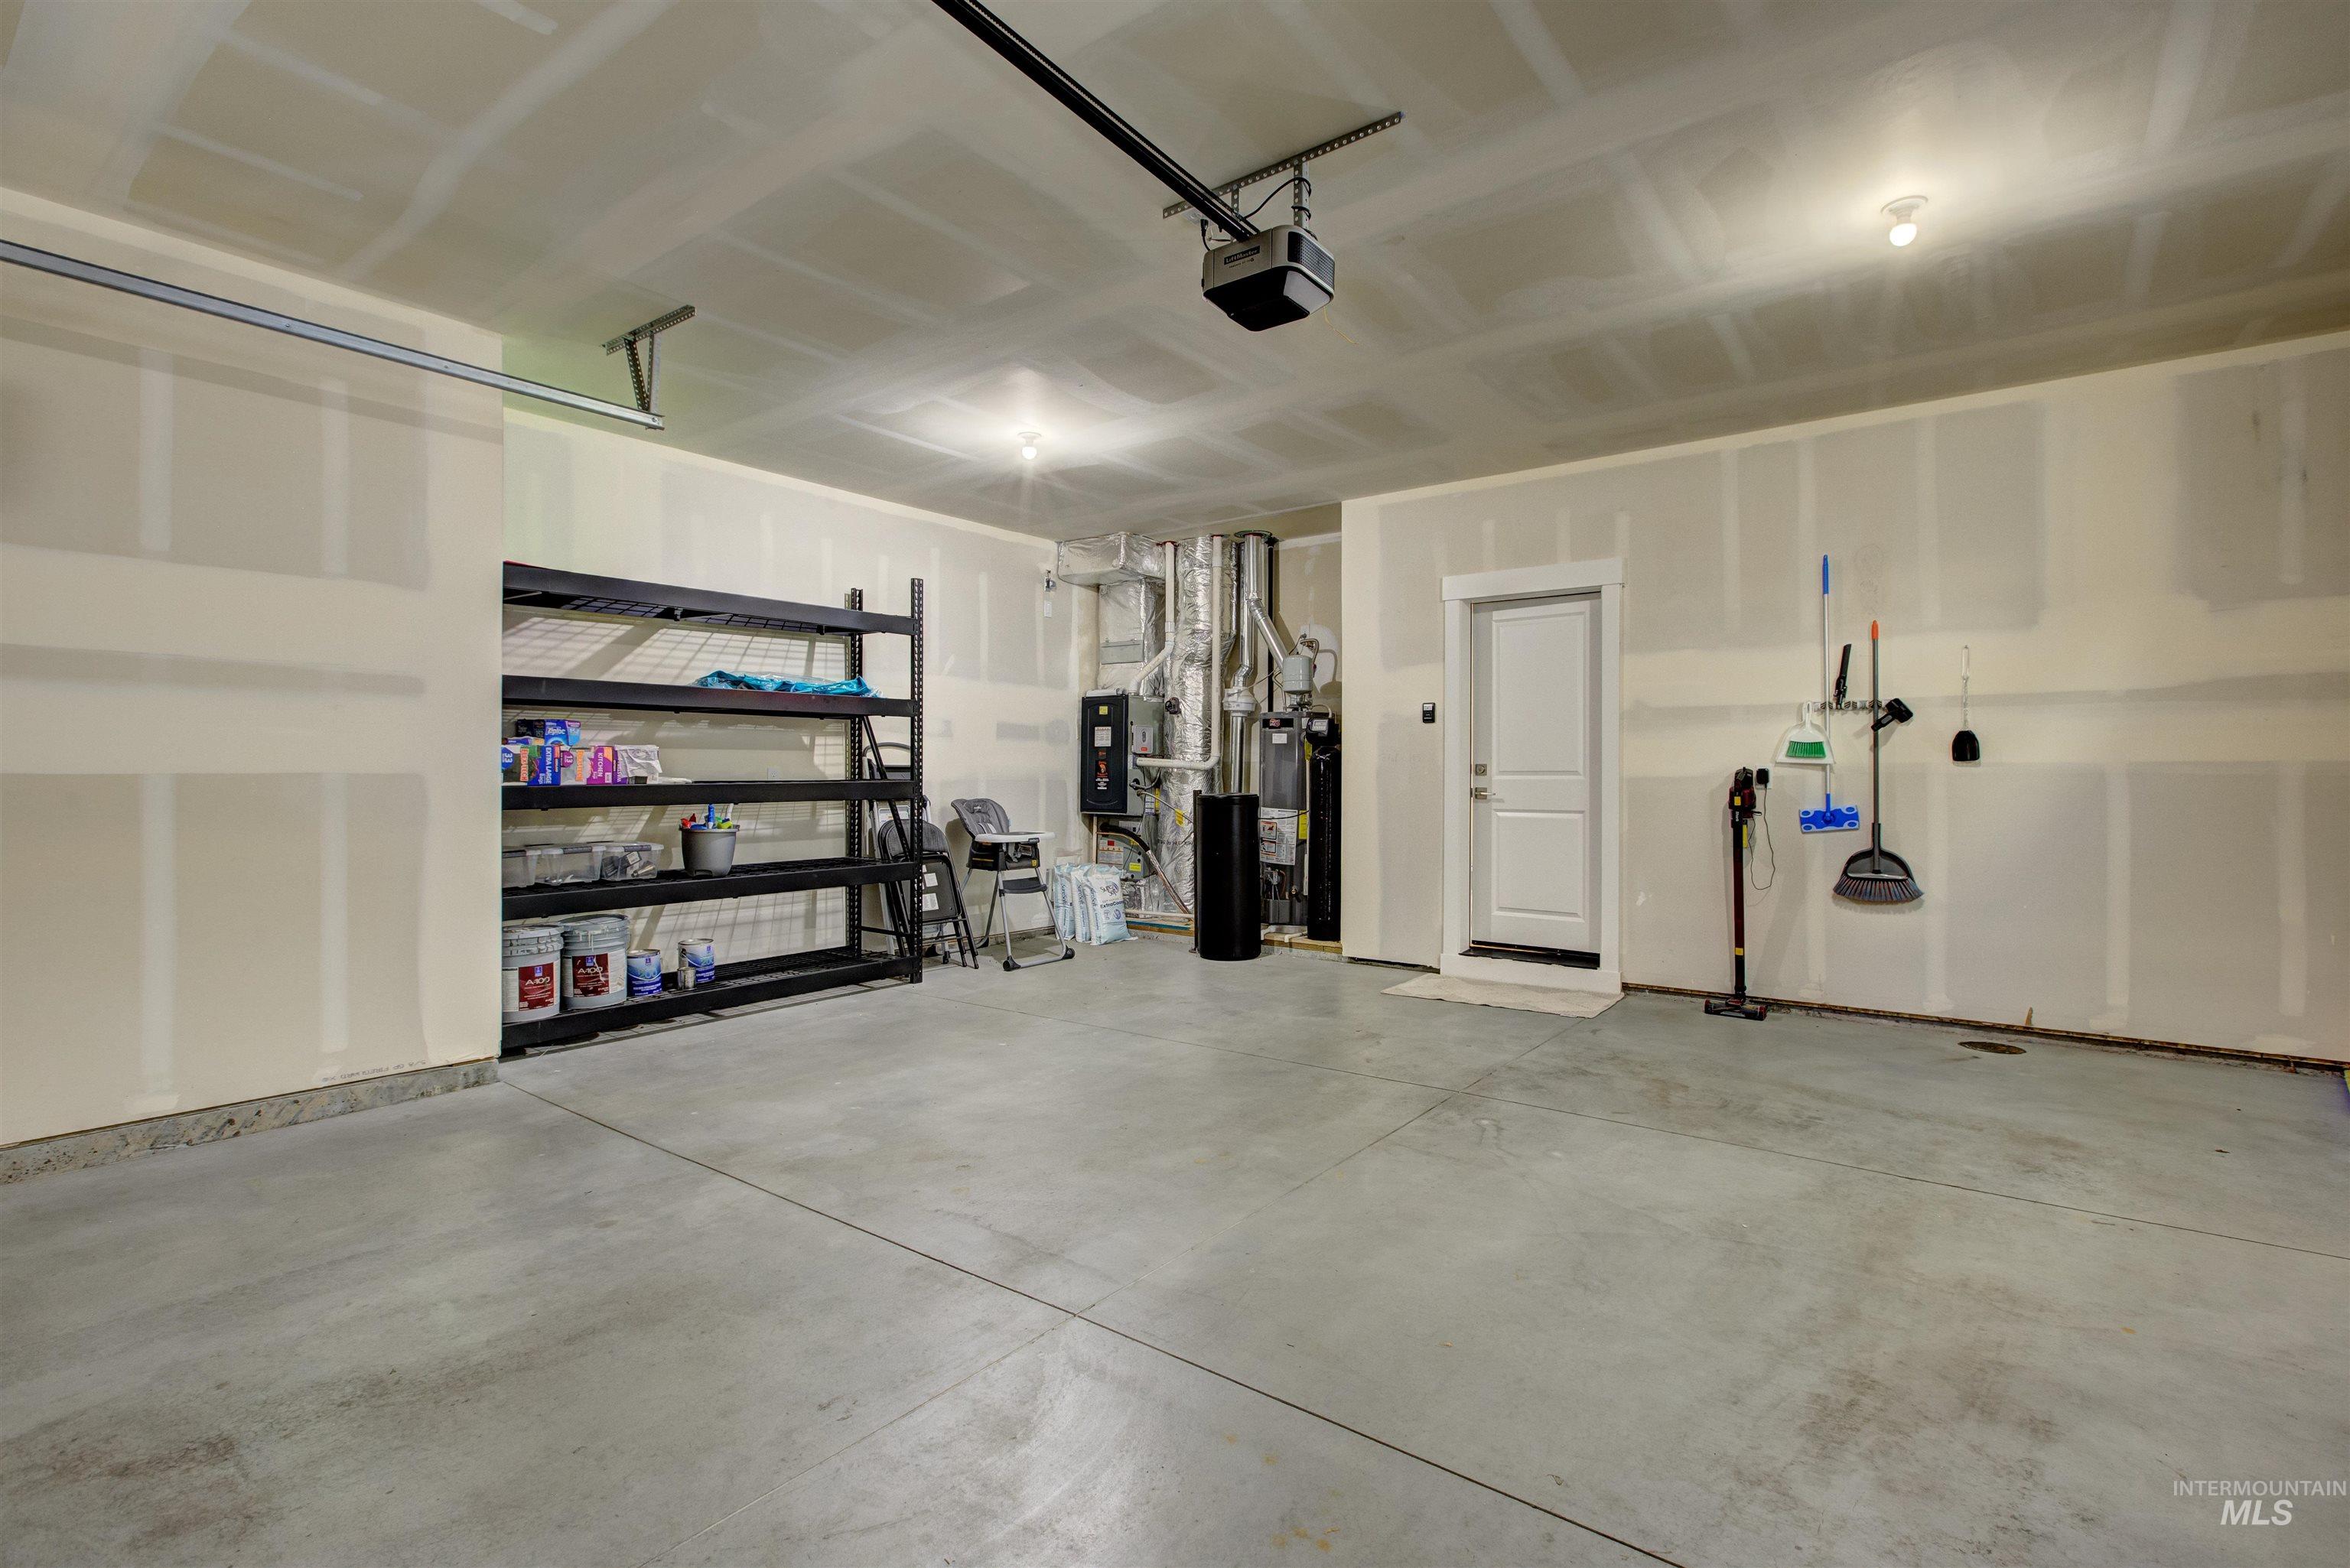
Garage Space 2.0
Parking Attached, Alley Access, Finished Driveway
Lot Features Sm Lot 5999 SF, Irrigation Available, Sidewalks, Auto Sprinkler System, Pressurized Irrigation Sprinkler System
Roof Composition, Architectural Style
Utilities Sewer Connected, Broadband Internet
Finance
Price Upon Request

Work With Elizabeth

Experience luxury real estate guided by over 20 years of expertise, strategic insight, and unwavering integrity. Every transaction is handled with personalized attention, skilled advocacy, and a commitment to achieving your goals.