Leave a Message

Thank you for your message. I will be in touch with you shortly.

3395 E Parsnip Peak Drive
Price Upon Request

3395 E Parsnip Peak Drive

3 Beds 3 Baths 2,116 Sq.Ft. 6,969.6 Sq.Ft.

Description

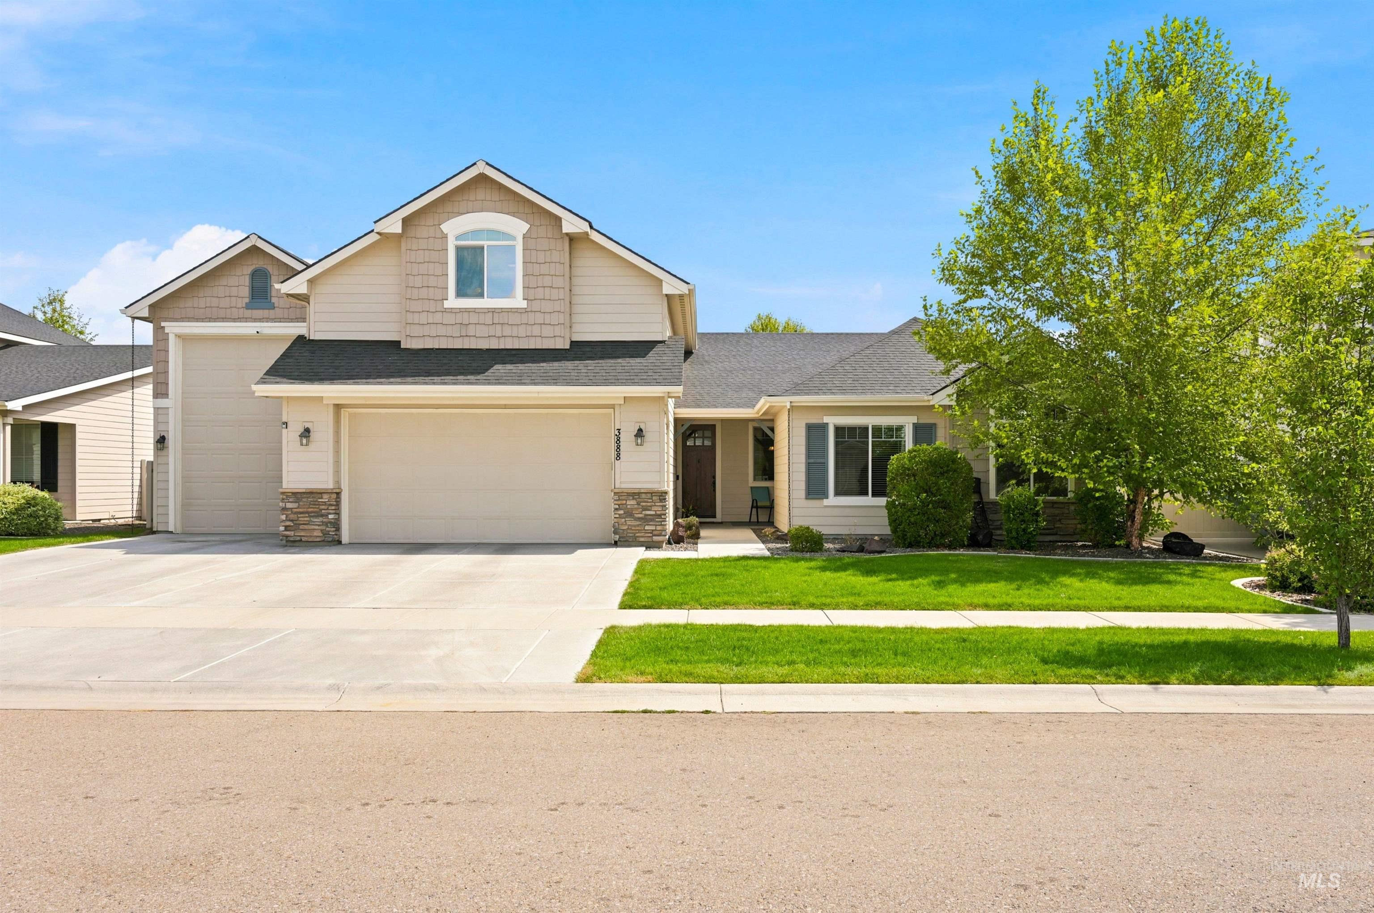
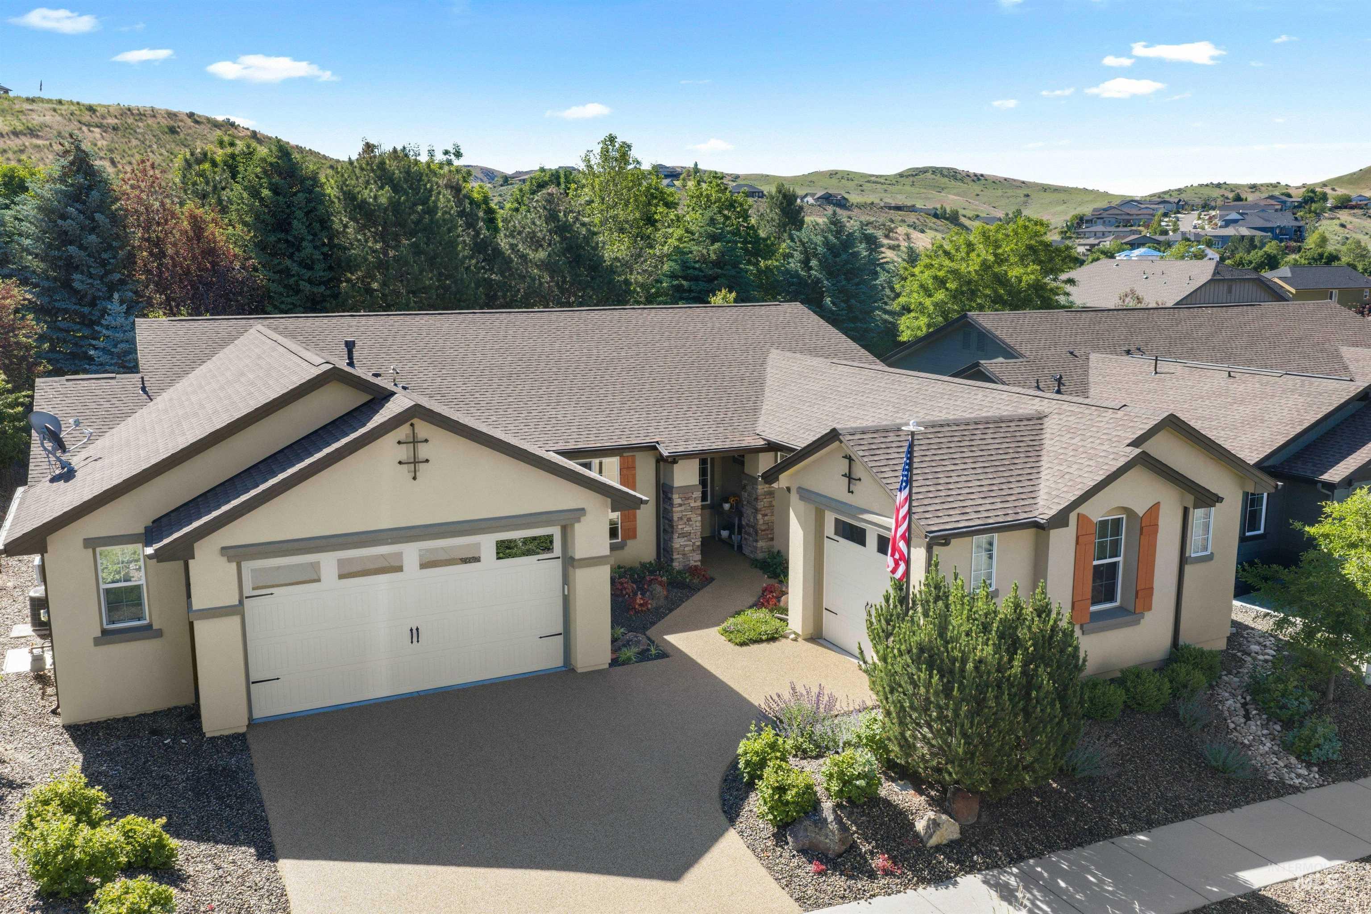
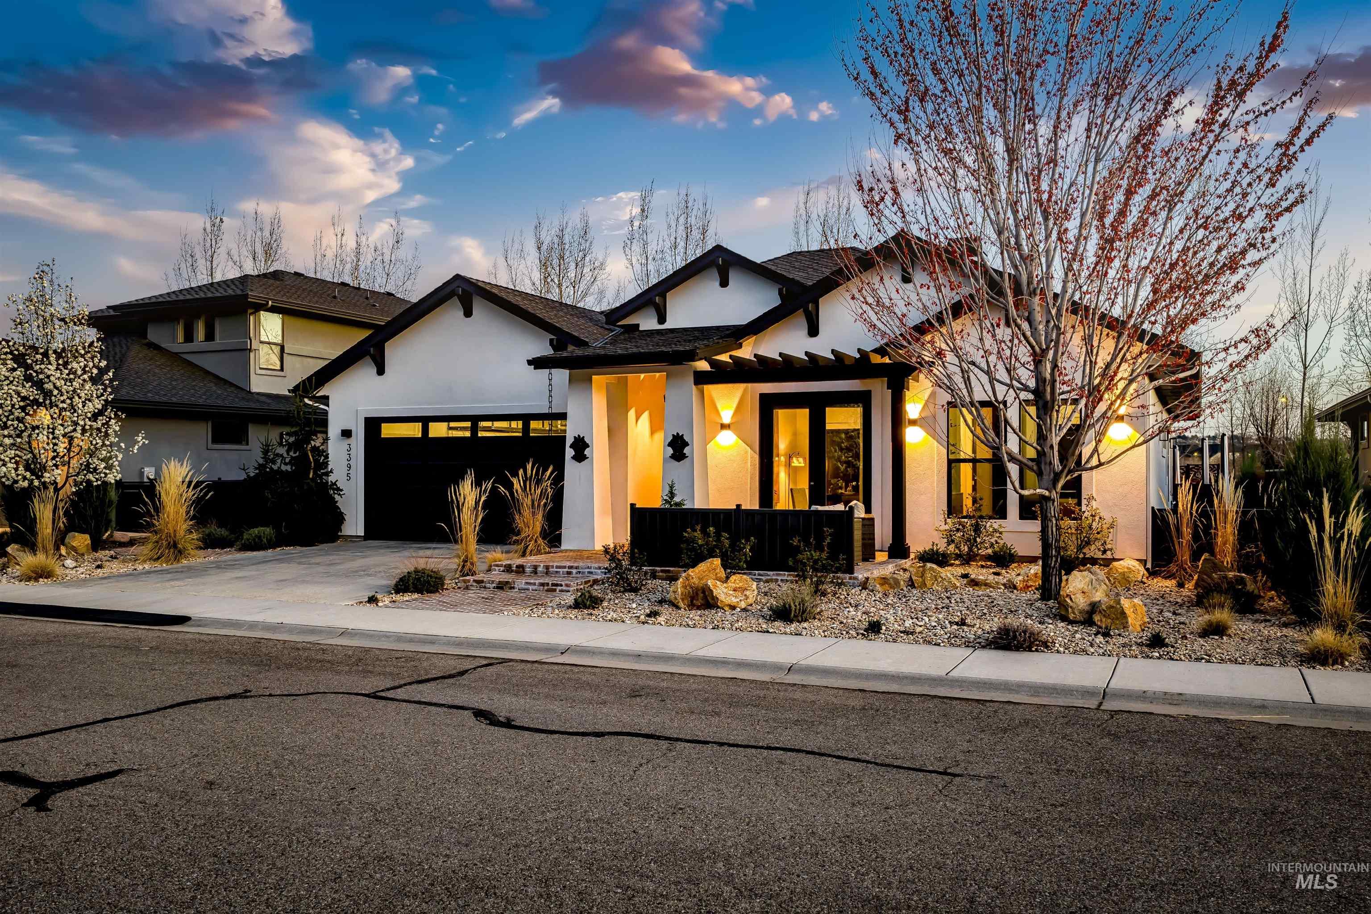
This beautifully renovated single-level home in East Boise's Antelope Springs blends seamlessly with its natural surroundings and features crisp black-and-white finishes paired with rich hardwood flooring for a timeless, modern feel. The reimagined layout enhances natural light and flow across three bedrooms and two and a half baths, with fresh interior and exterior paint, refinished floors, and thoughtful upgrades throughout. The kitchen includes gleaming granite countertops, a large island, a walk-in pantry, premium stainless appliances, and a nearby coffee wet bar and wine bar for easy entertaining. The open great room showcases a stone gas-wood hybrid fireplace flanked with custom built-ins and connects through 12-foot sliding glass doors to a covered patio with surround sound, TV, hot tub, sauna, built-in bench seating, and water views with no rear neighbors. The private primary suite also opens to the patio and features a walk-in shower and spacious closet, while two additional bedrooms share a full bath and access to a front brick patio. Additional highlights include a Ring security system, new attic fan & sump pump, tankless water heater, new sprinkler system, epoxy garage floors with storage, and a fenced turf dog run with drainage system. Enjoy nearby paths with access to the Boise River, Marianne Williams Park, and shopping and dining at Barber Station and Bown Crossing.

Share Property

Location

3395 E Parsnip Peak Drive, Boise, ID 83716

Status

Sold

Date Sold

April 17, 2026
Elizabeth Hume

Elizabeth Hume

TITLE

Associate Broker

LICENSE

AB30910

PHONE

208.860.5451

Property Amenities

Interior
Fireplace One
Appliances Tankless Water Heater, Dishwasher, Disposal, Microwave, Oven/Range Built-In, Refrigerator, Washer, Dryer, Water Softener Owned, Gas Range
Flooring Tile, Carpet, Engineered Wood Floors
Total Bedrooms: 3
Other Interior Features Bath-Master, Bed-Master Main Level, Great Room, Sauna/Steam Room, Double Vanity, Walk-In Closet(s), Pantry, Kitchen Island, Granite Counters
Area & Lot
Total area 2,116 Sq.Ft.
Lot Area 6,969.6 Sq.Ft.
Living area 2,116 Sq.Ft.
MLS® ID 98979698
Year Built 2015
School District Boise School District #1
High School Timberline
Middle School East Jr
Elementary School Adams
Water Frontage Pond Community
Type Residential
Status Sold
Exterior
Stories 1
Pool Private
Air conditioning Central Air
Heat type Forced Air, Natural Gas
Water Source City Service
Garage Space 2.0
Parking Attached, Finished Driveway
Lot Features Standard Lot 6000-9999 SF, Dog Run, Irrigation Available, Sidewalks, Auto Sprinkler System, Drip Sprinkler System
Roof Architectural Style
Utilities Sewer Connected, Cable Connected
Finance
Price Upon Request

360 Virtual Tour

Take a tour of this property

Work With Elizabeth

Experience luxury real estate guided by over 20 years of expertise, strategic insight, and unwavering integrity. Every transaction is handled with personalized attention, skilled advocacy, and a commitment to achieving your goals.