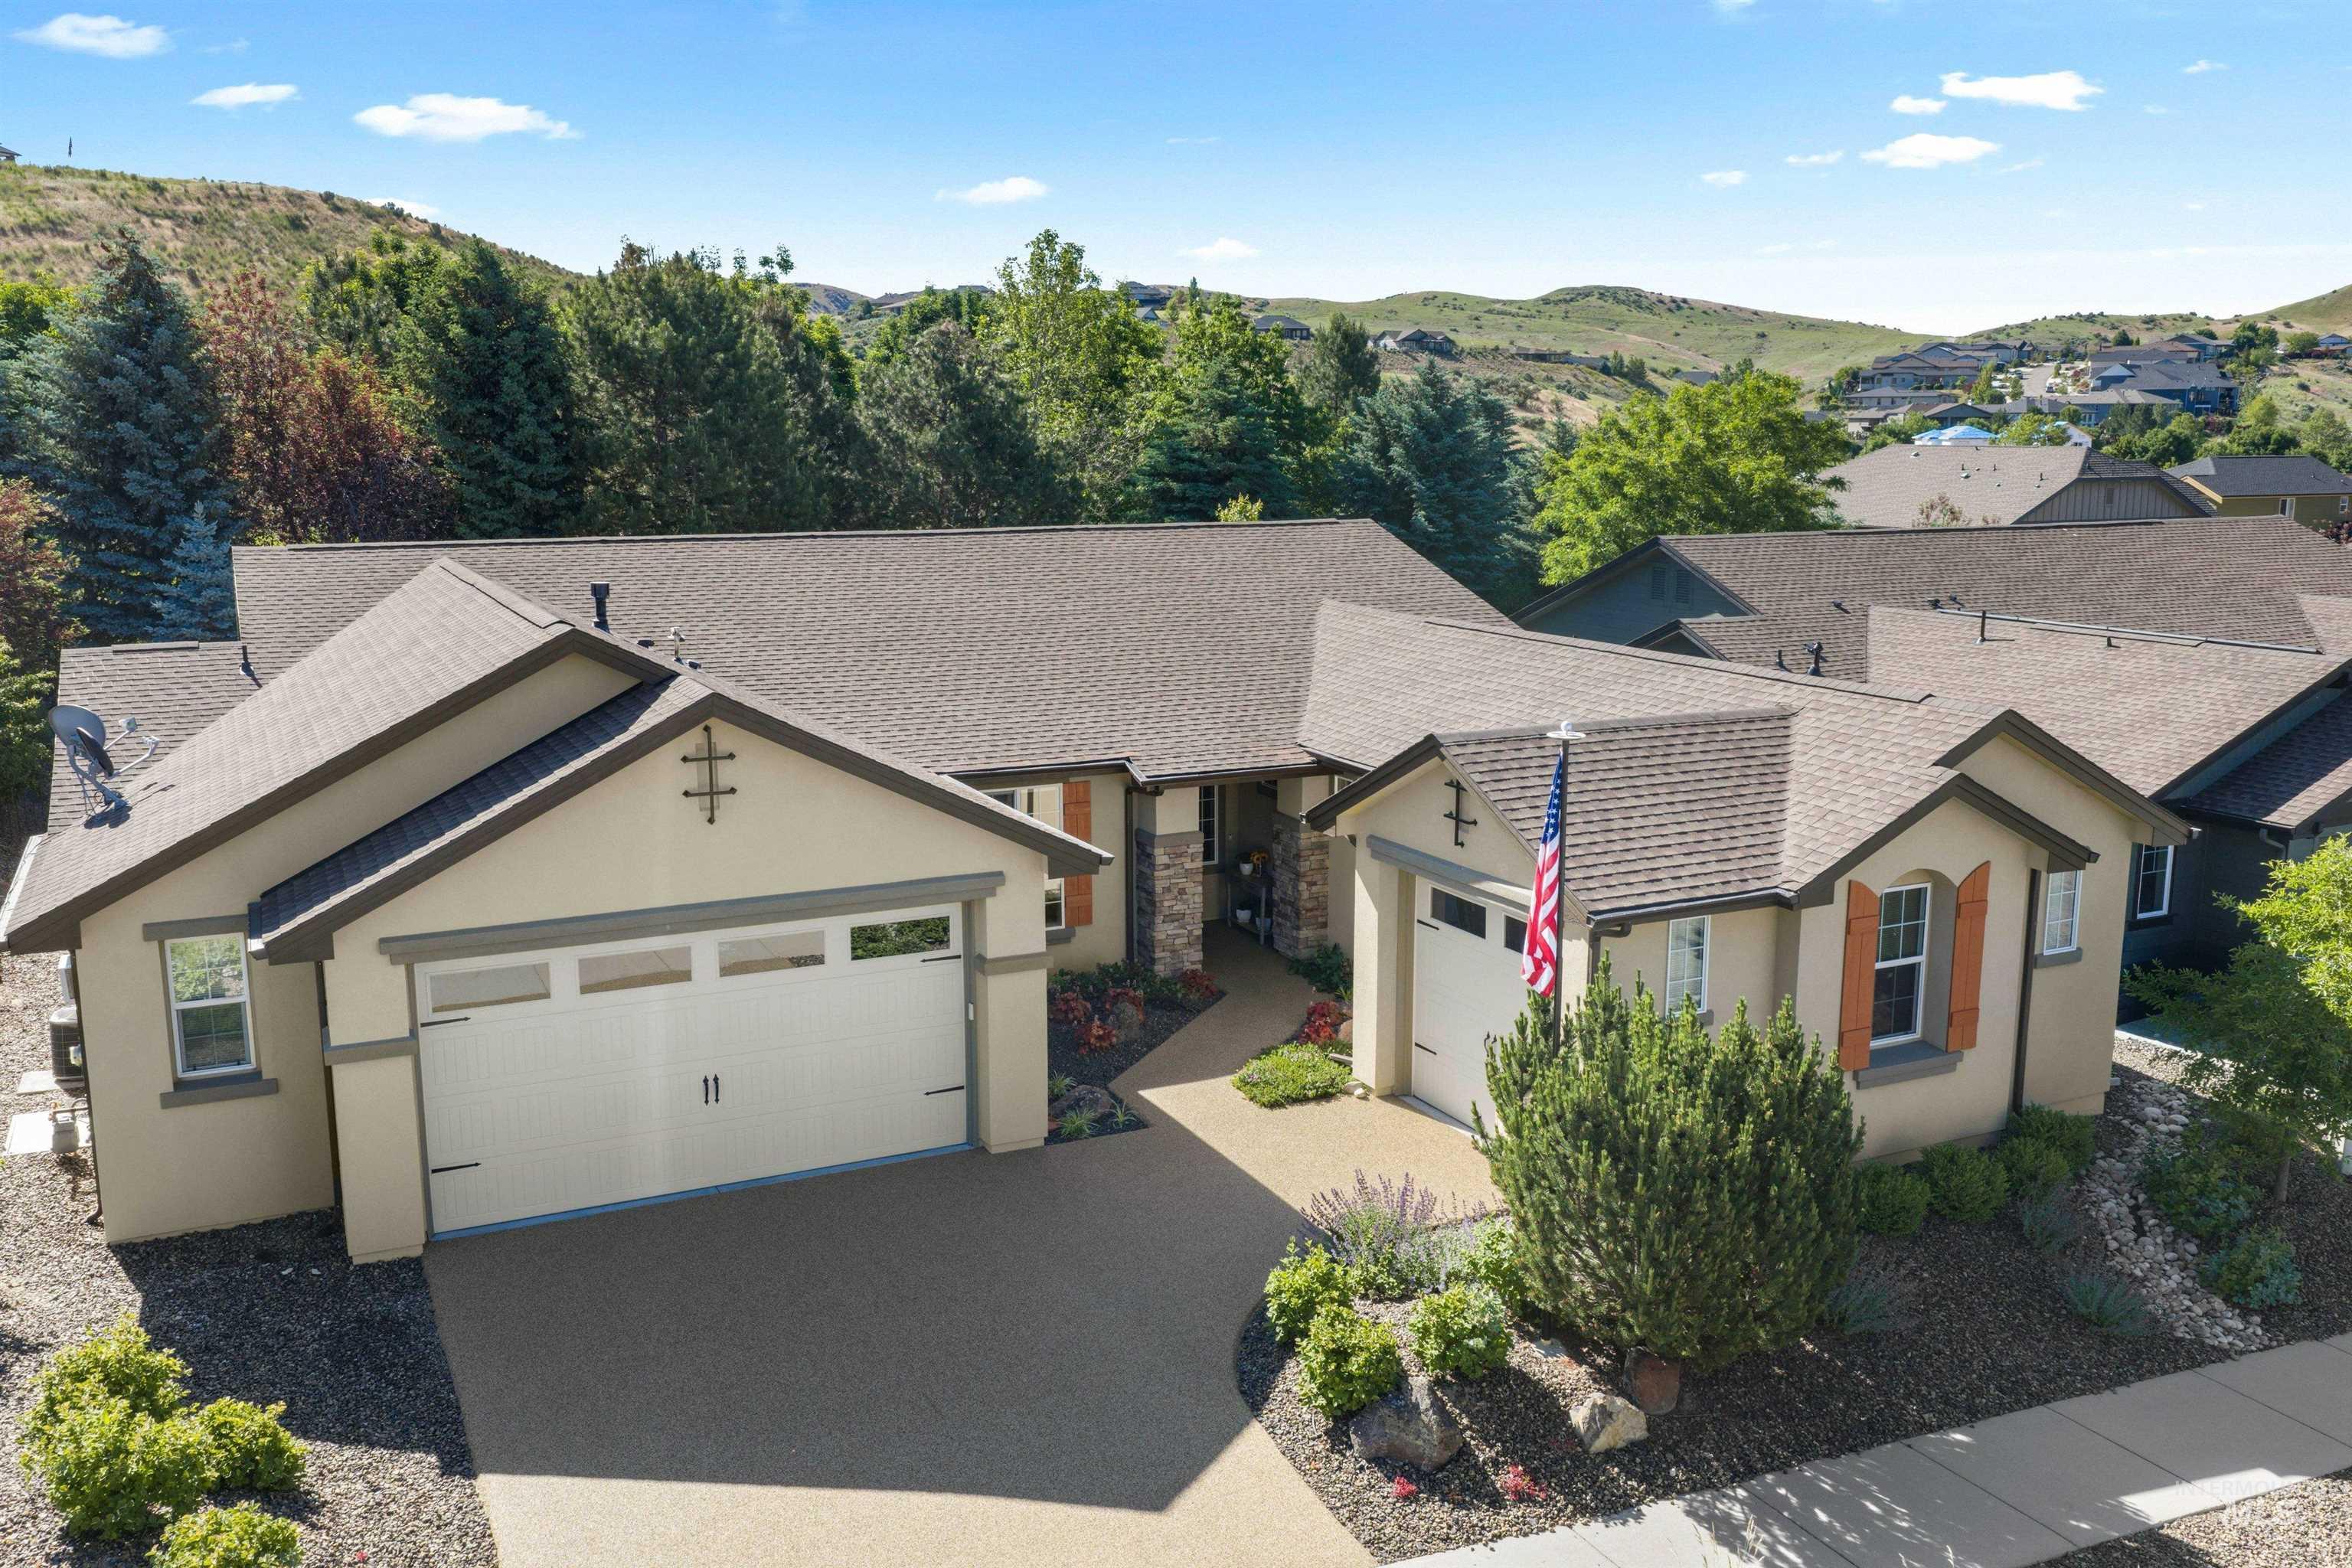
Beige gabled home with an attached garage, stone accents, green lawn, and a large leafy tree.
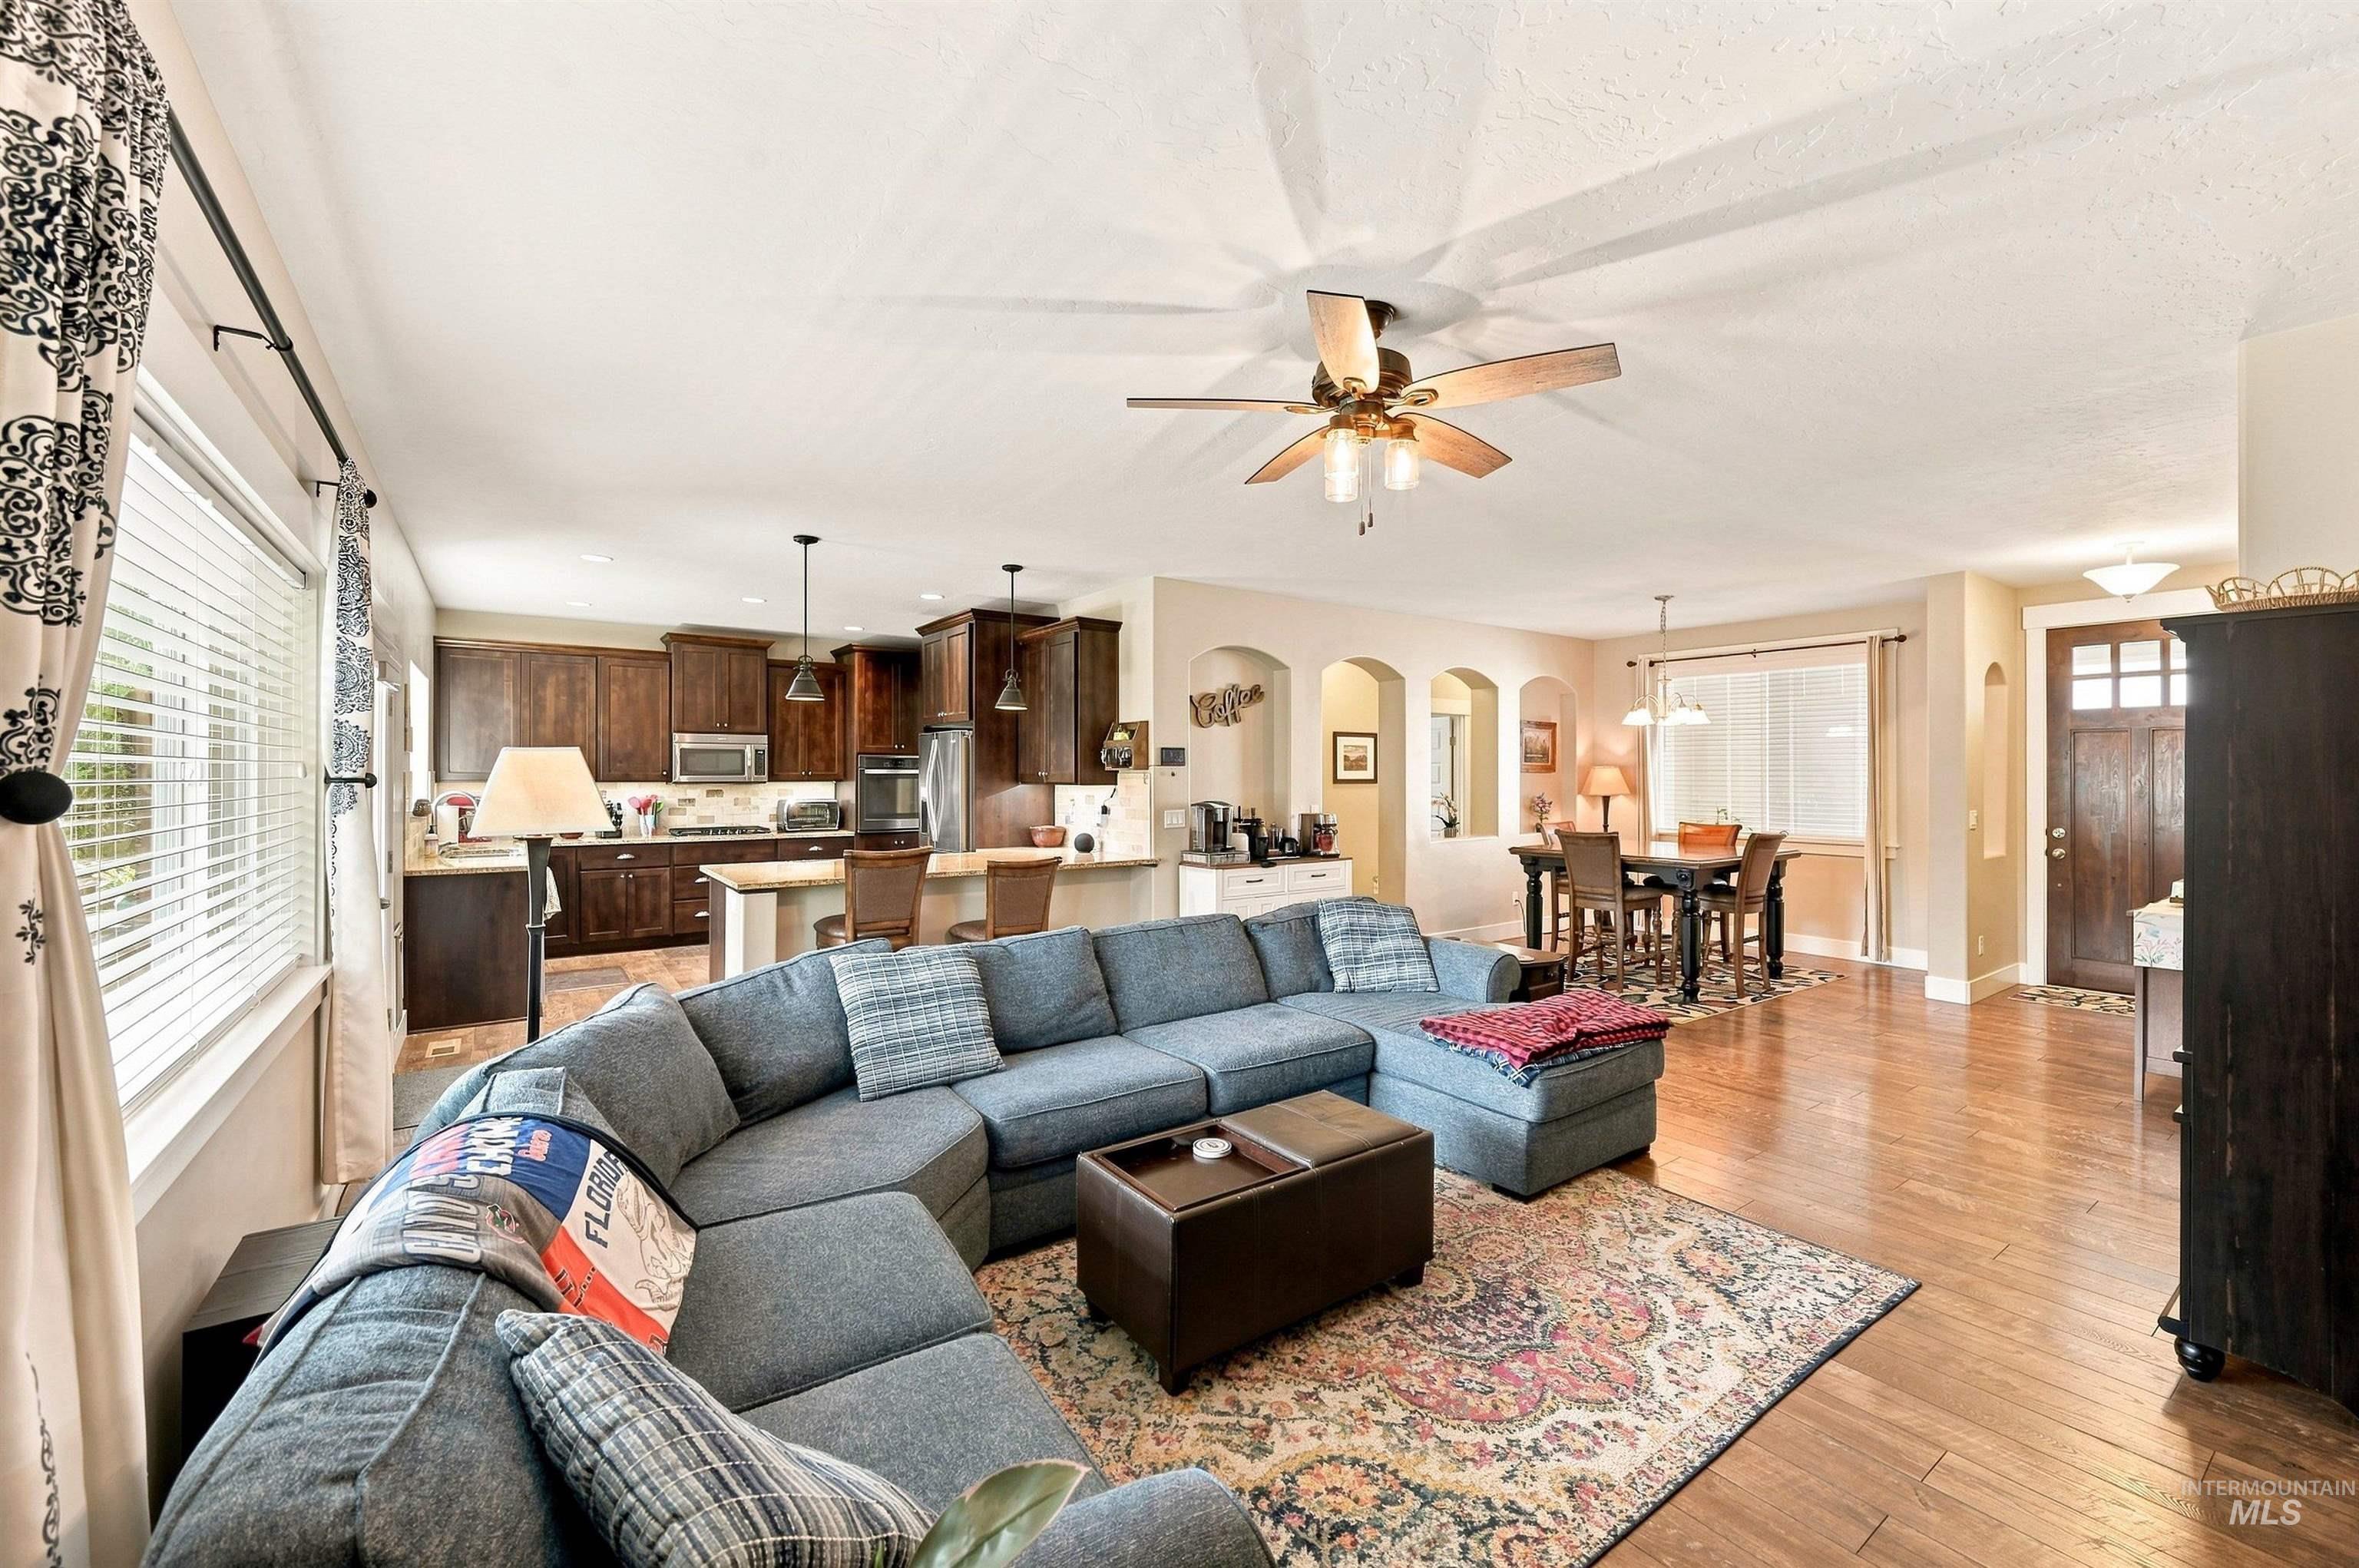
Open-plan living room, kitchen and dining area with a blue-gray sectional, dark cabinetry, and hardwood floors.
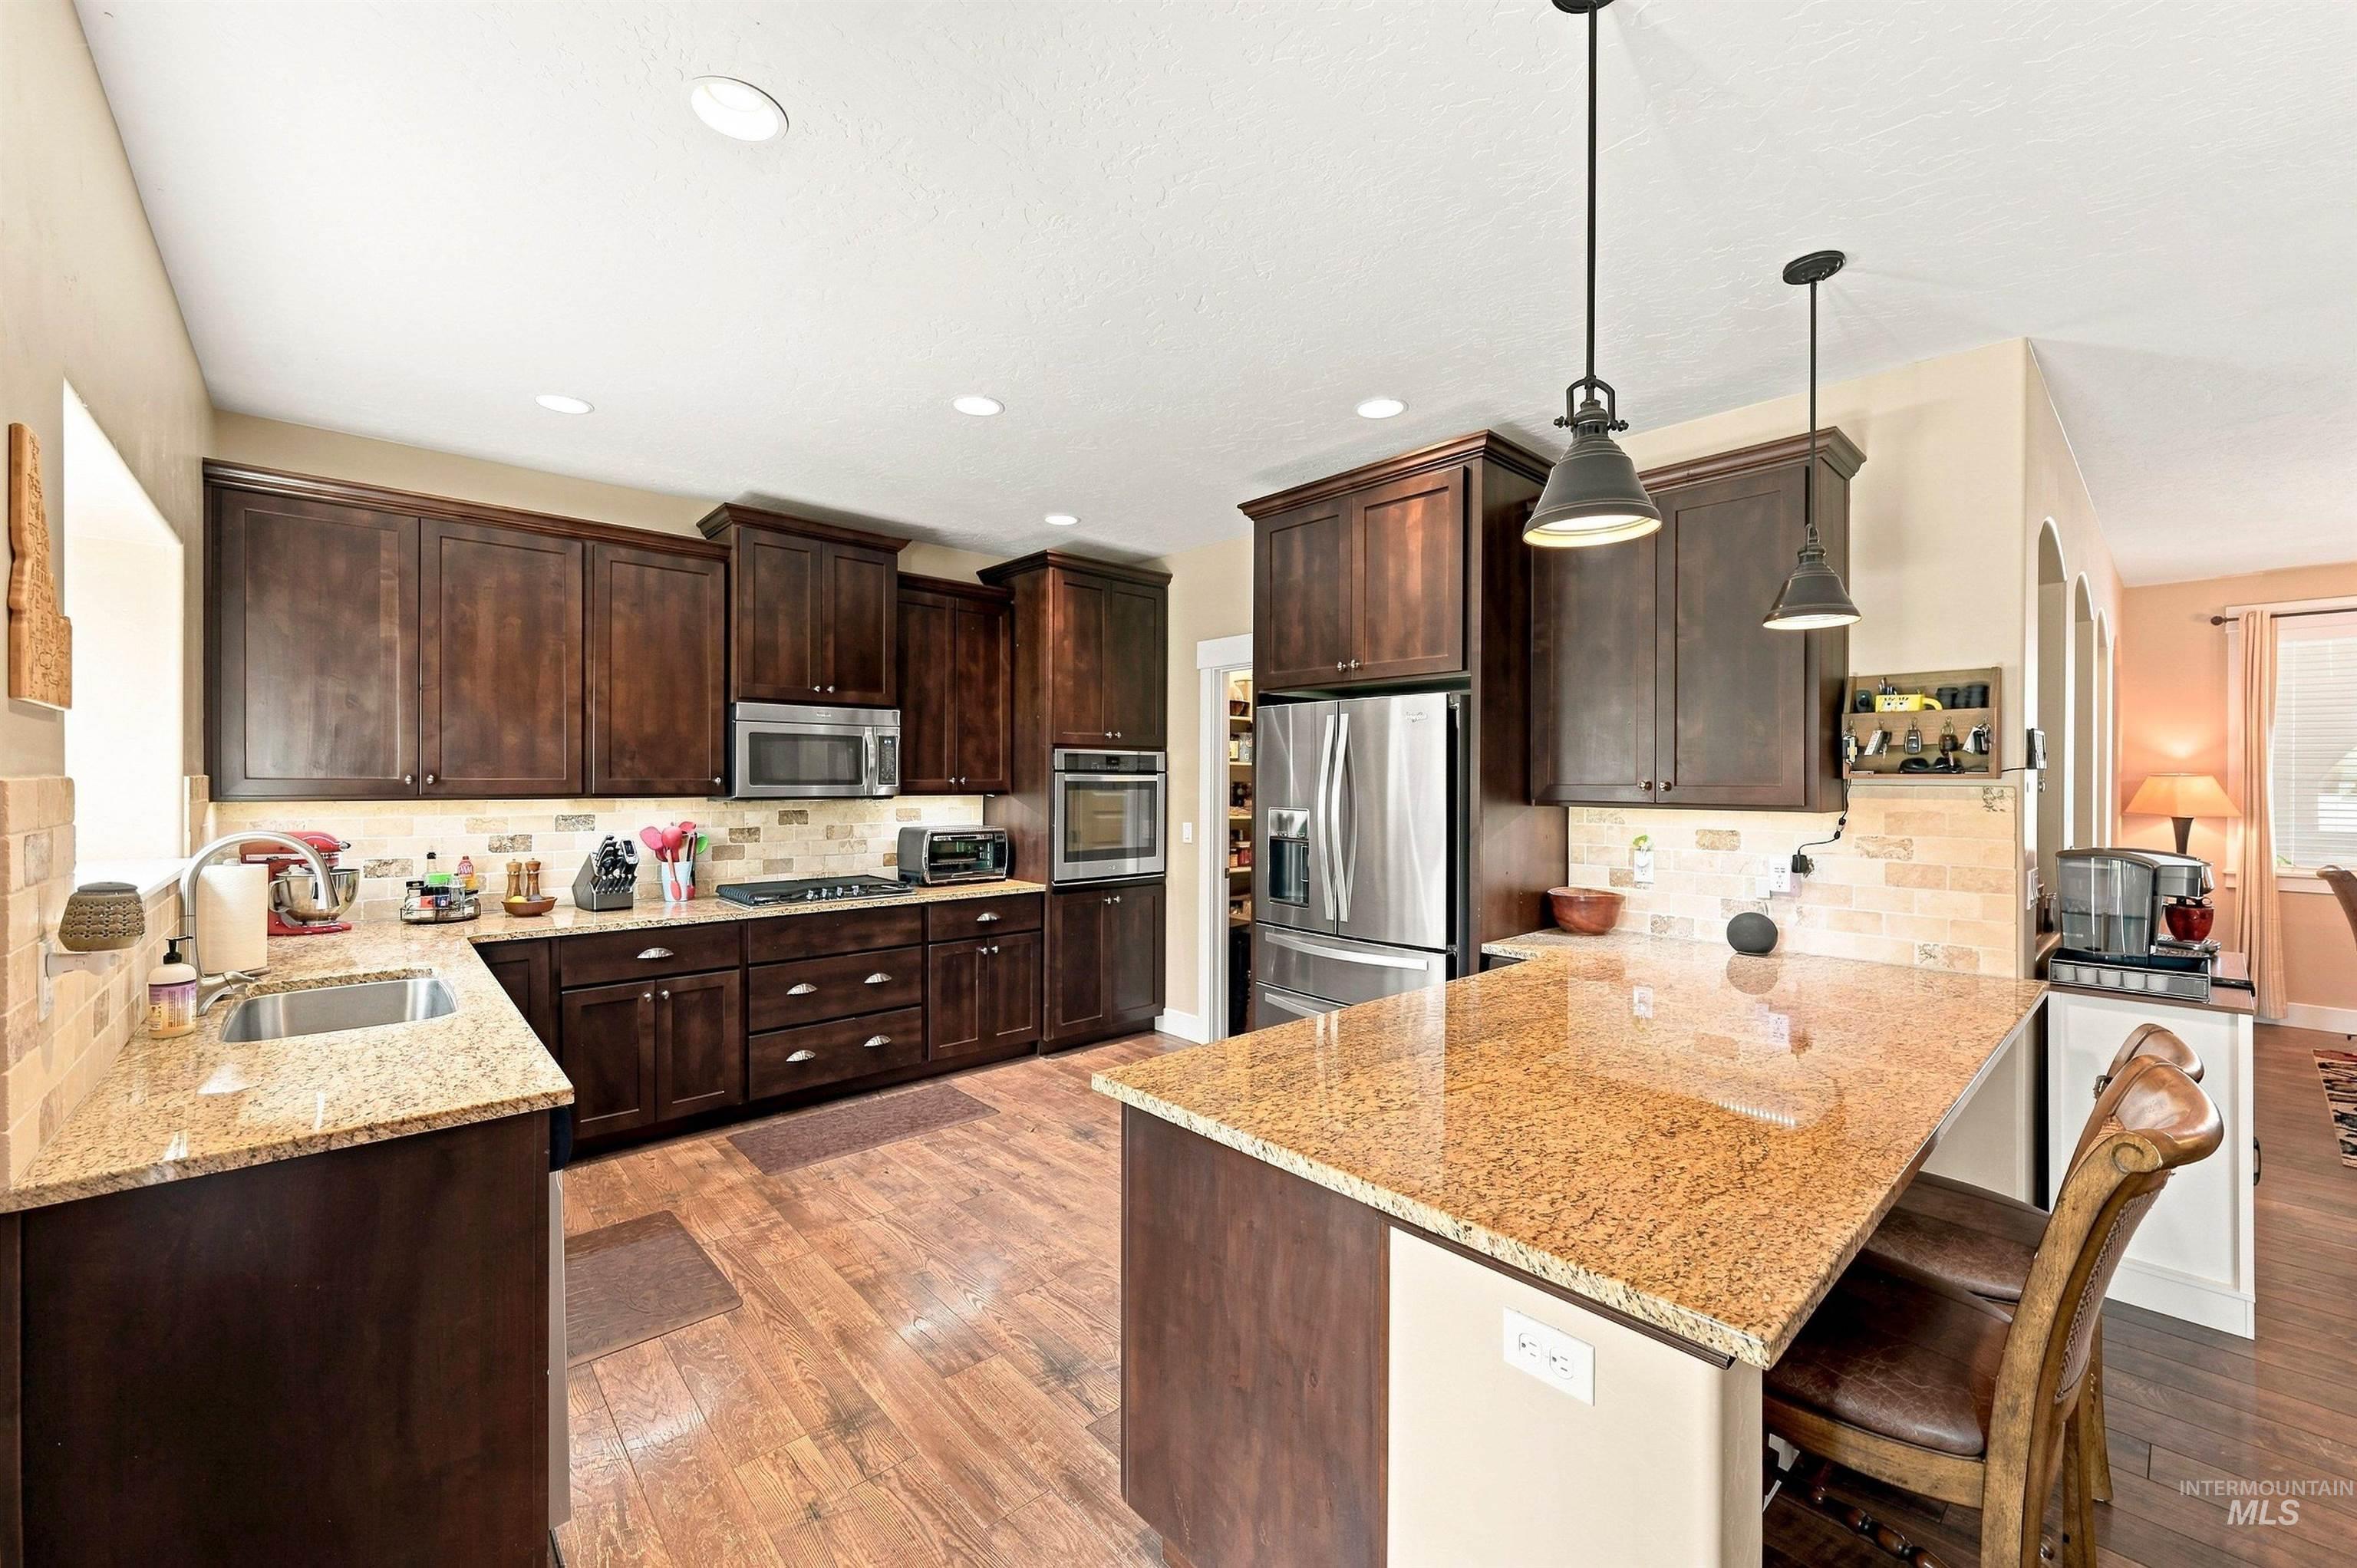
Kitchen with dark wood cabinets, granite island, stainless steel appliances, and pendant lighting.
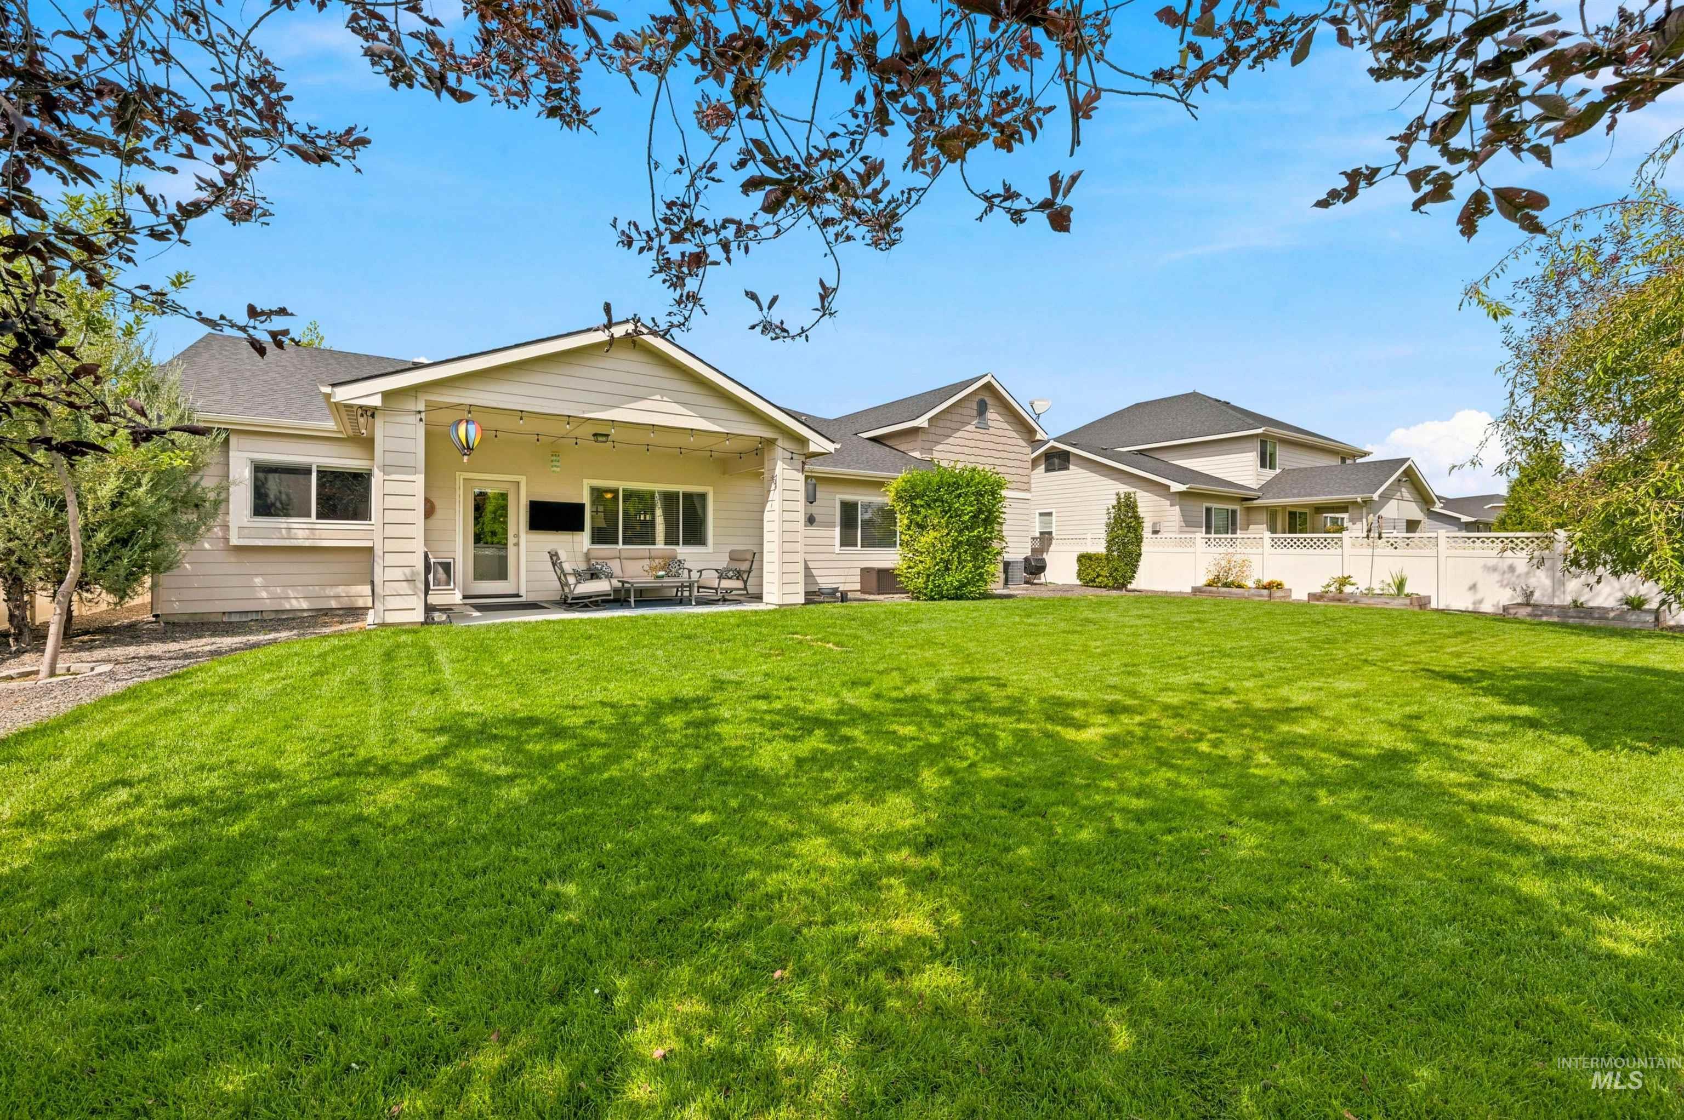
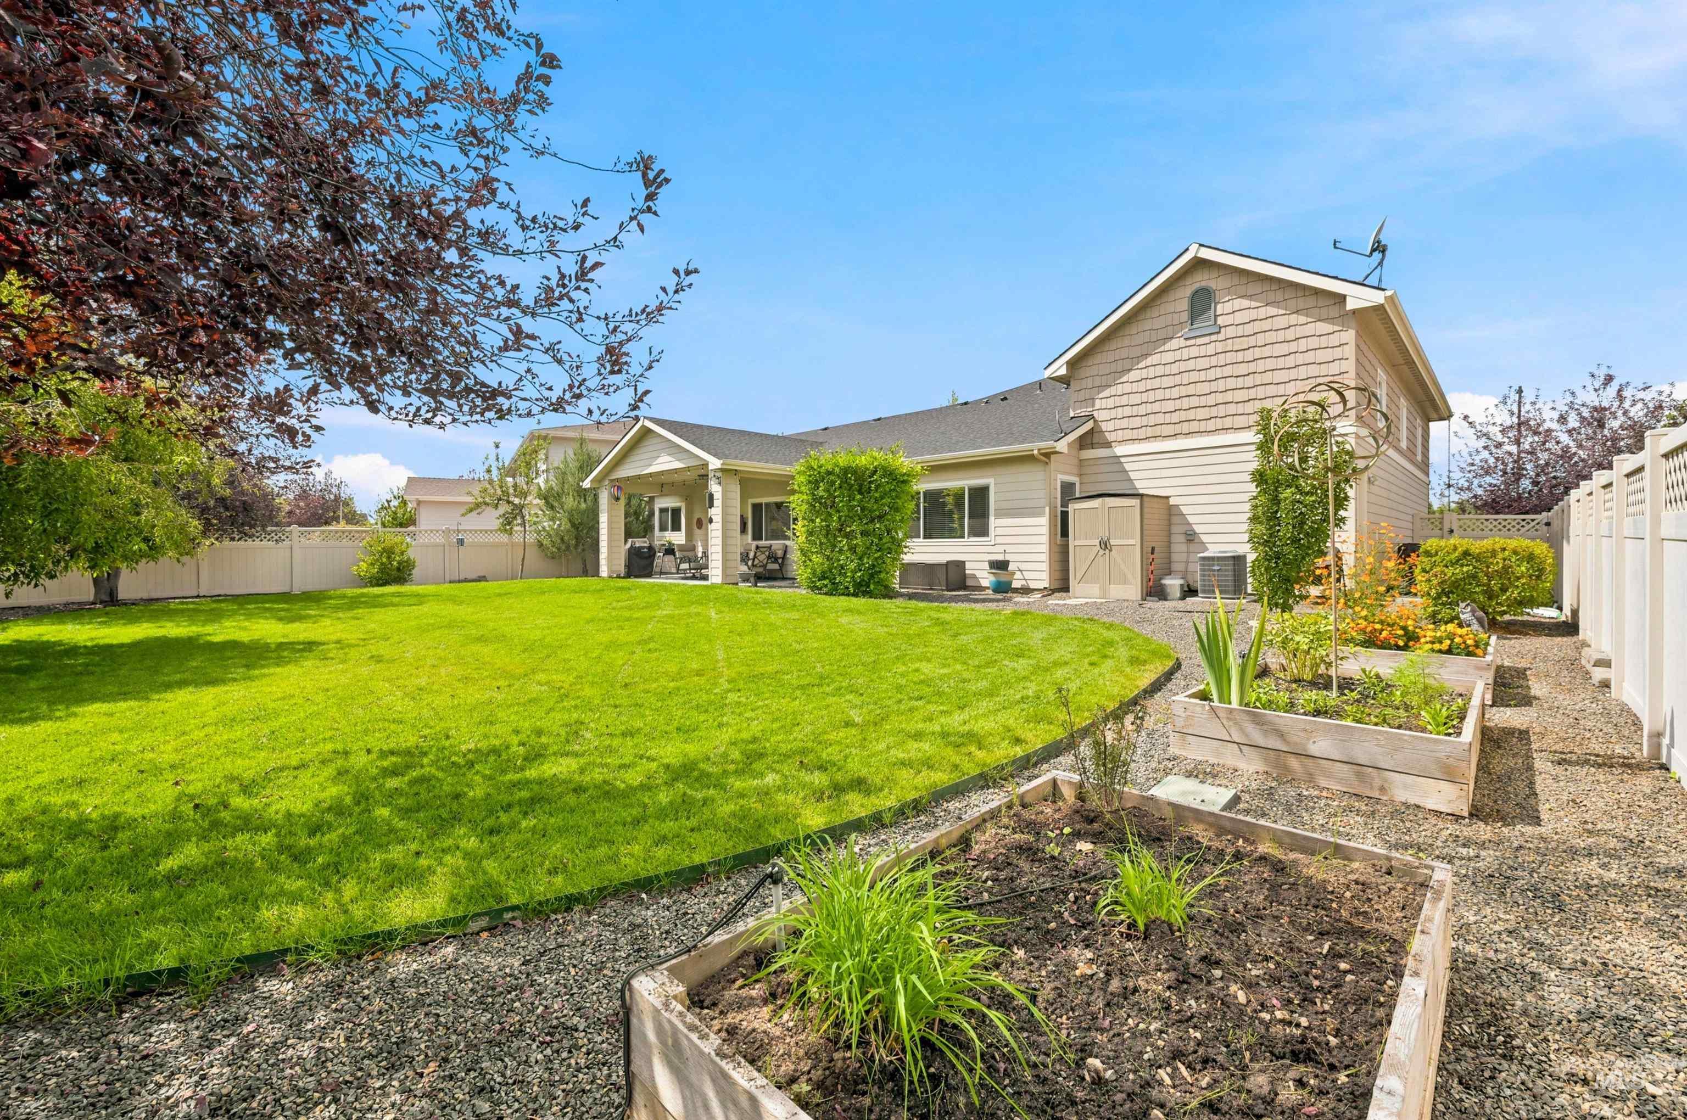
Rear of a light-colored home with a covered patio and spacious fenced lawn.
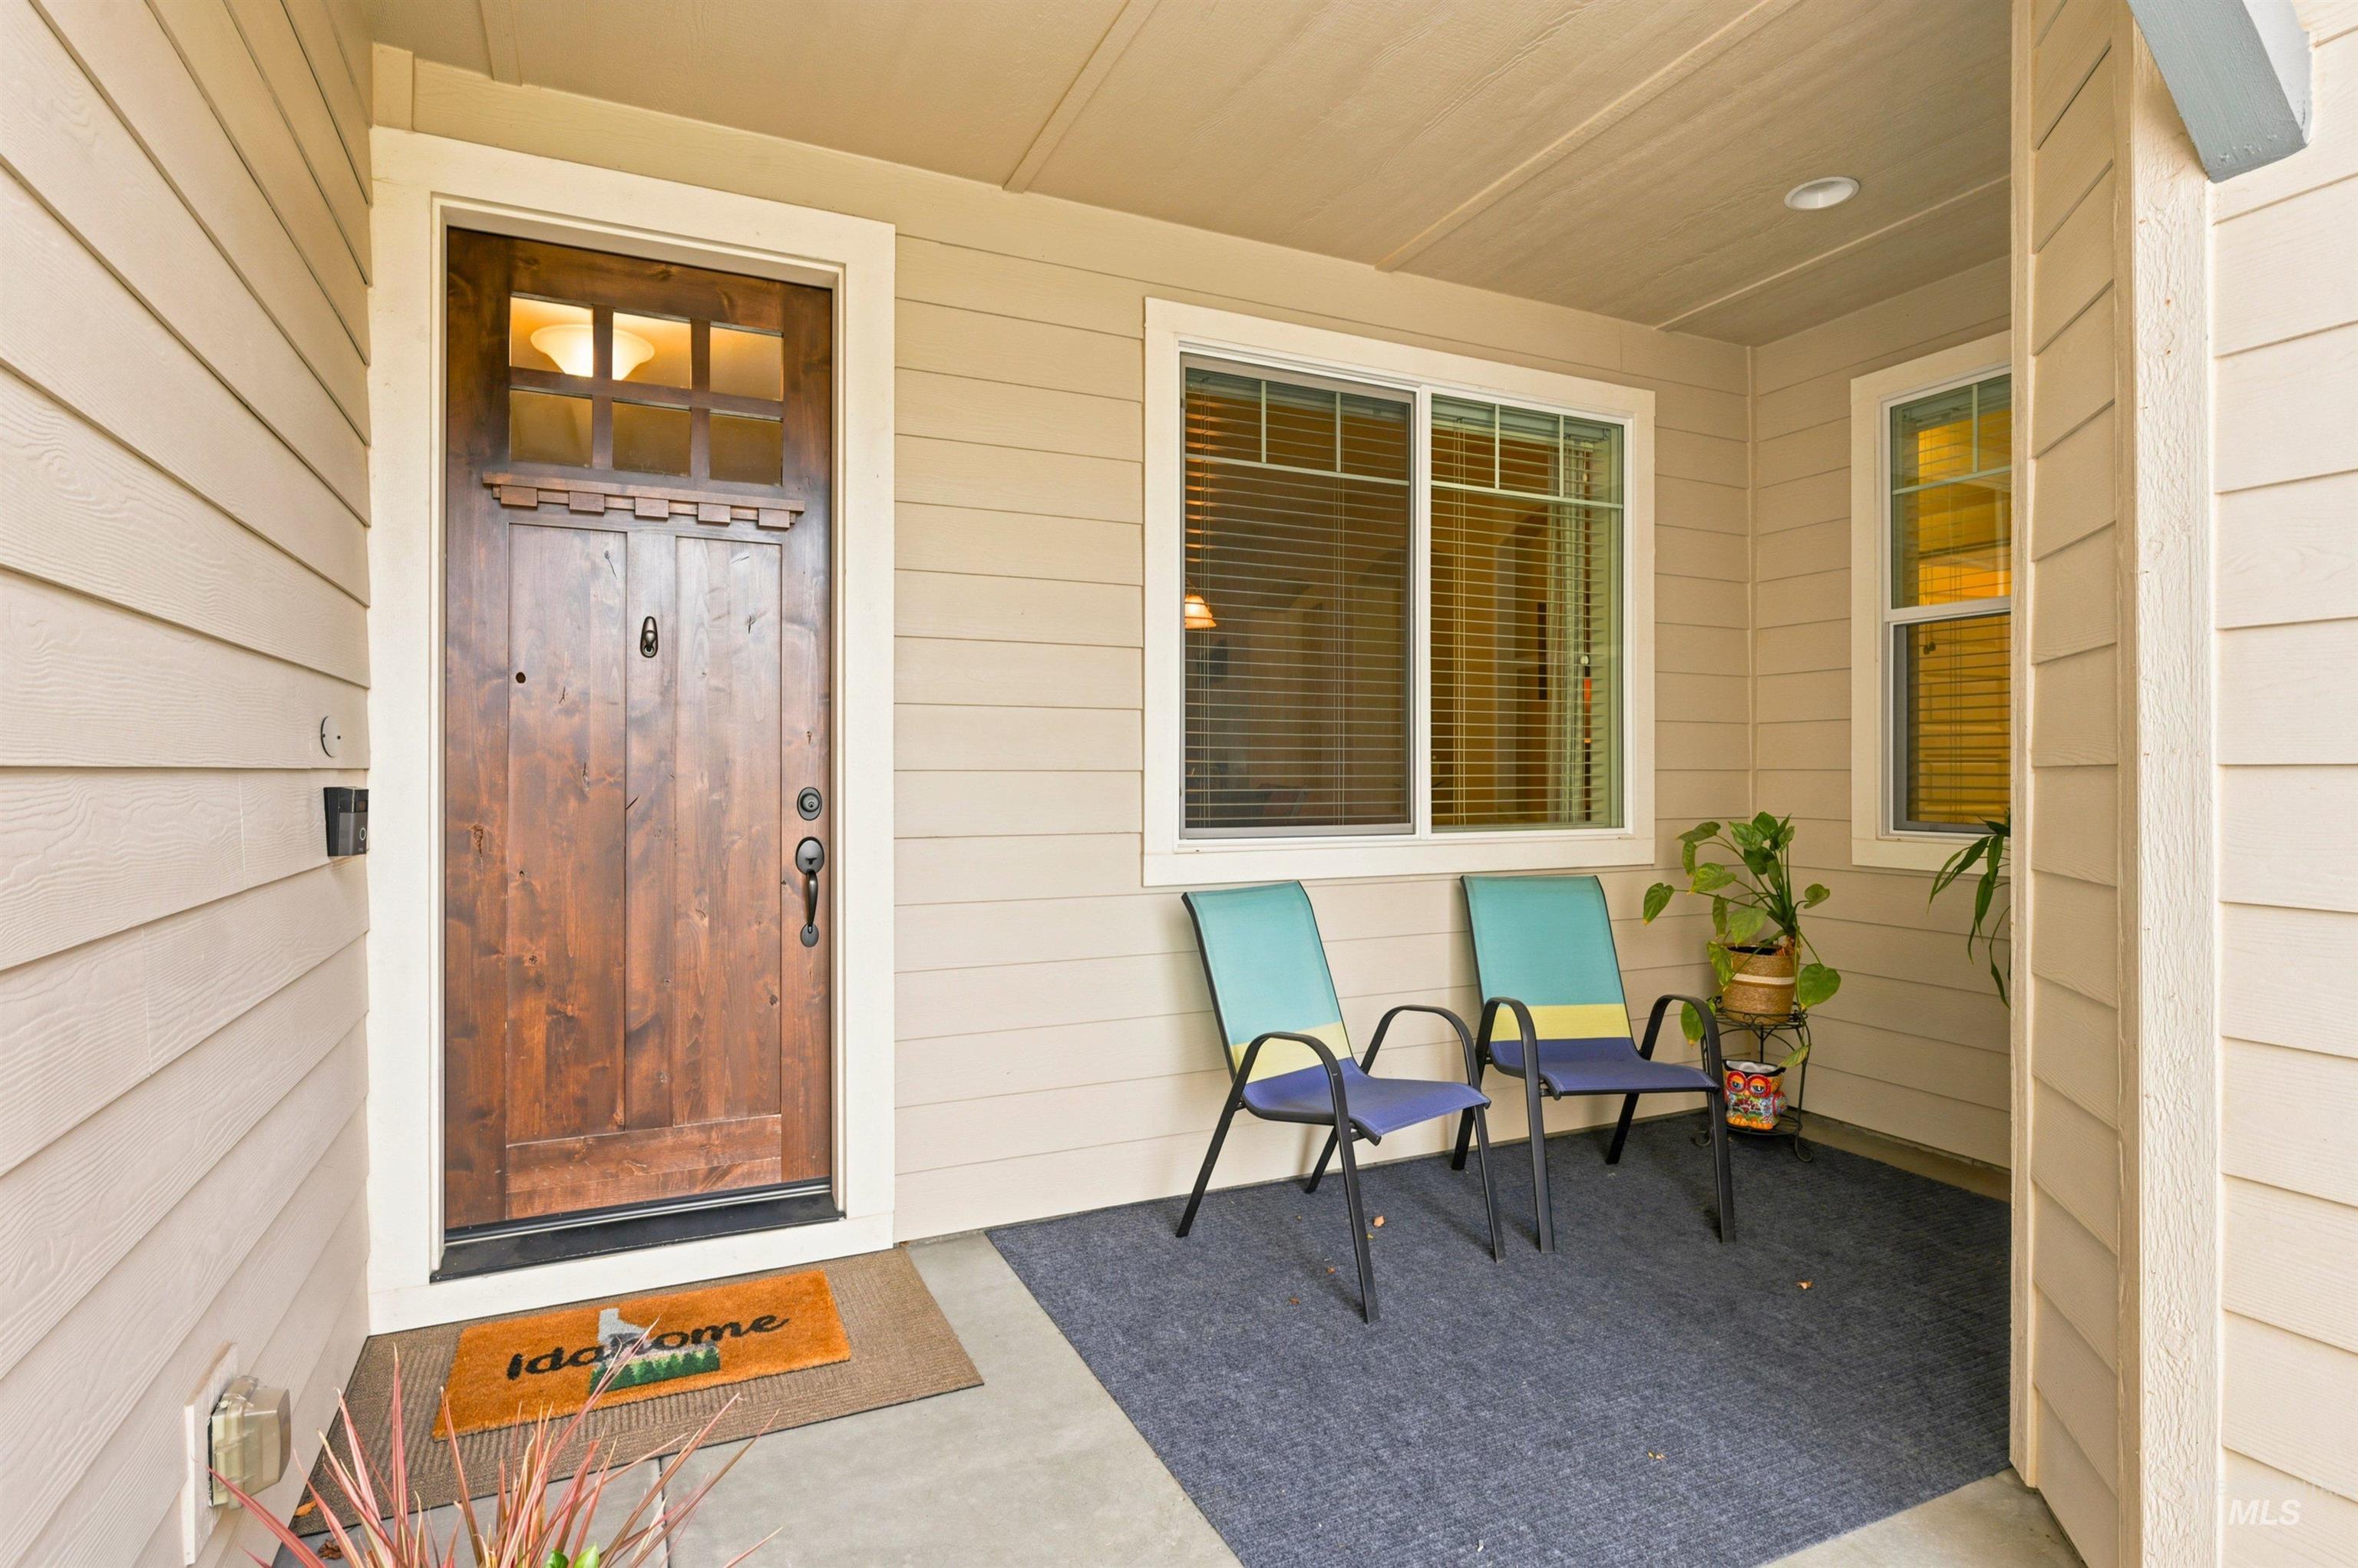
Covered front porch with a rustic wood door, turquoise chairs, and potted plants.
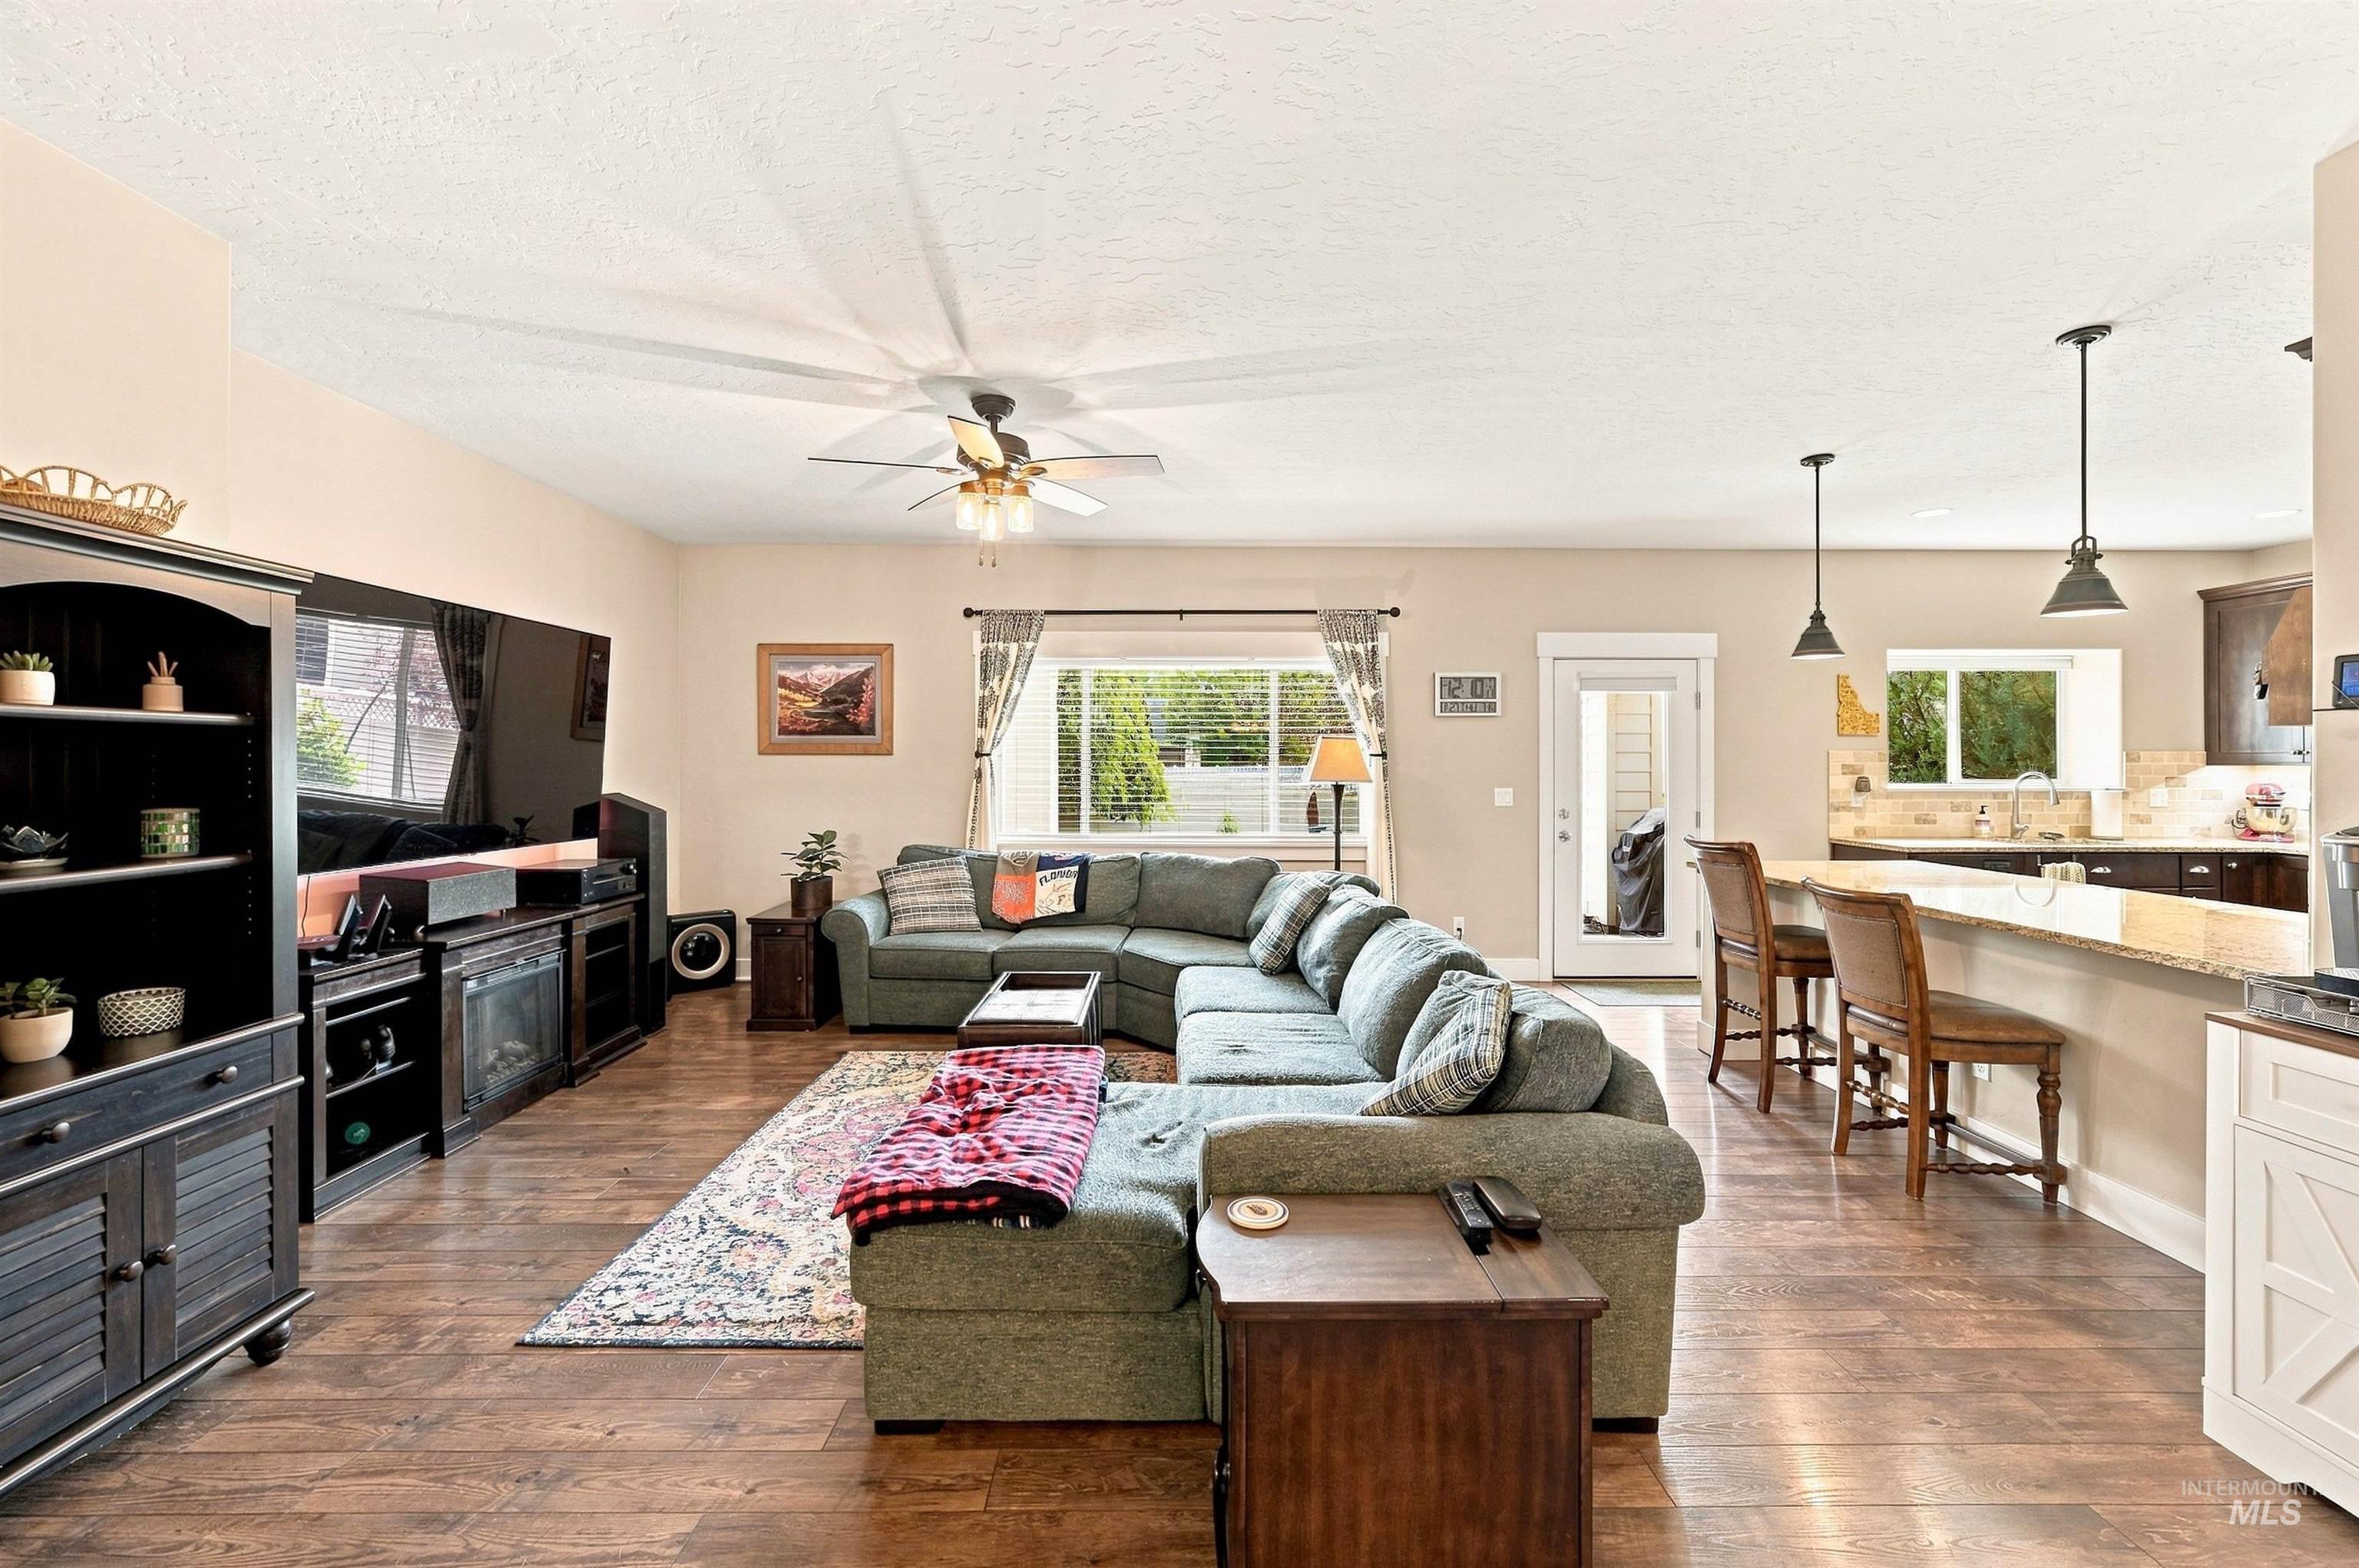
Open-plan living room with a large gray sectional, entertainment center, and breakfast bar overlooking the kitchen.
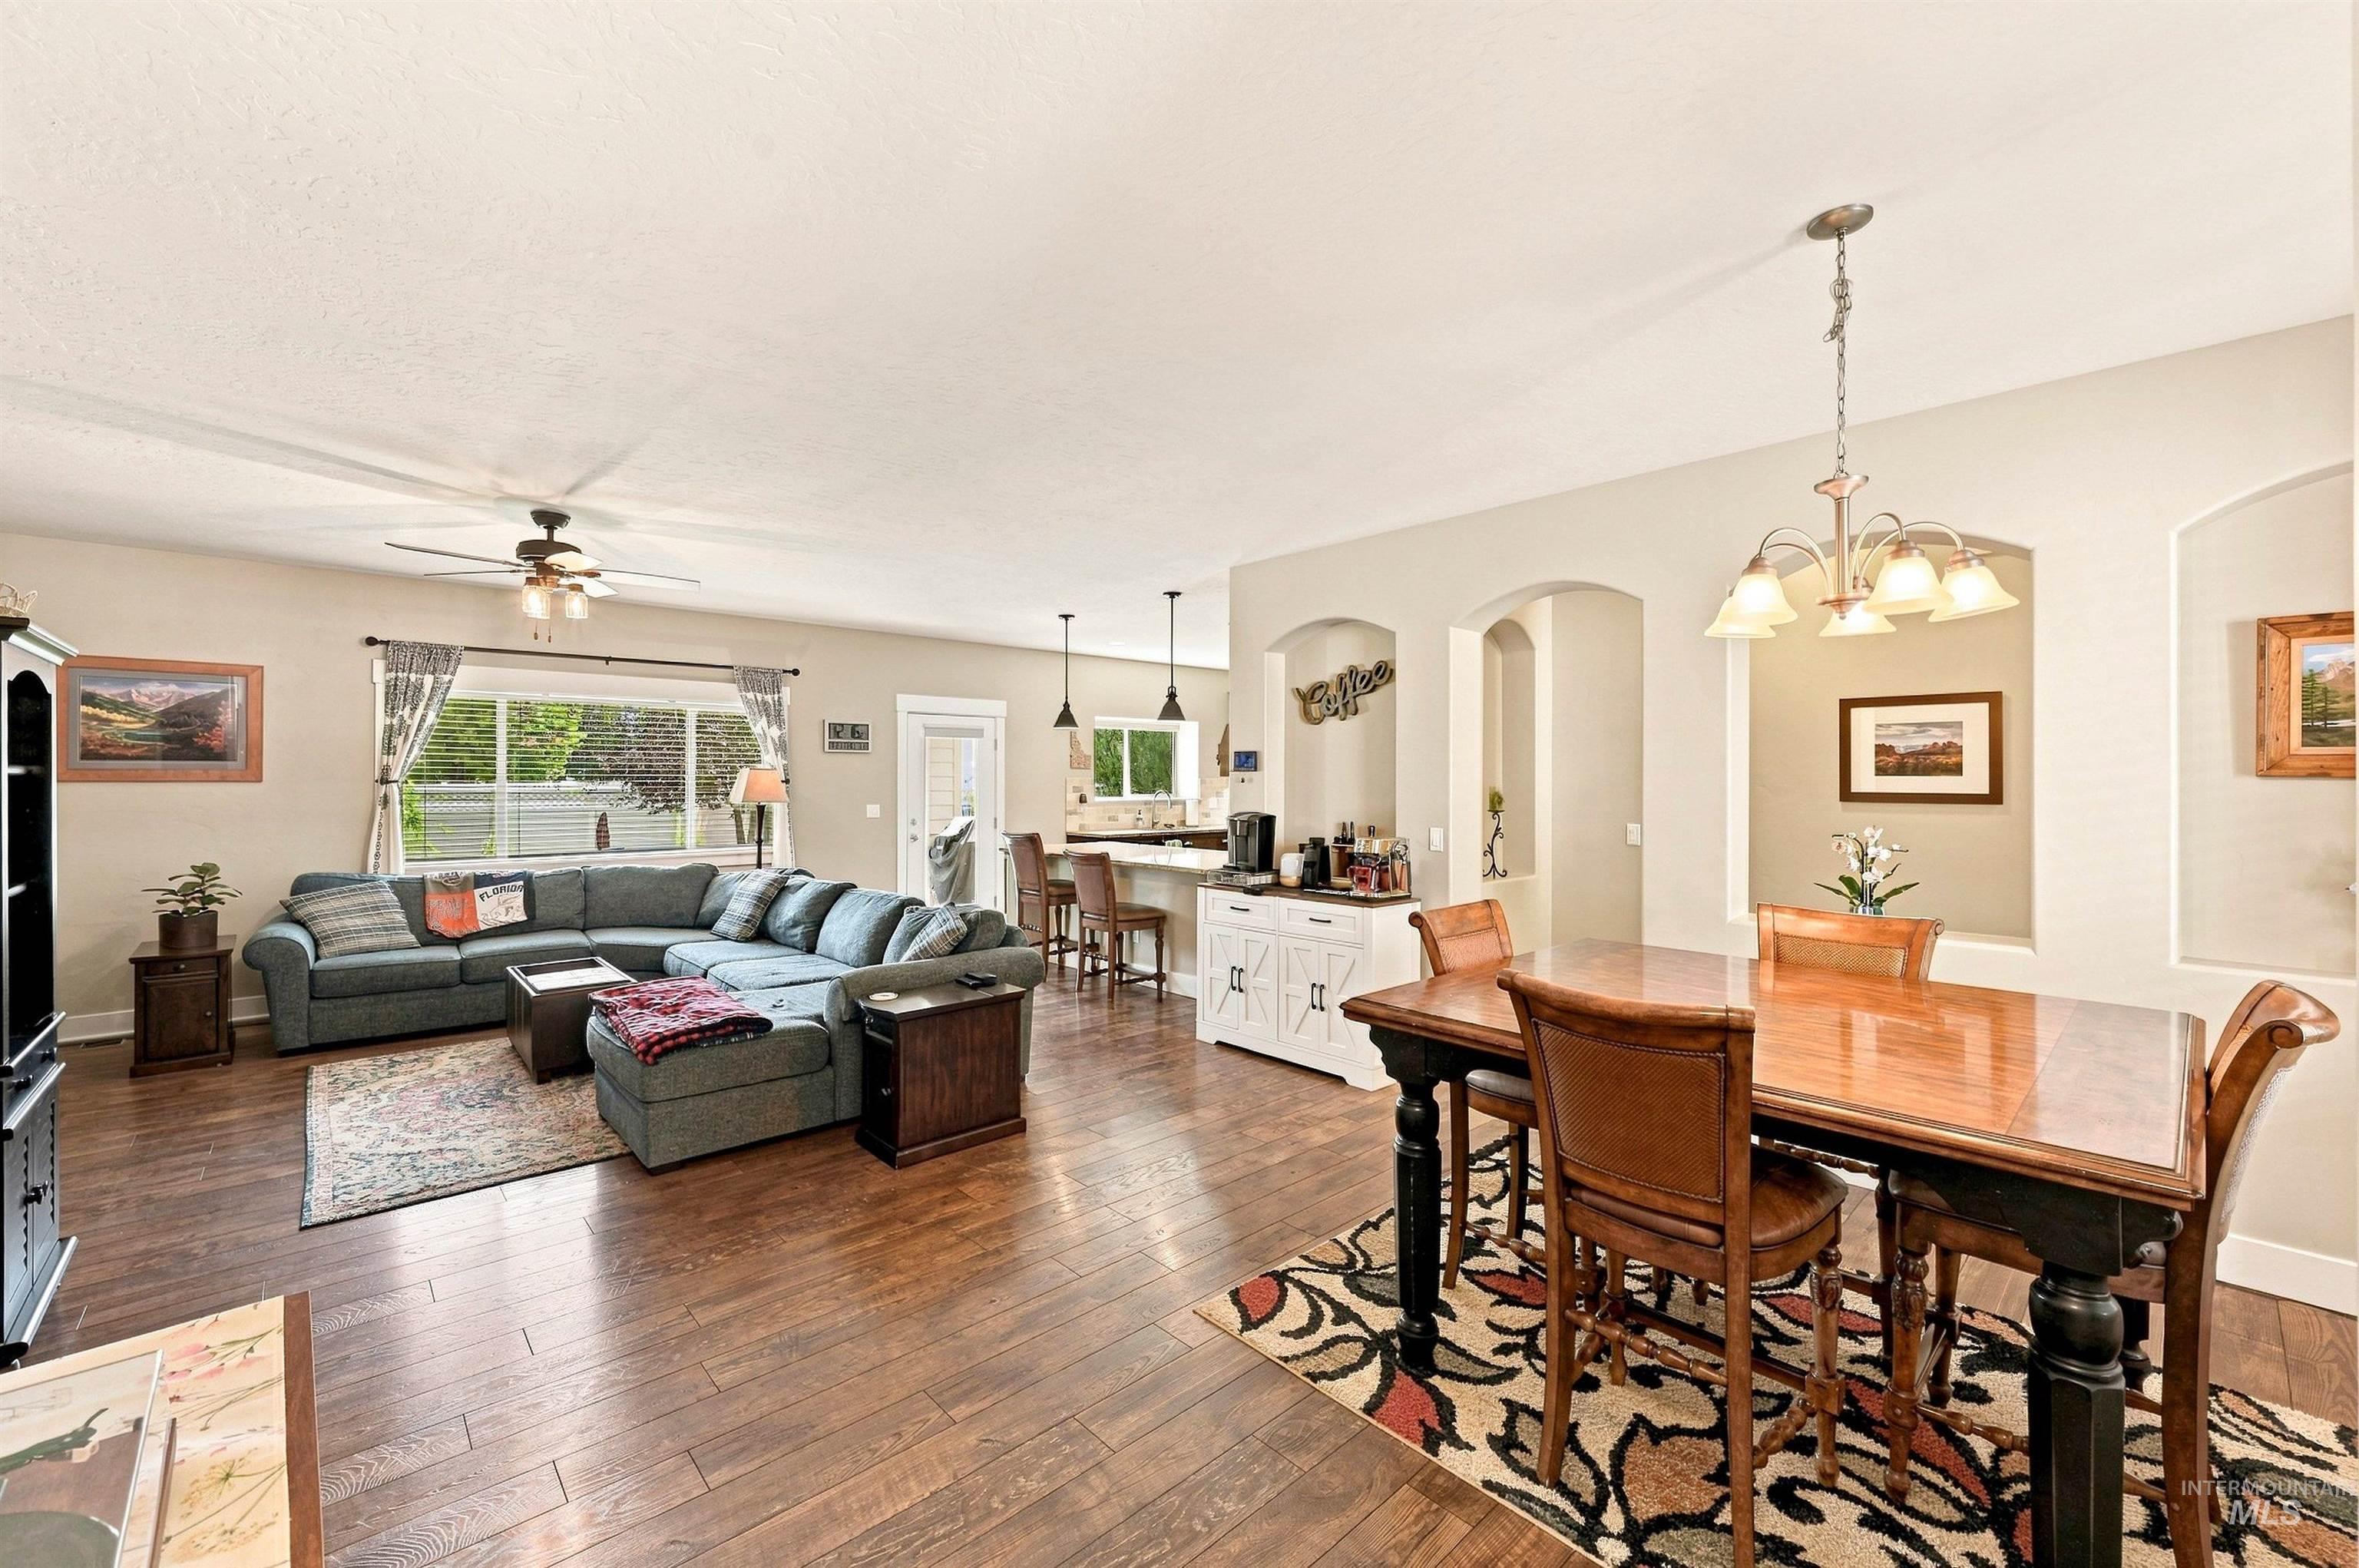
Open-plan living and dining room with a gray sectional, hardwood floors, and a large wooden table.
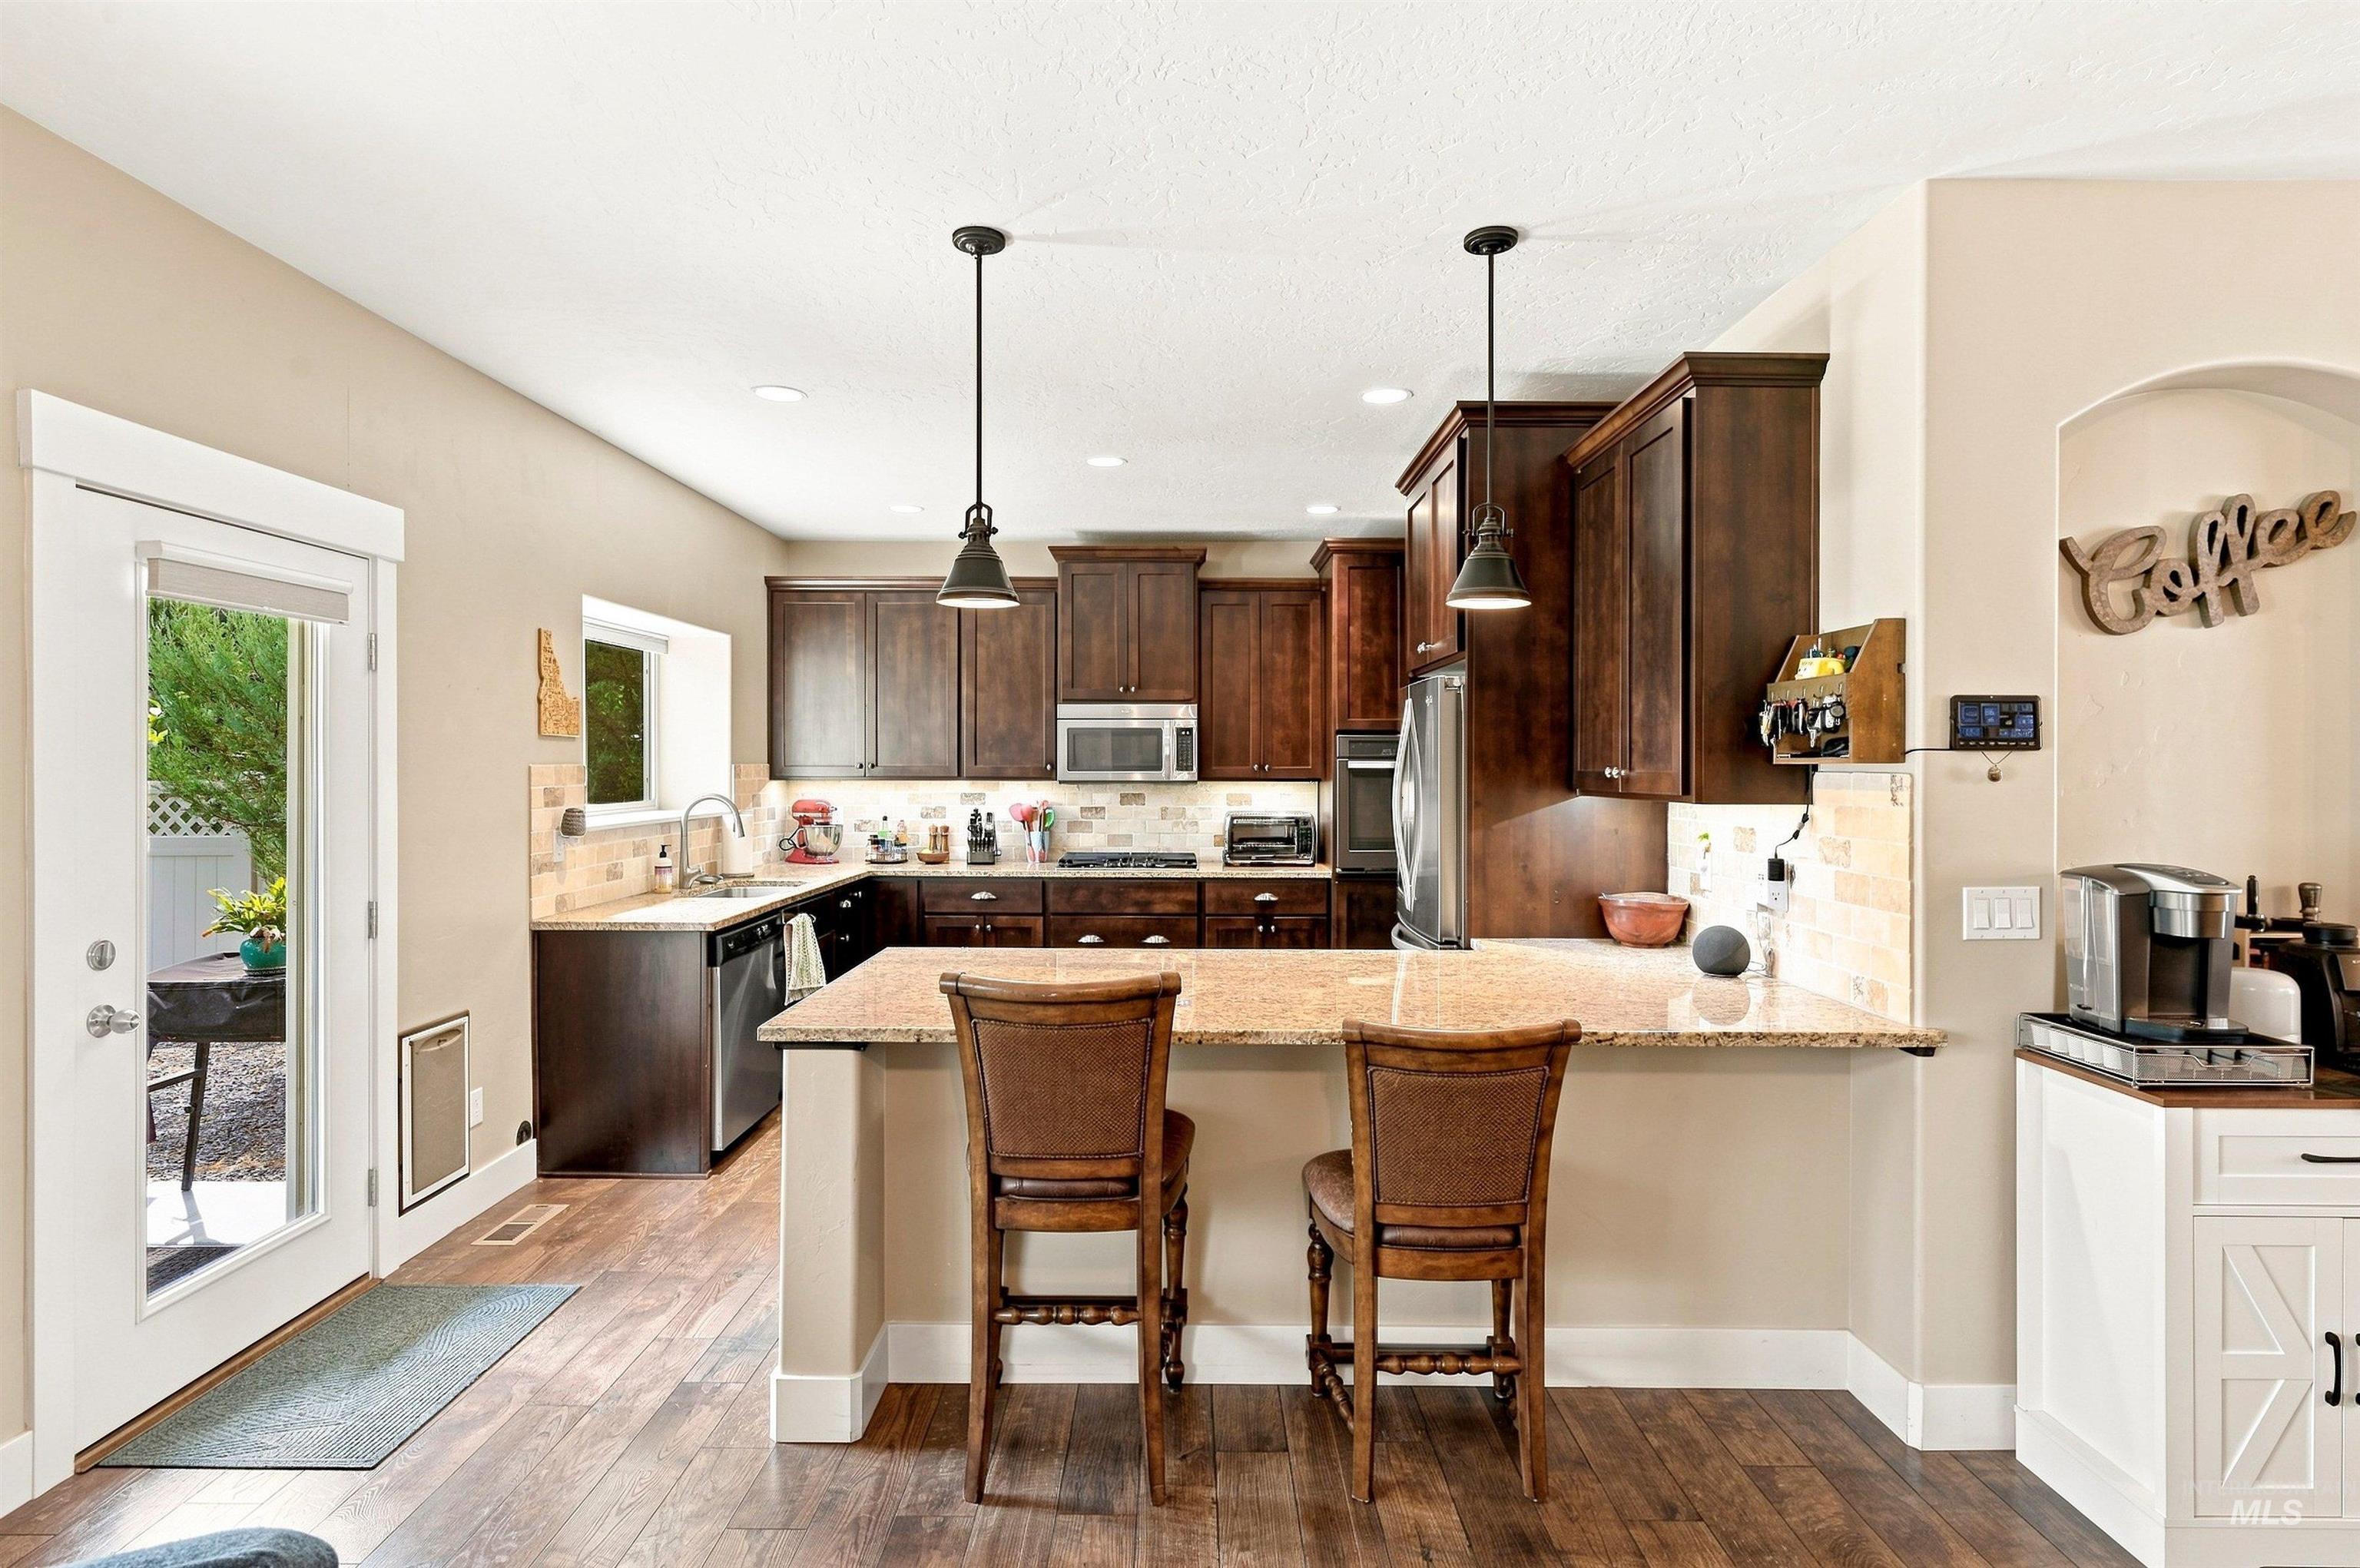
Kitchen with dark wood cabinets, stainless steel appliances, and a granite island with two chairs.
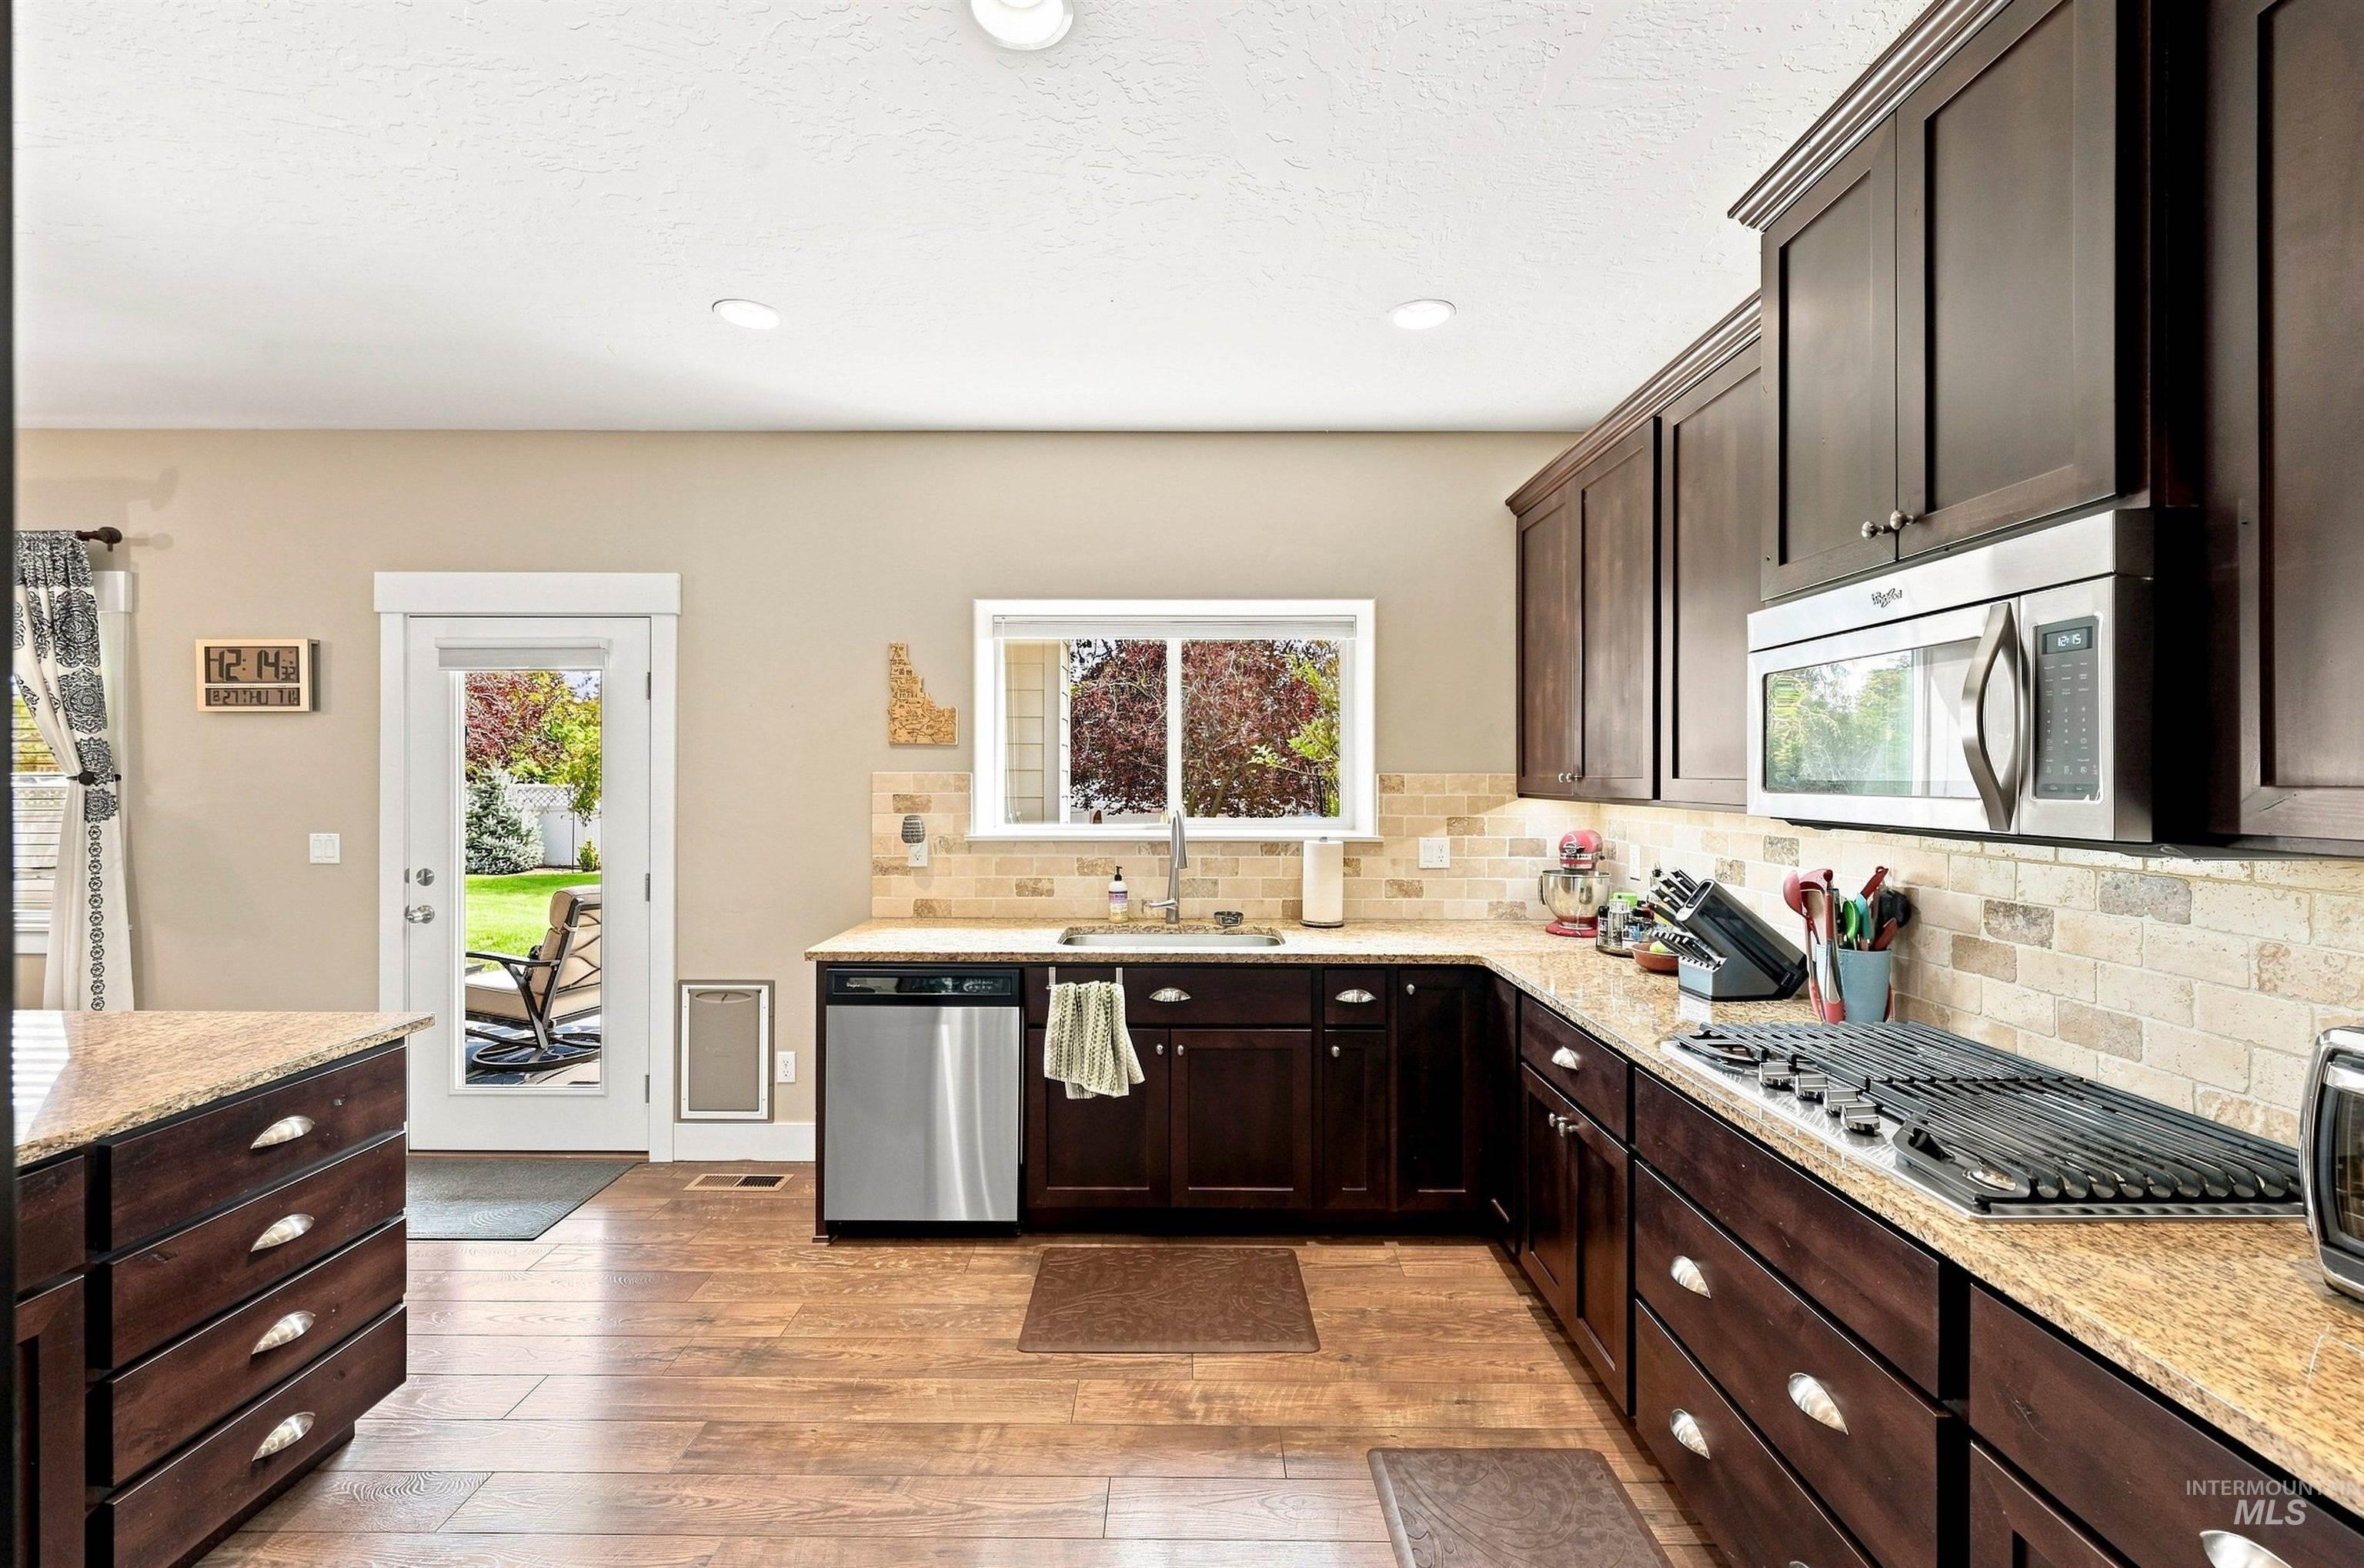
Kitchen with dark wood cabinetry, granite counters, stainless appliances, and a sink beneath a window.
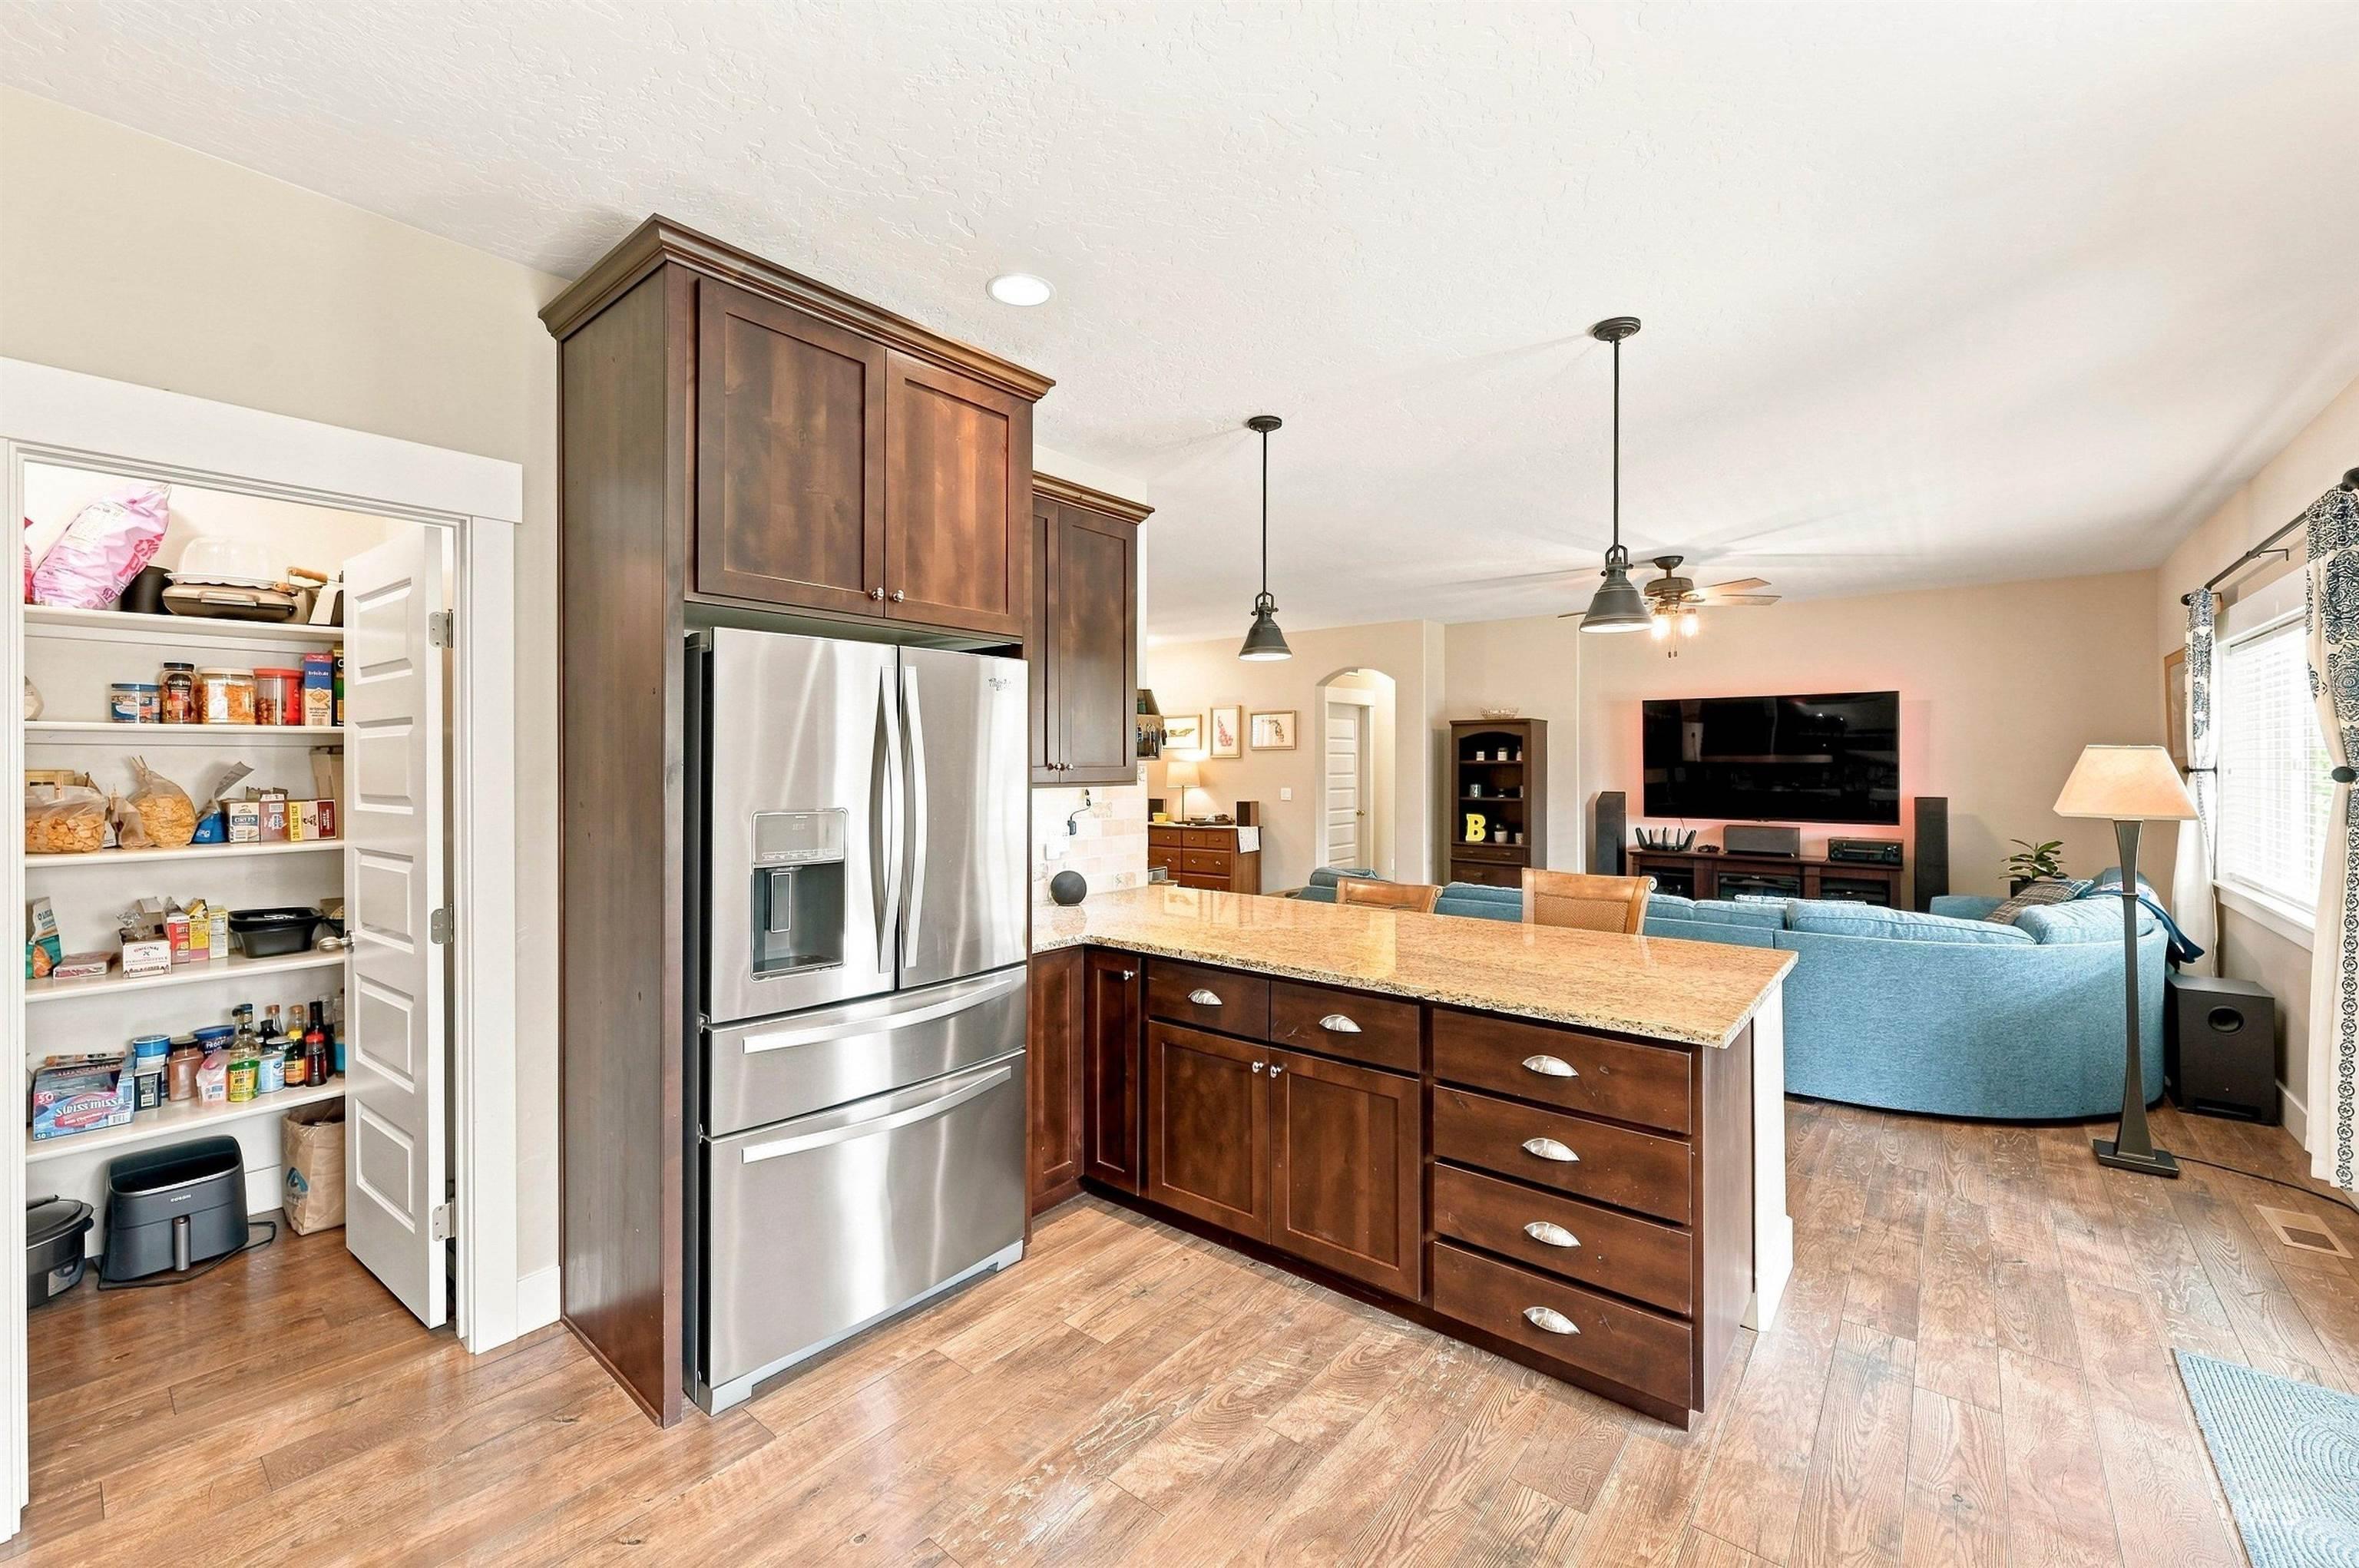
Kitchen with dark wood cabinets, stainless steel refrigerator, granite island, and adjoining living room.
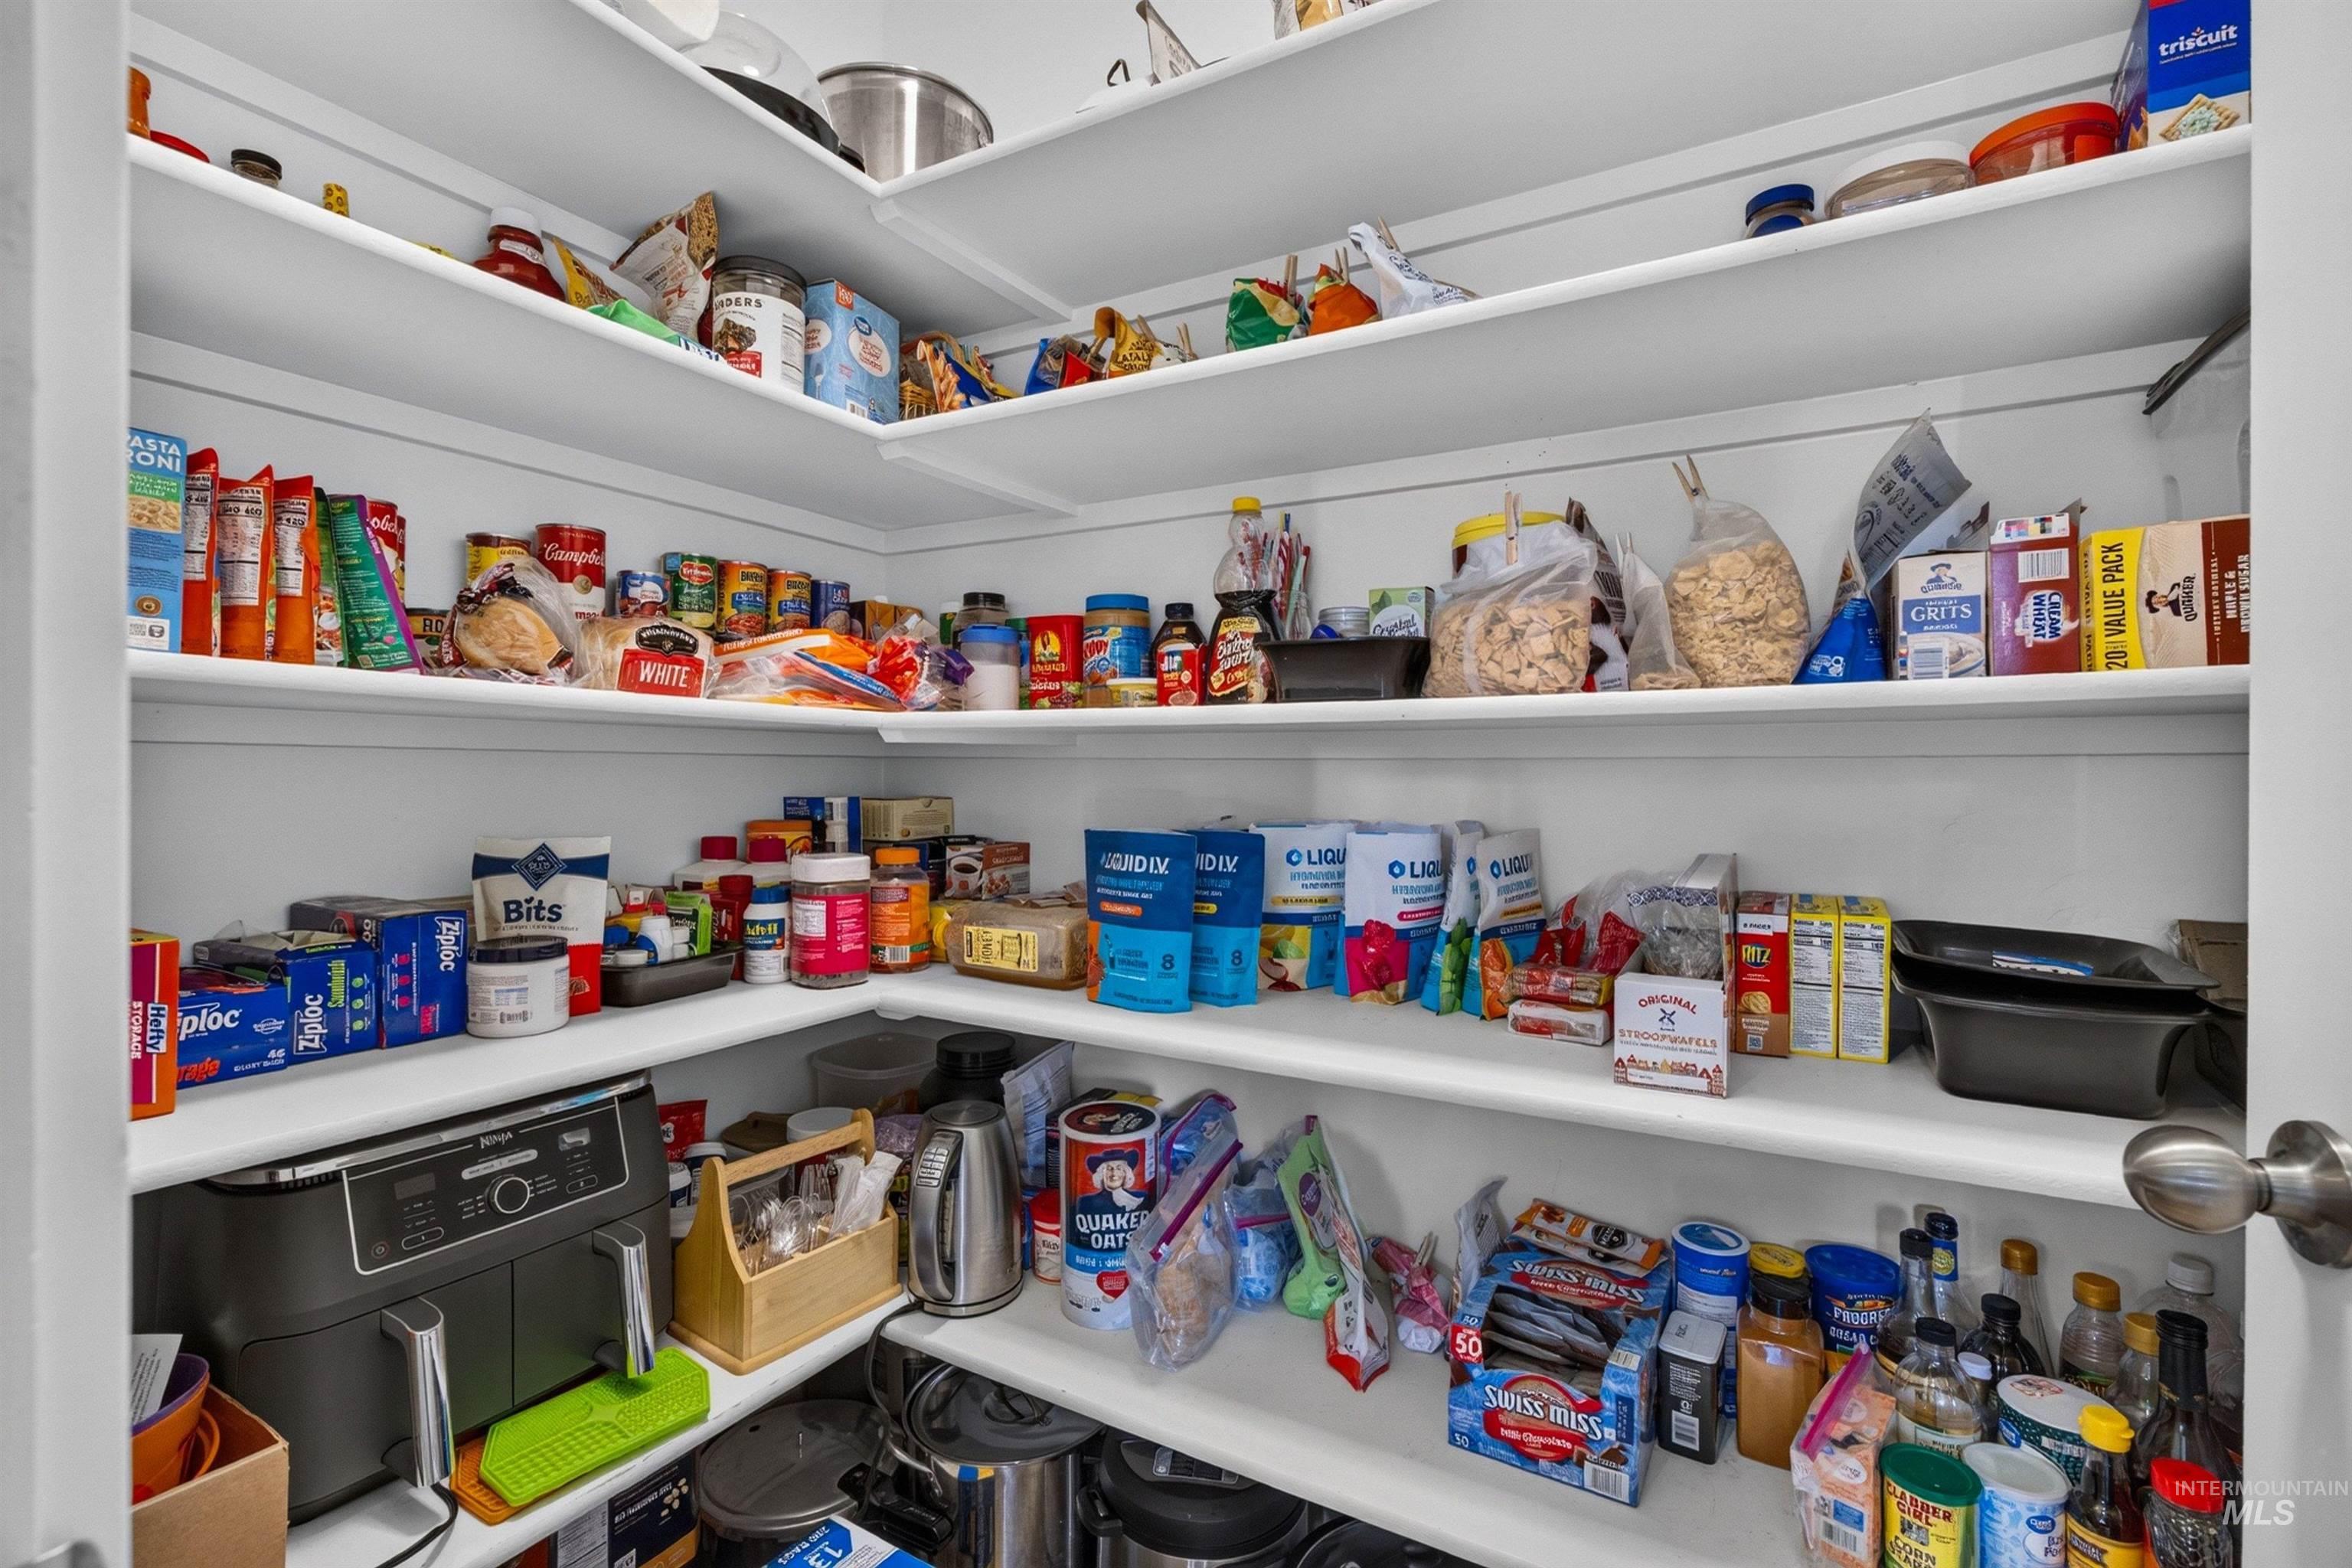
Walk-in pantry with wraparound shelves packed with food and small appliances.
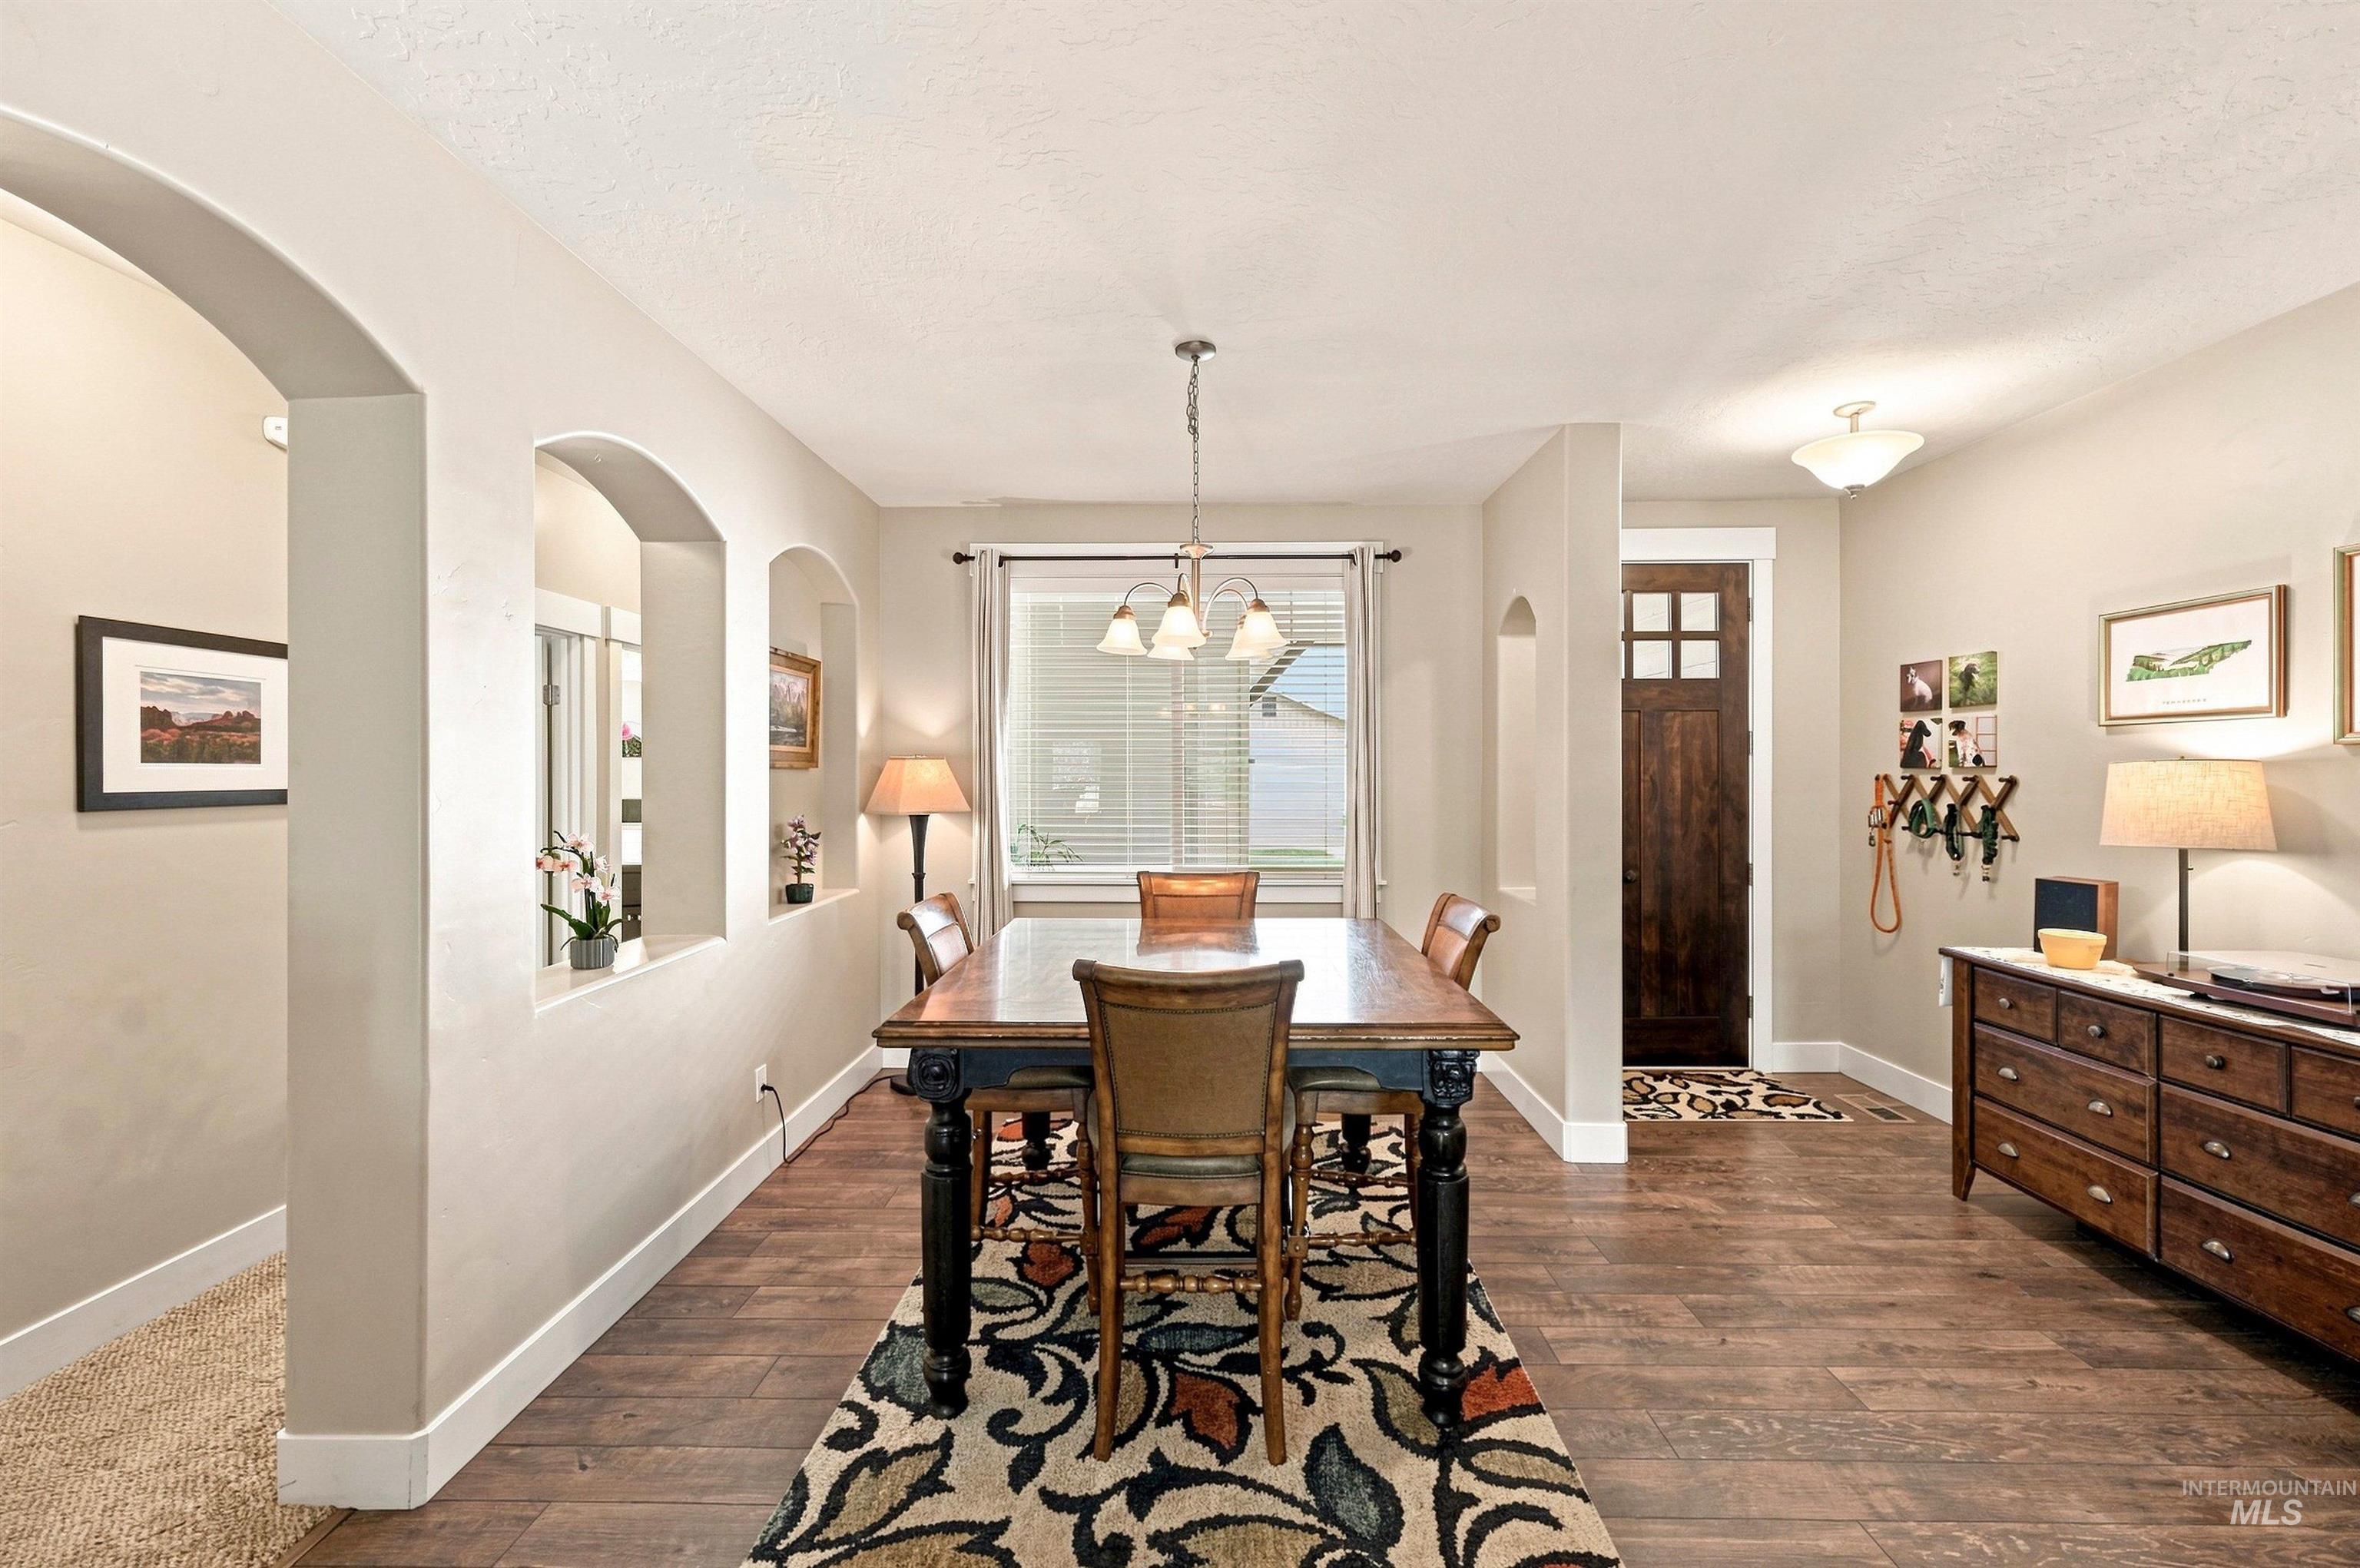
Dining room with a wooden table, patterned rug, arched openings, and dark wood entry door.
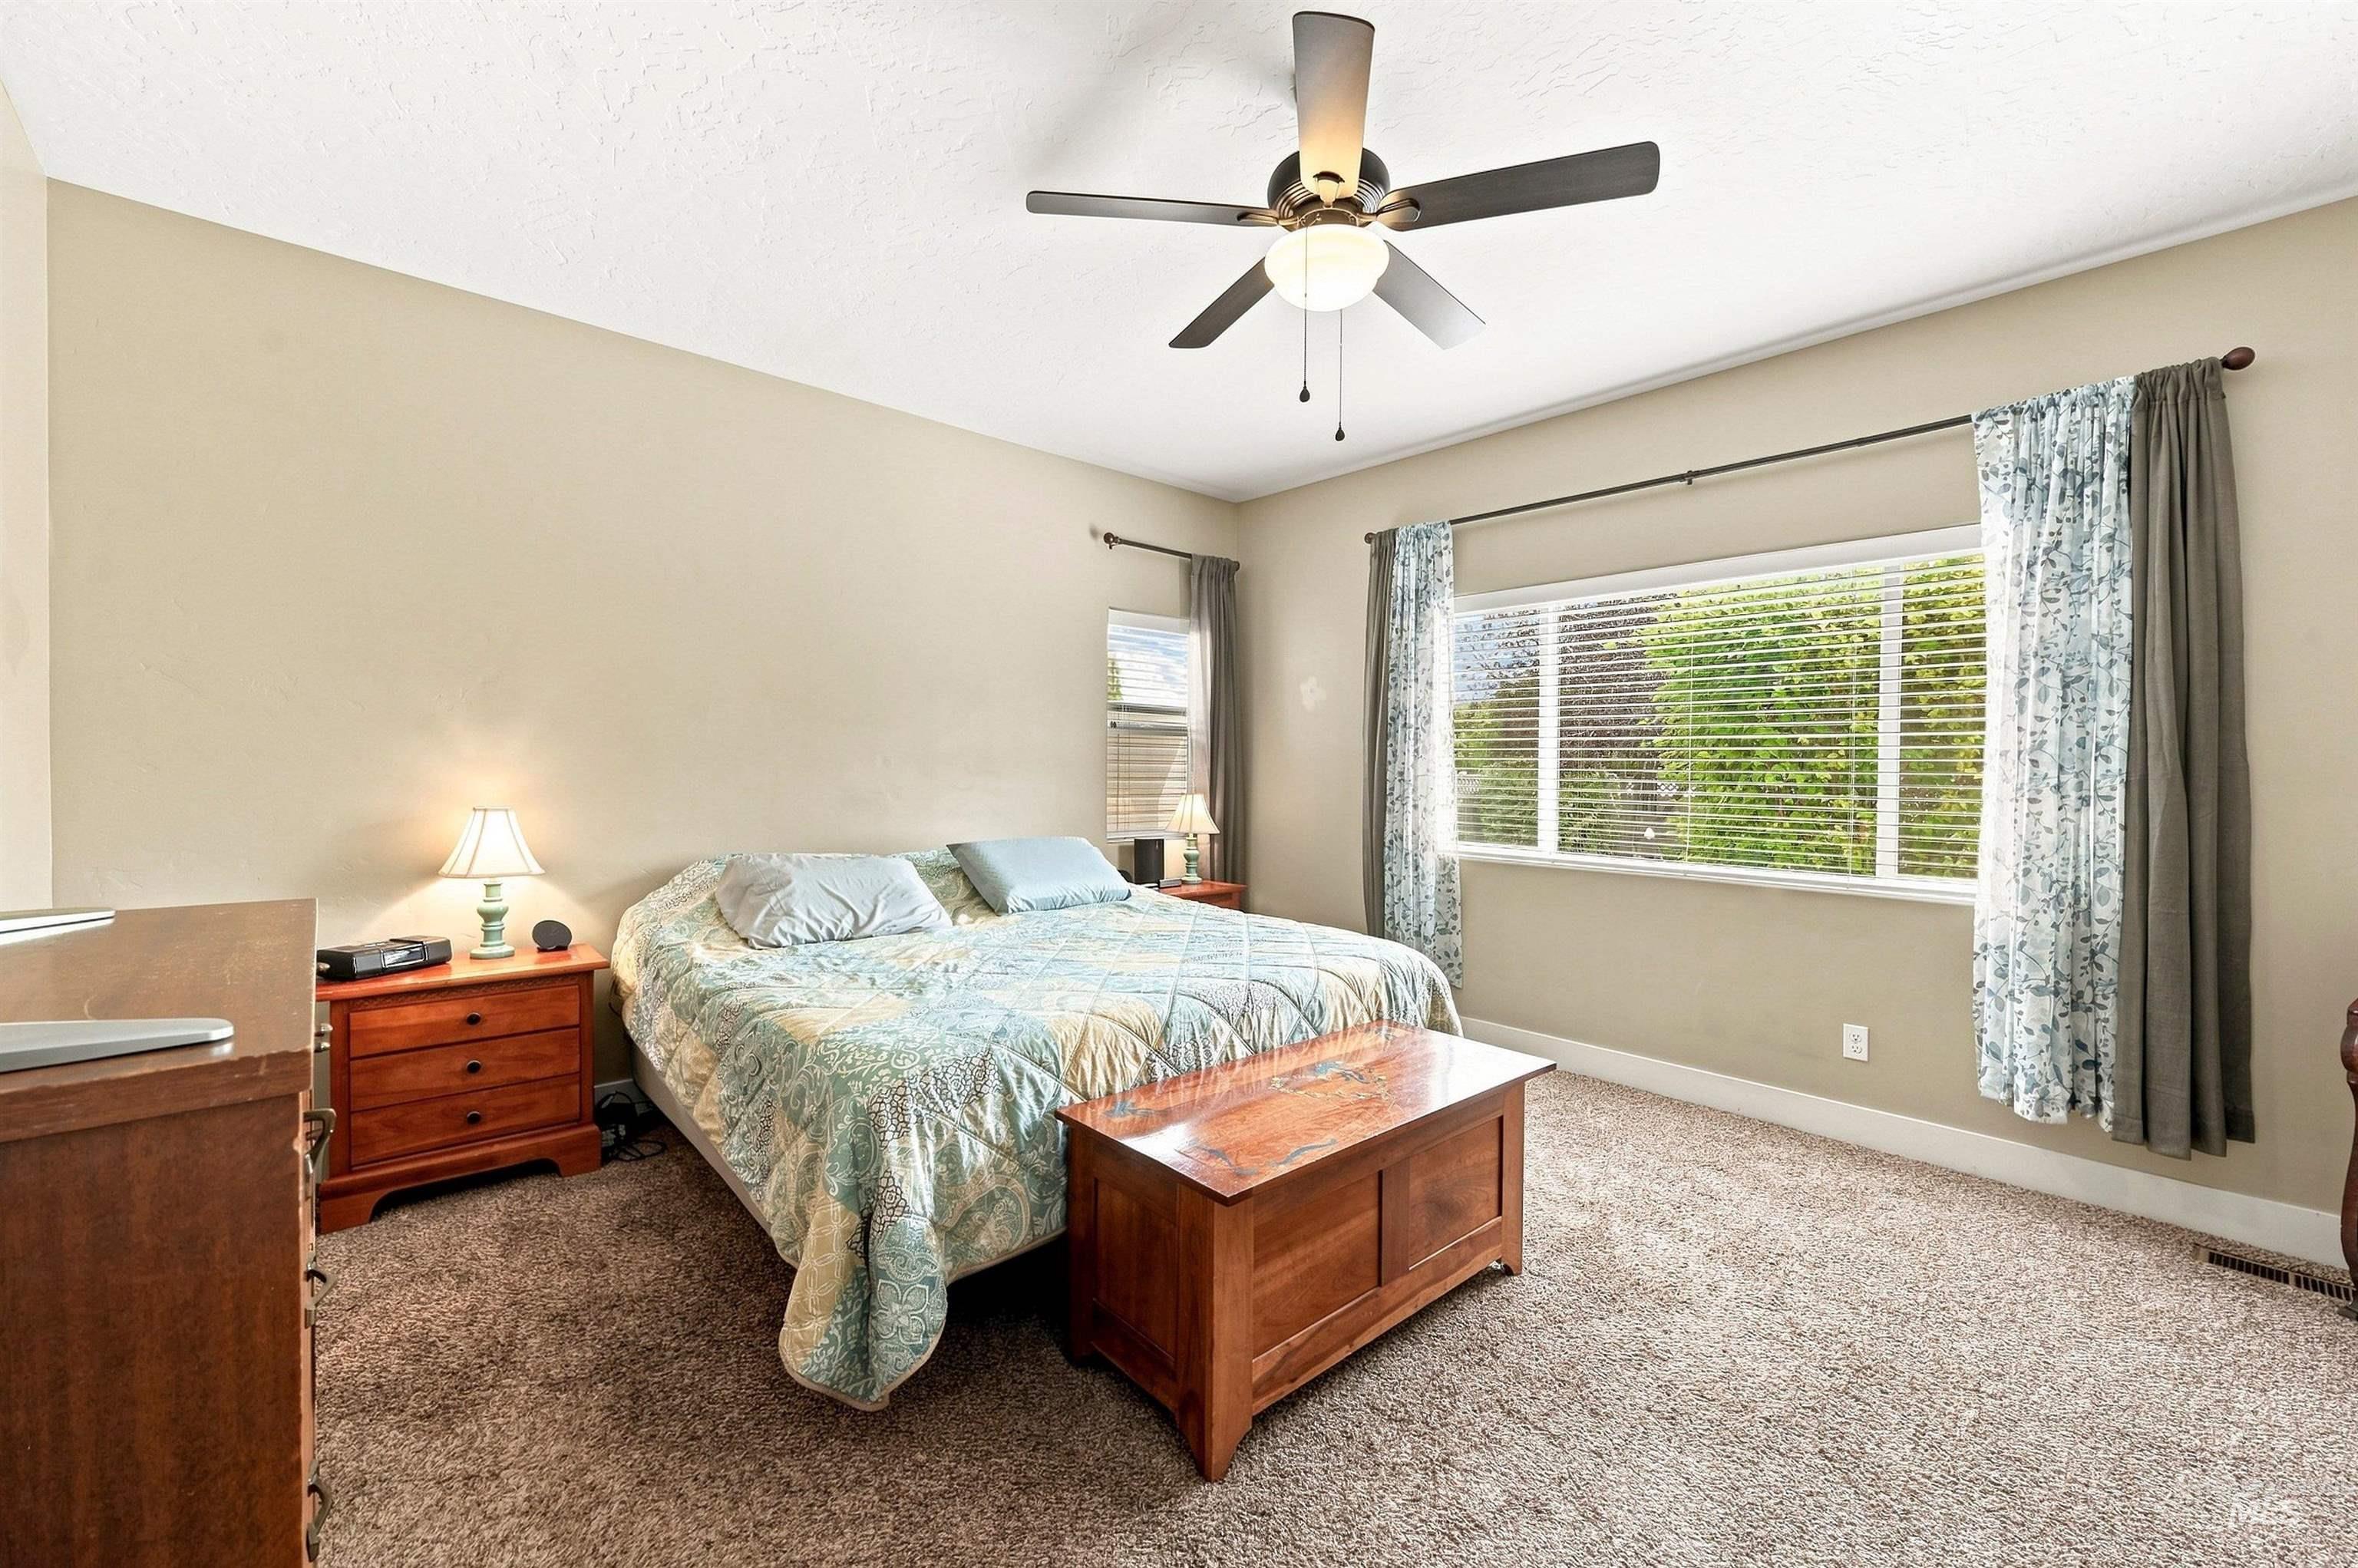
Furnished bedroom with a patterned bedspread, wooden chest, ceiling fan, and large curtained window.
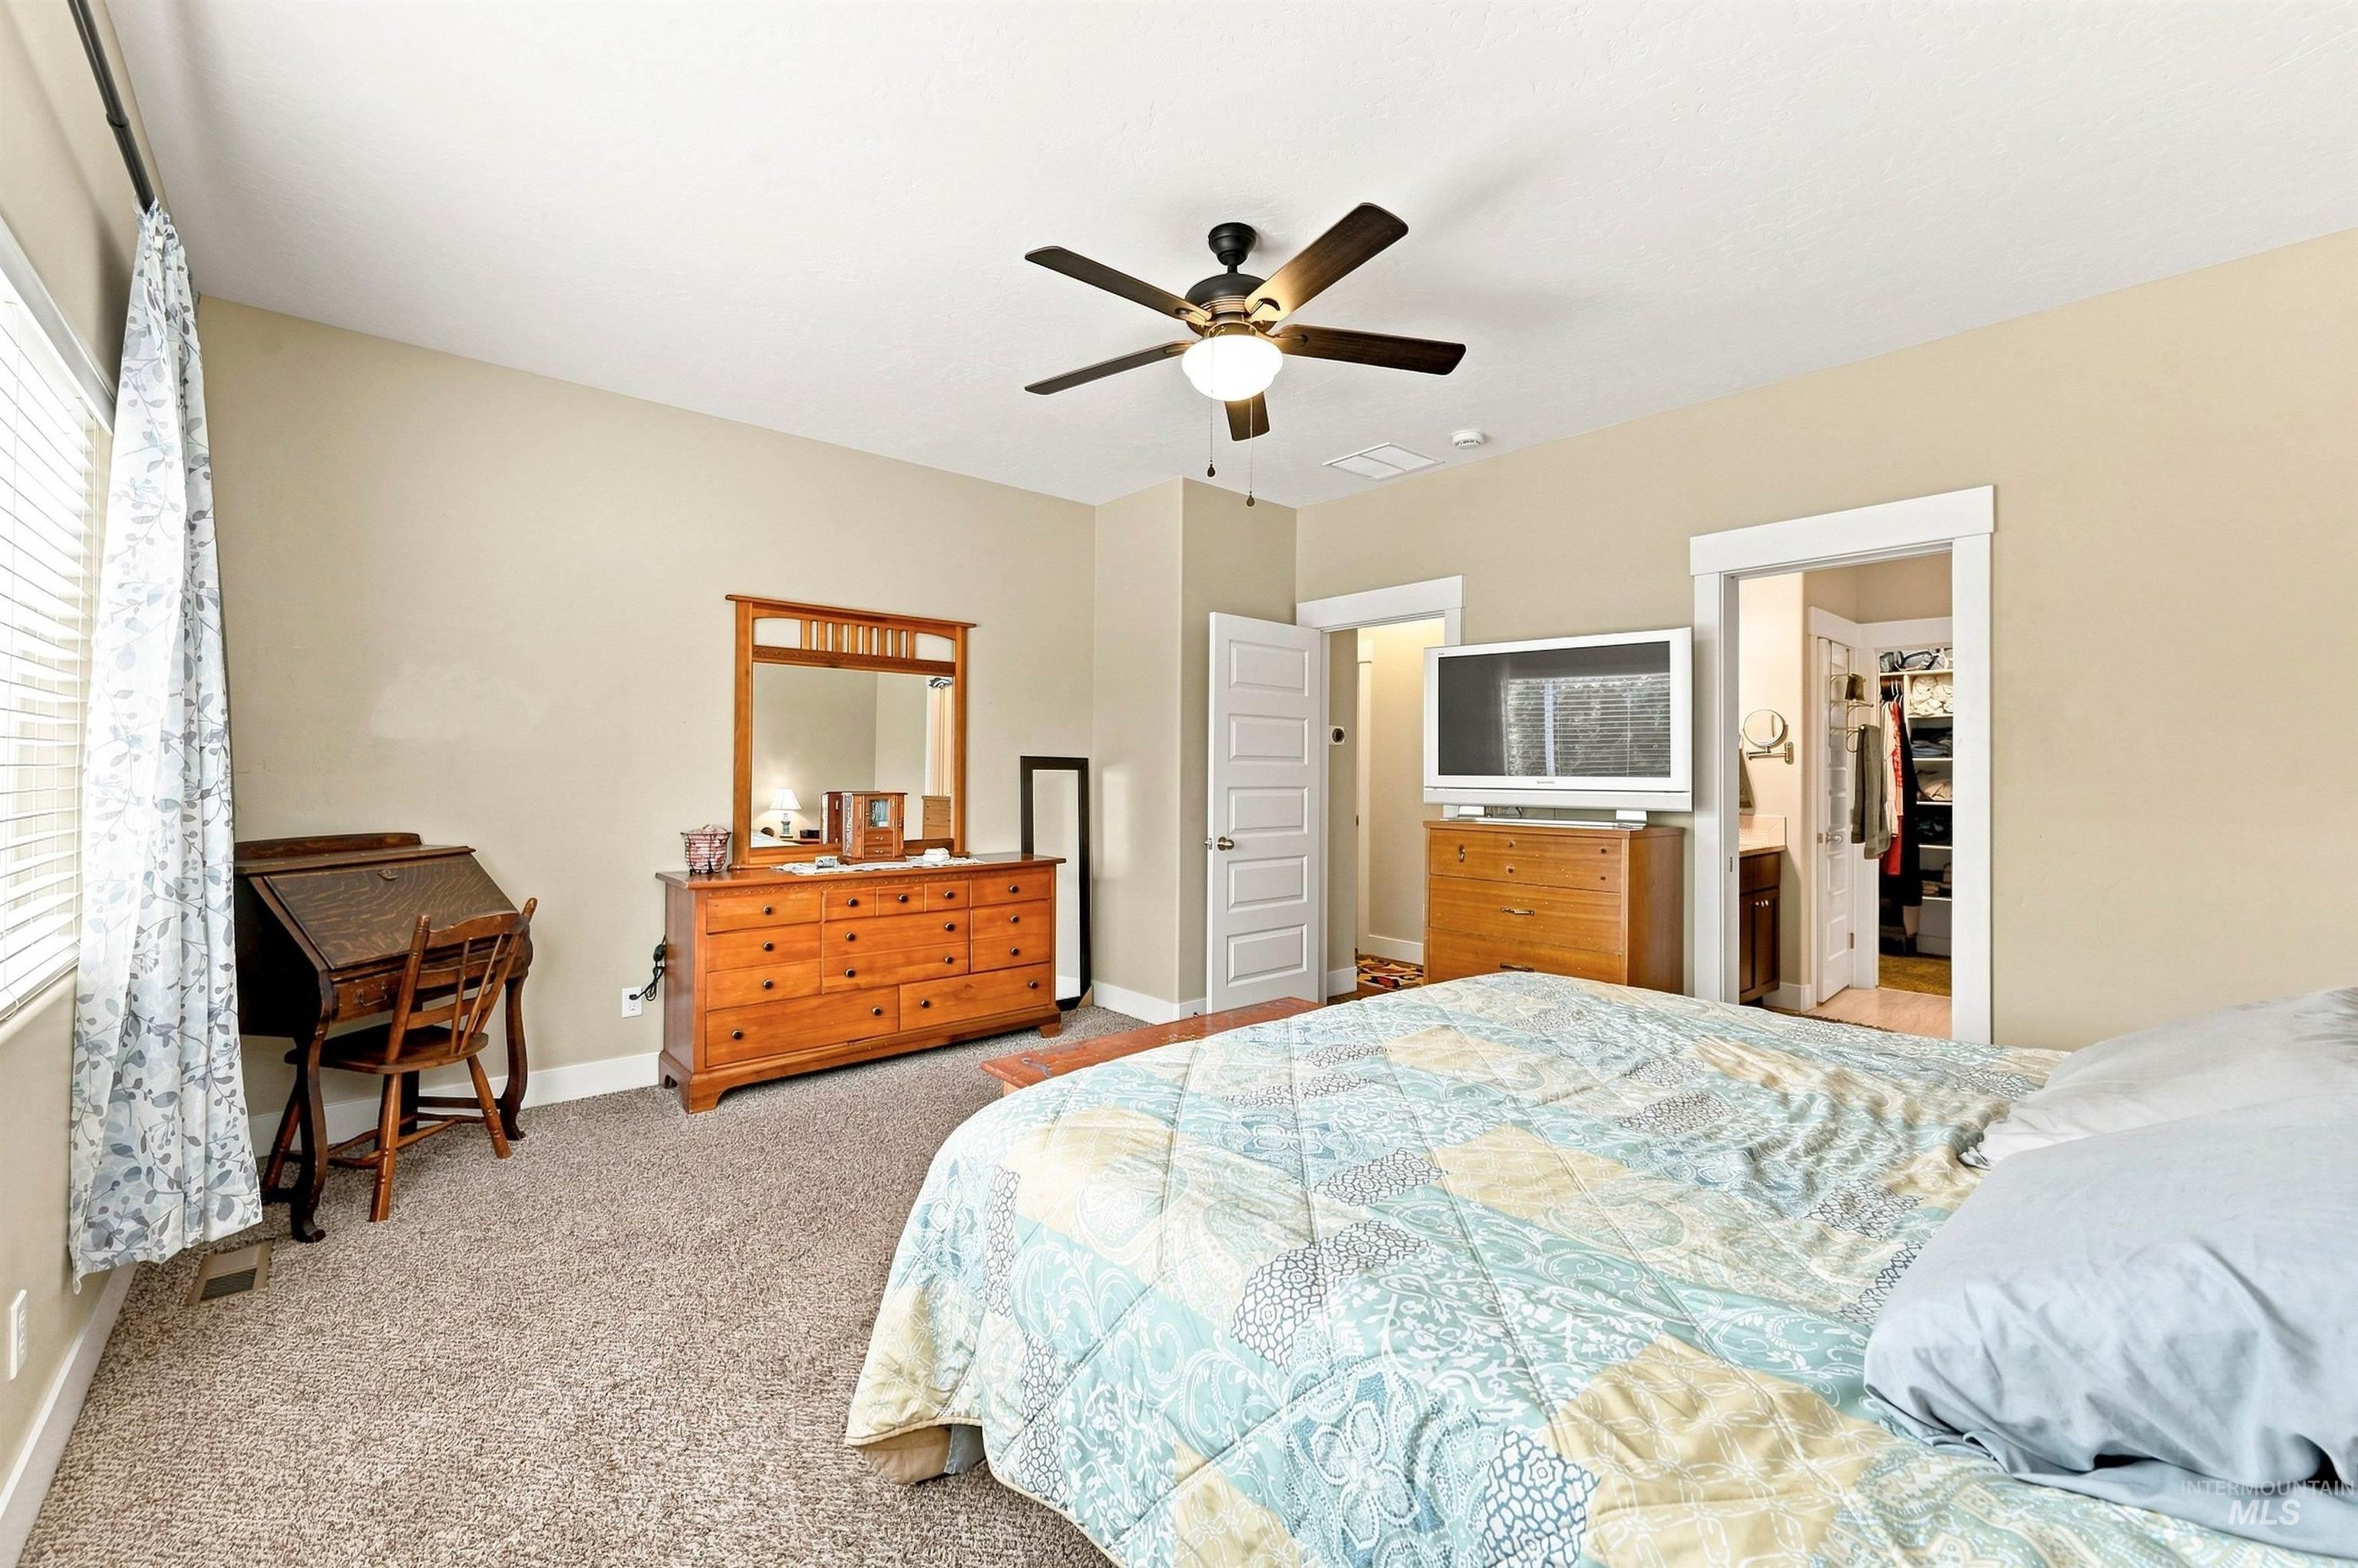
Furnished bedroom with a patterned bedspread, wooden dresser, and open bathroom and closet doors.
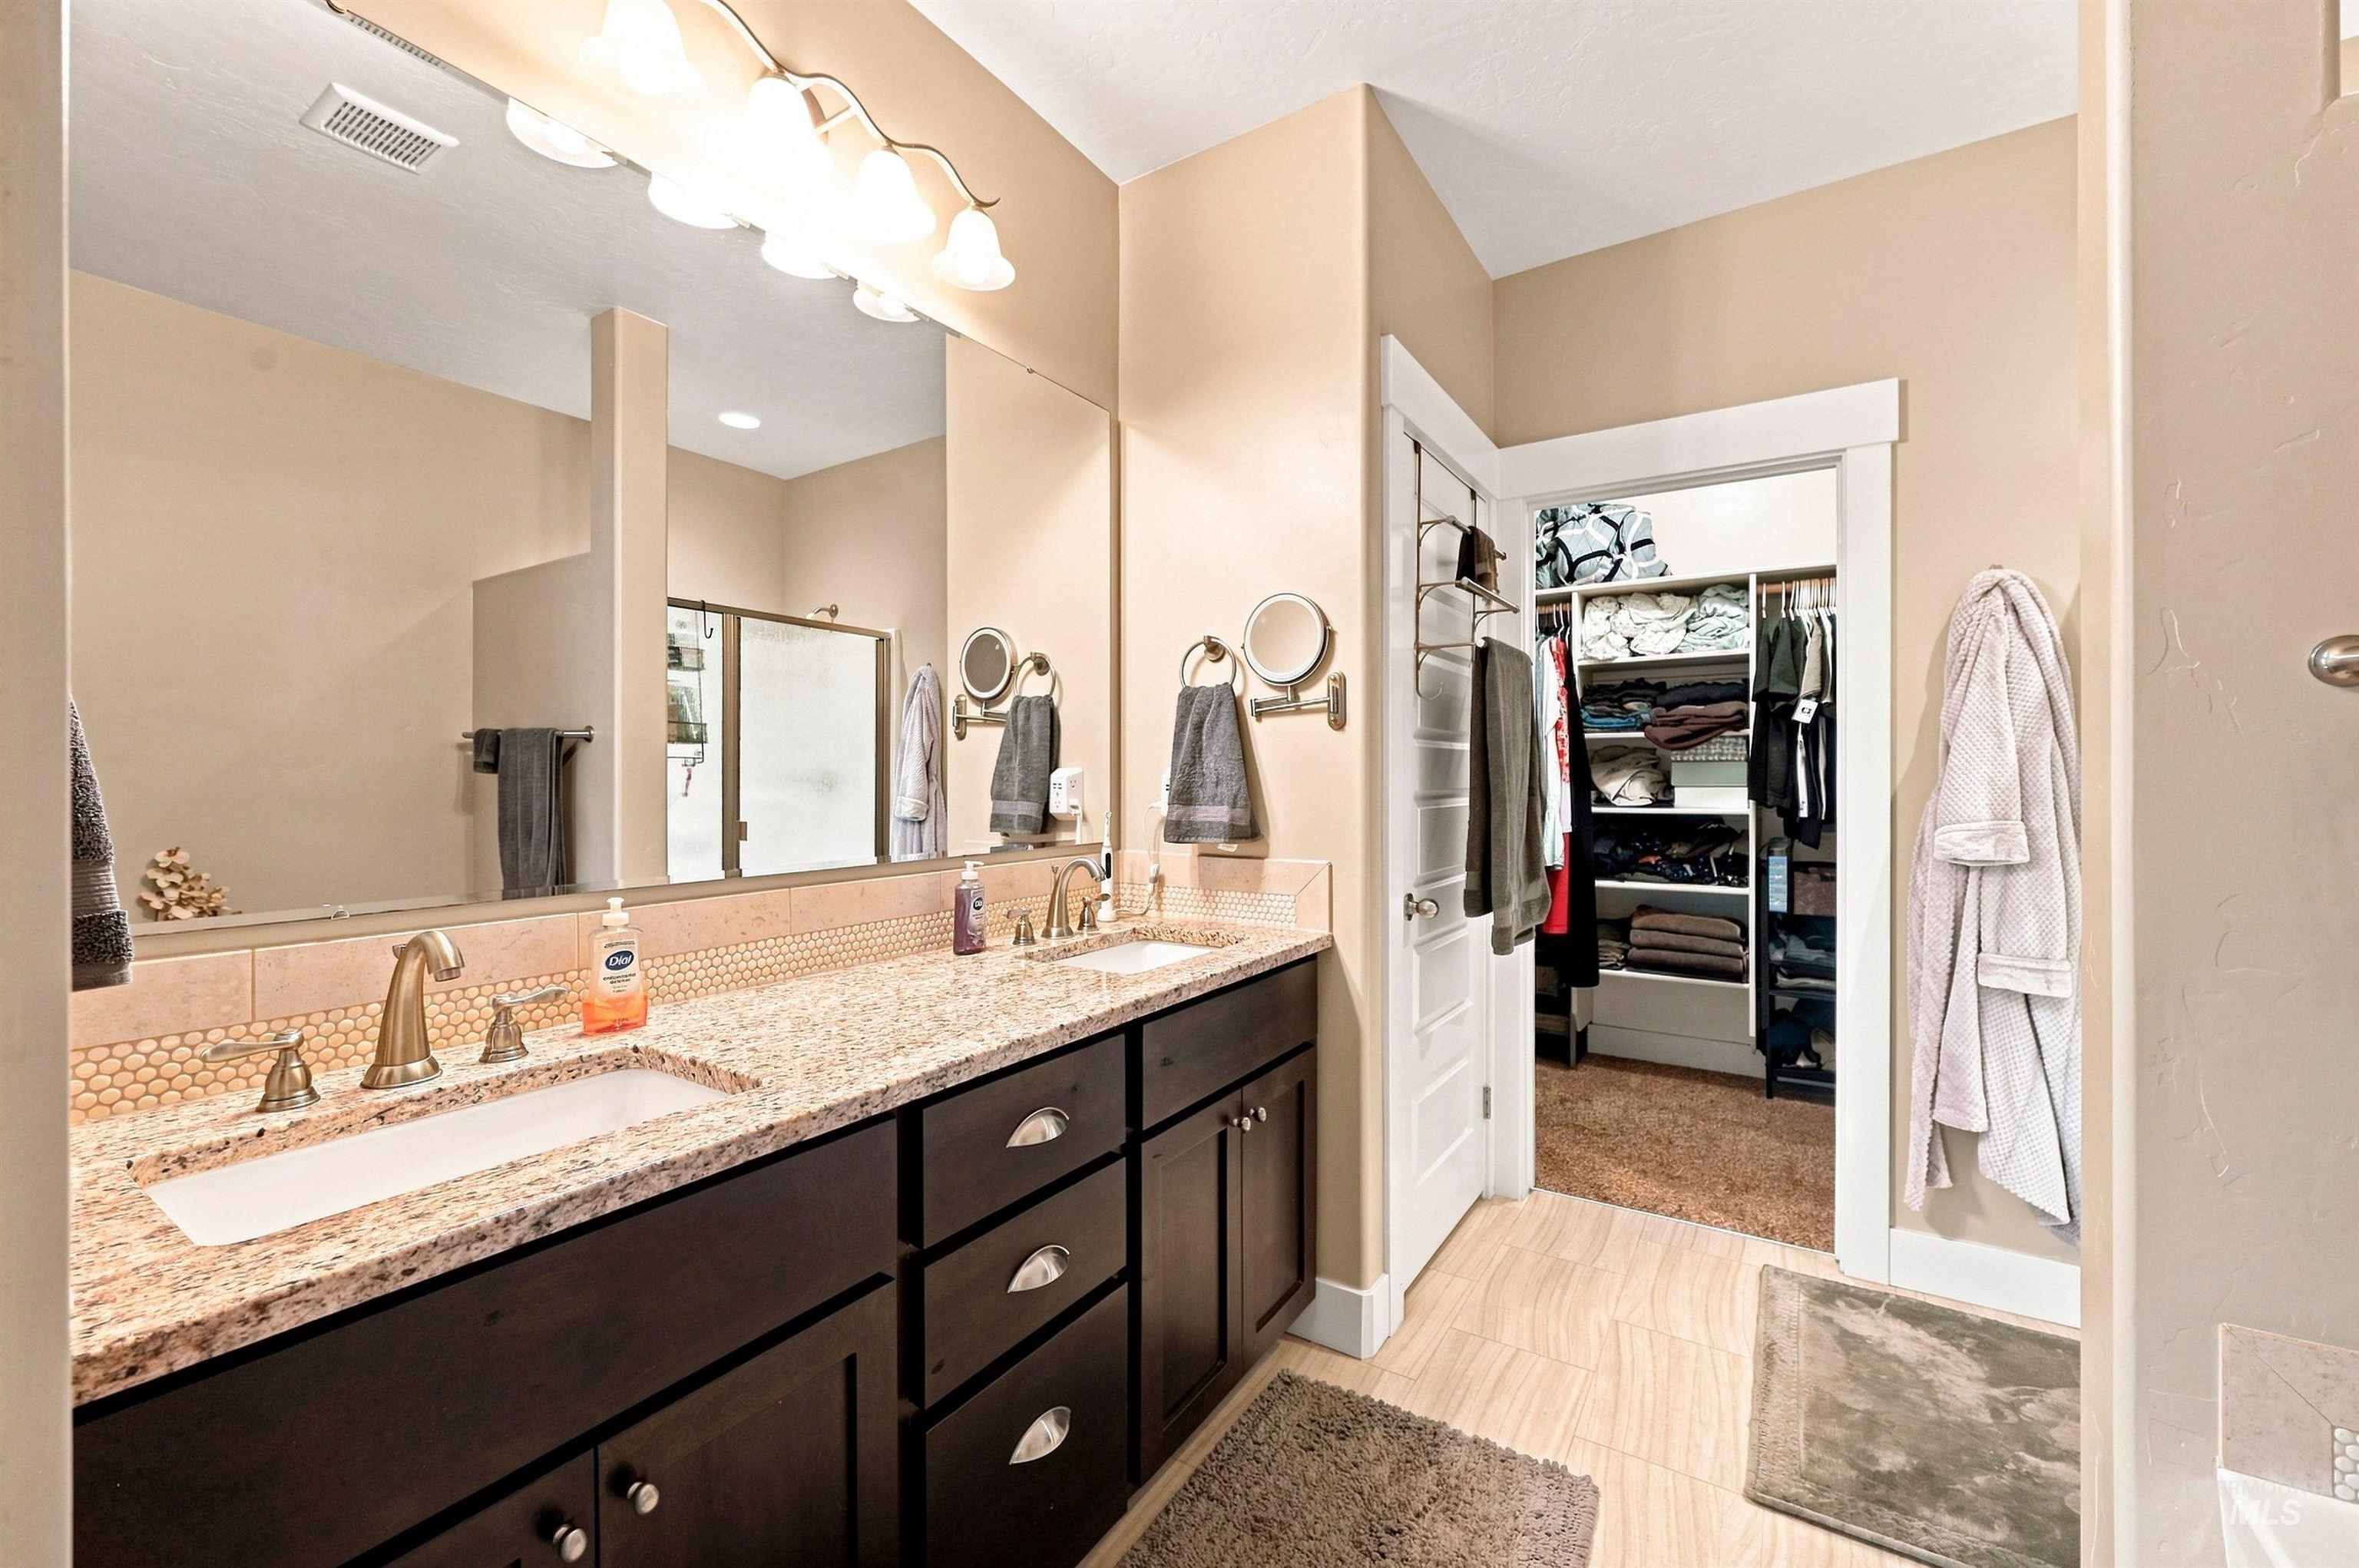
Bathroom with a granite double vanity and an open doorway to a clothing-filled walk-in closet.
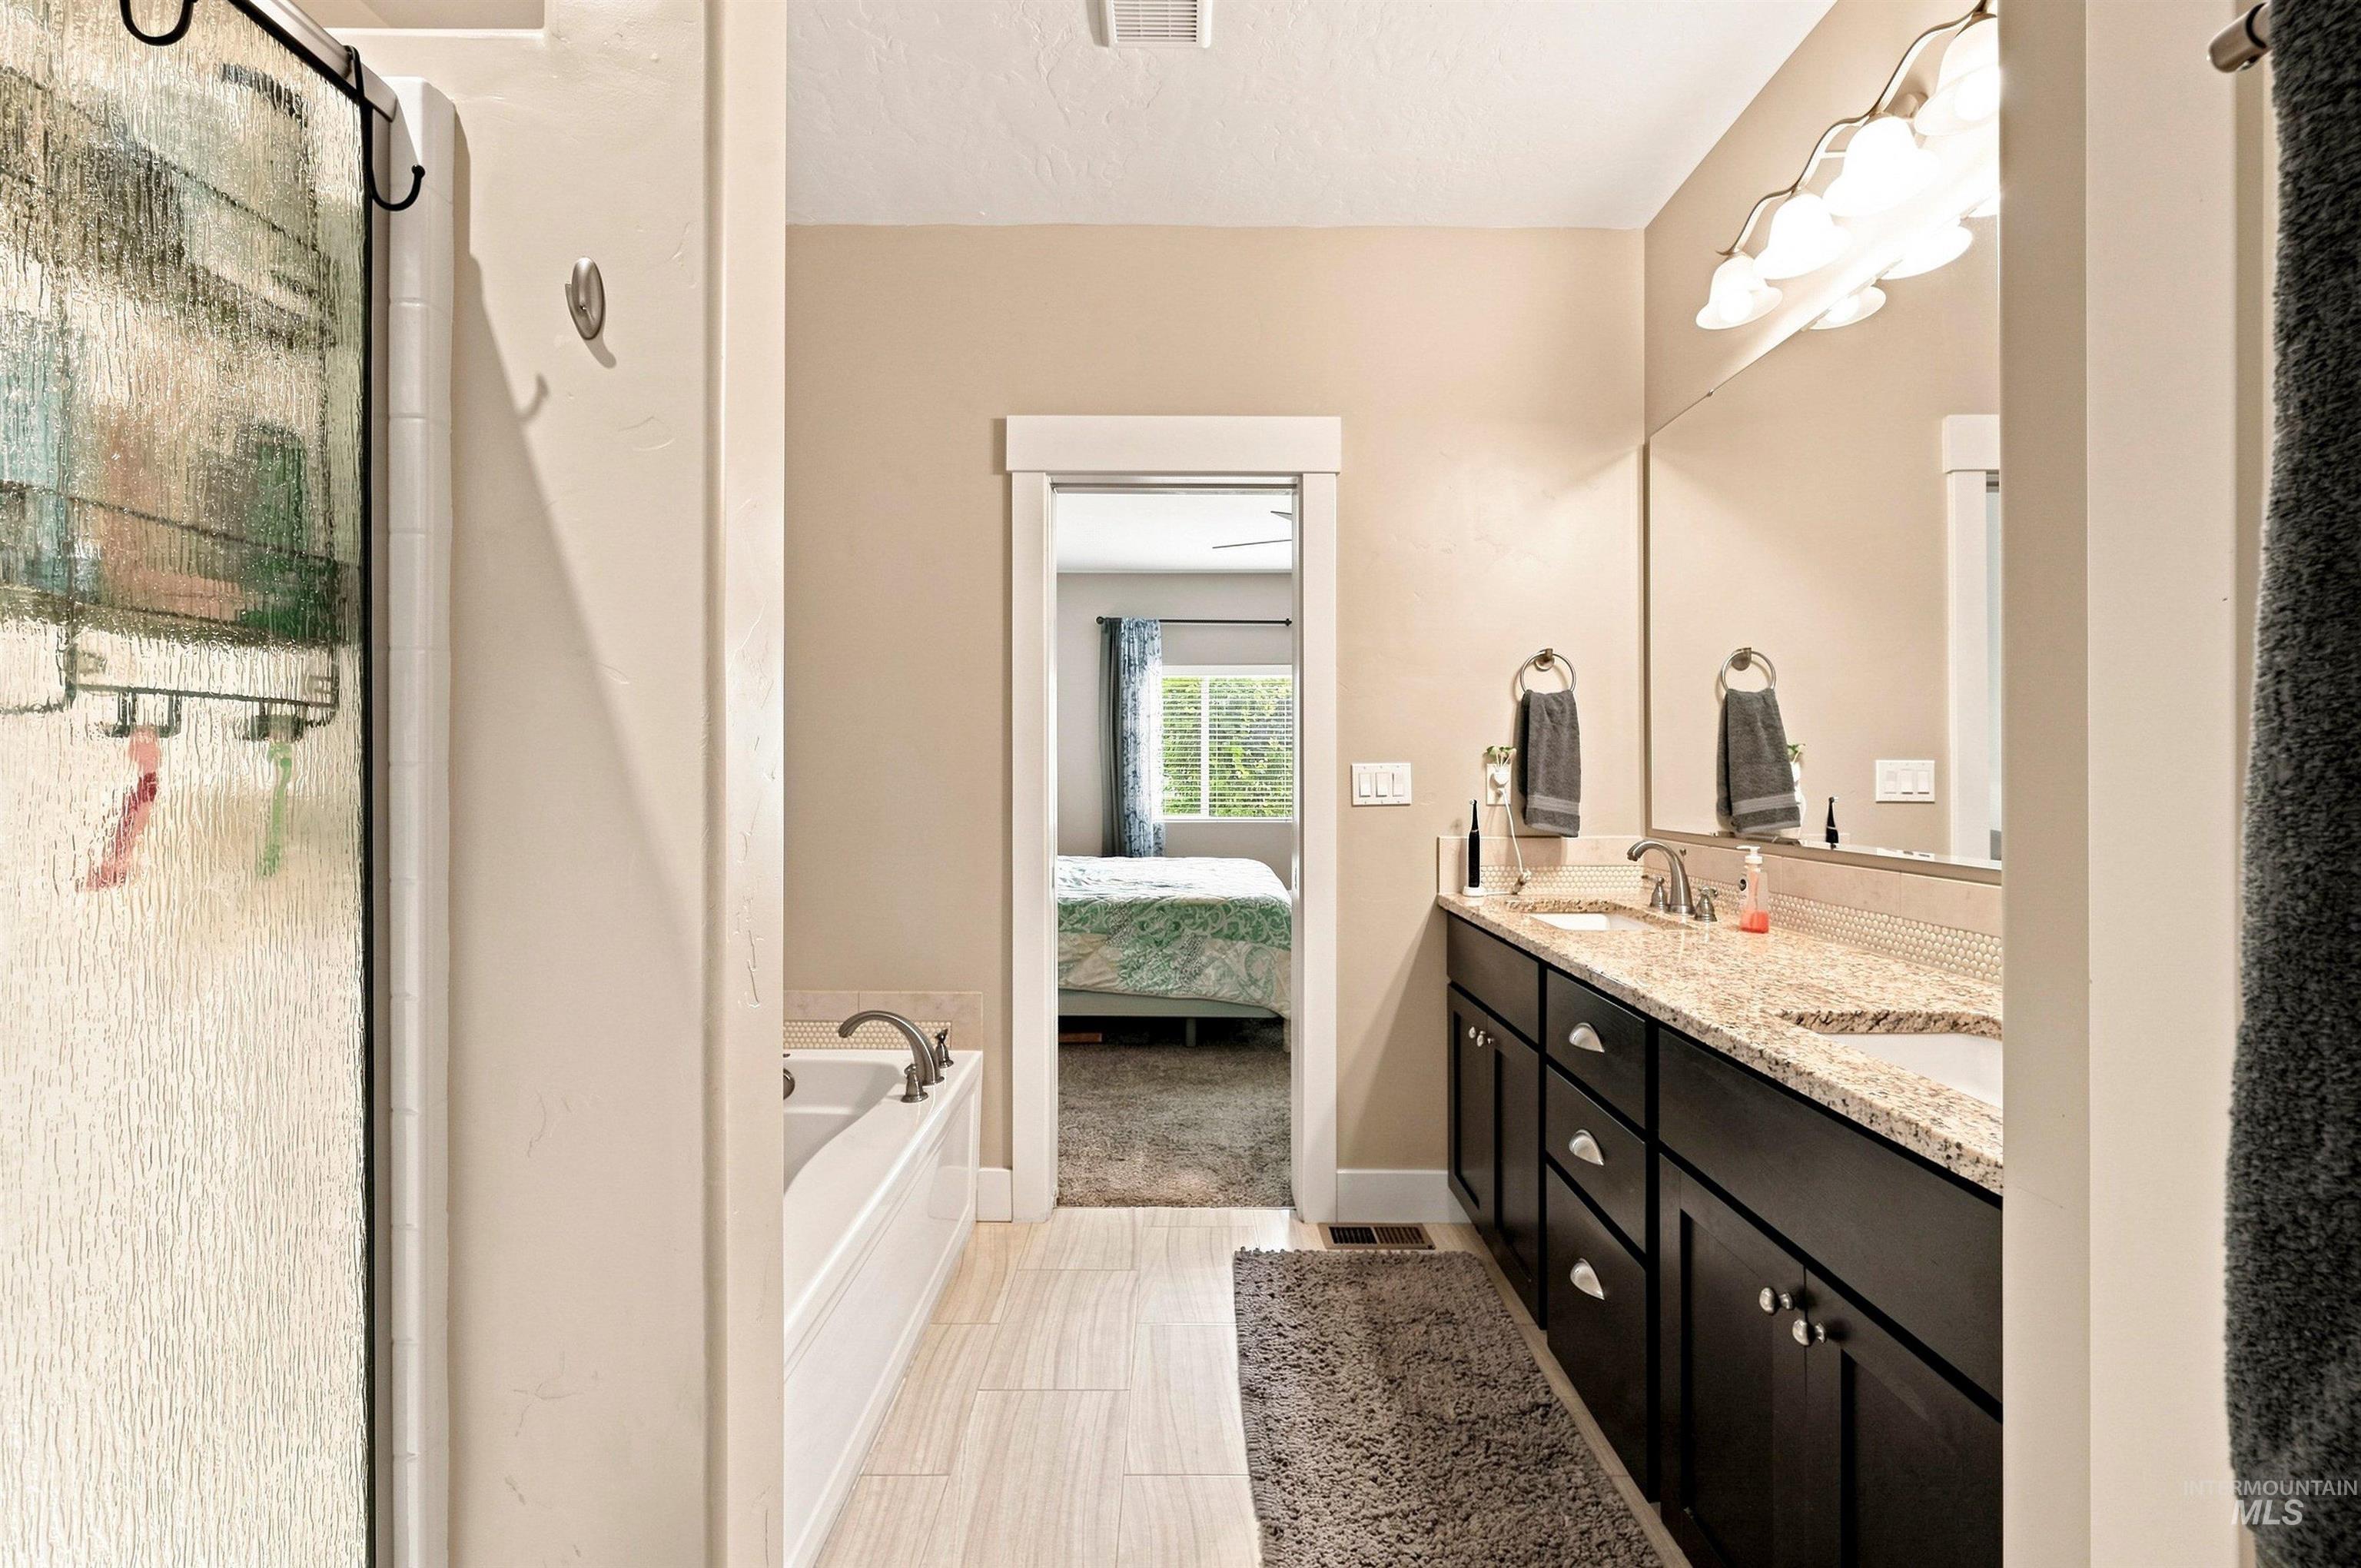
Bathroom with a glass shower, bathtub, and long granite-topped vanity overlooking a bedroom doorway.
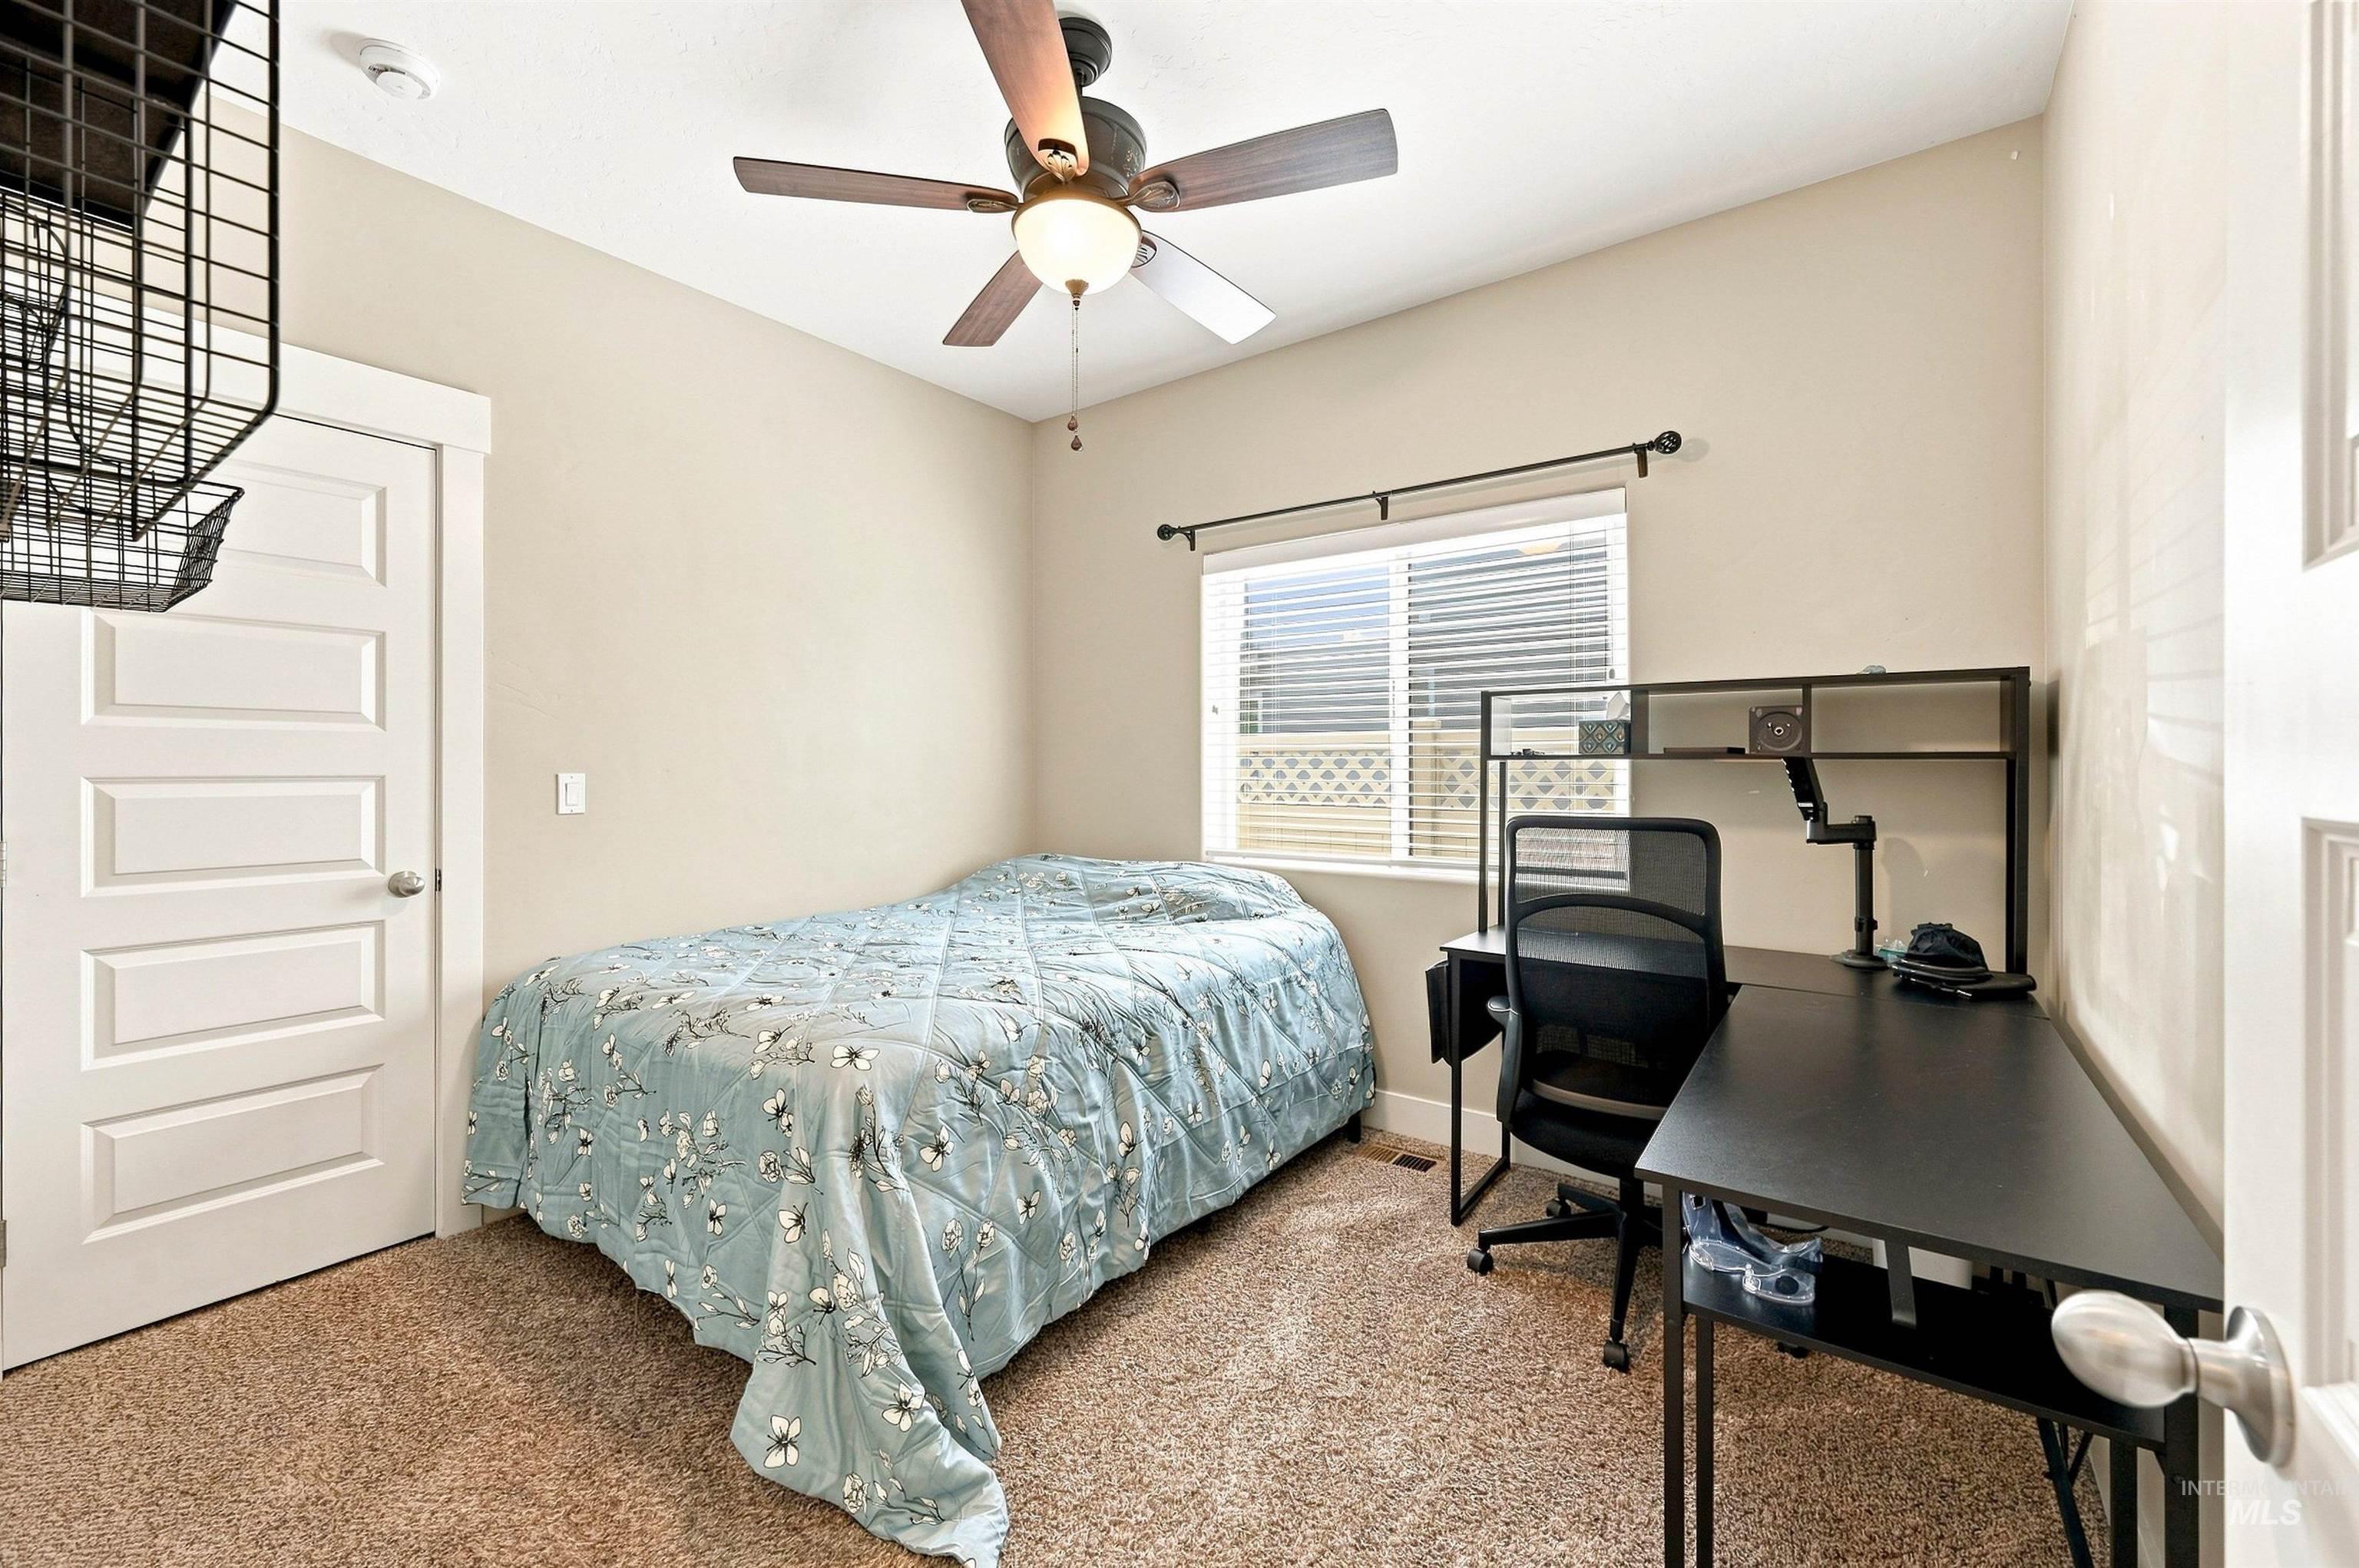
Bedroom with a blue floral bedspread and black desk beside a window.
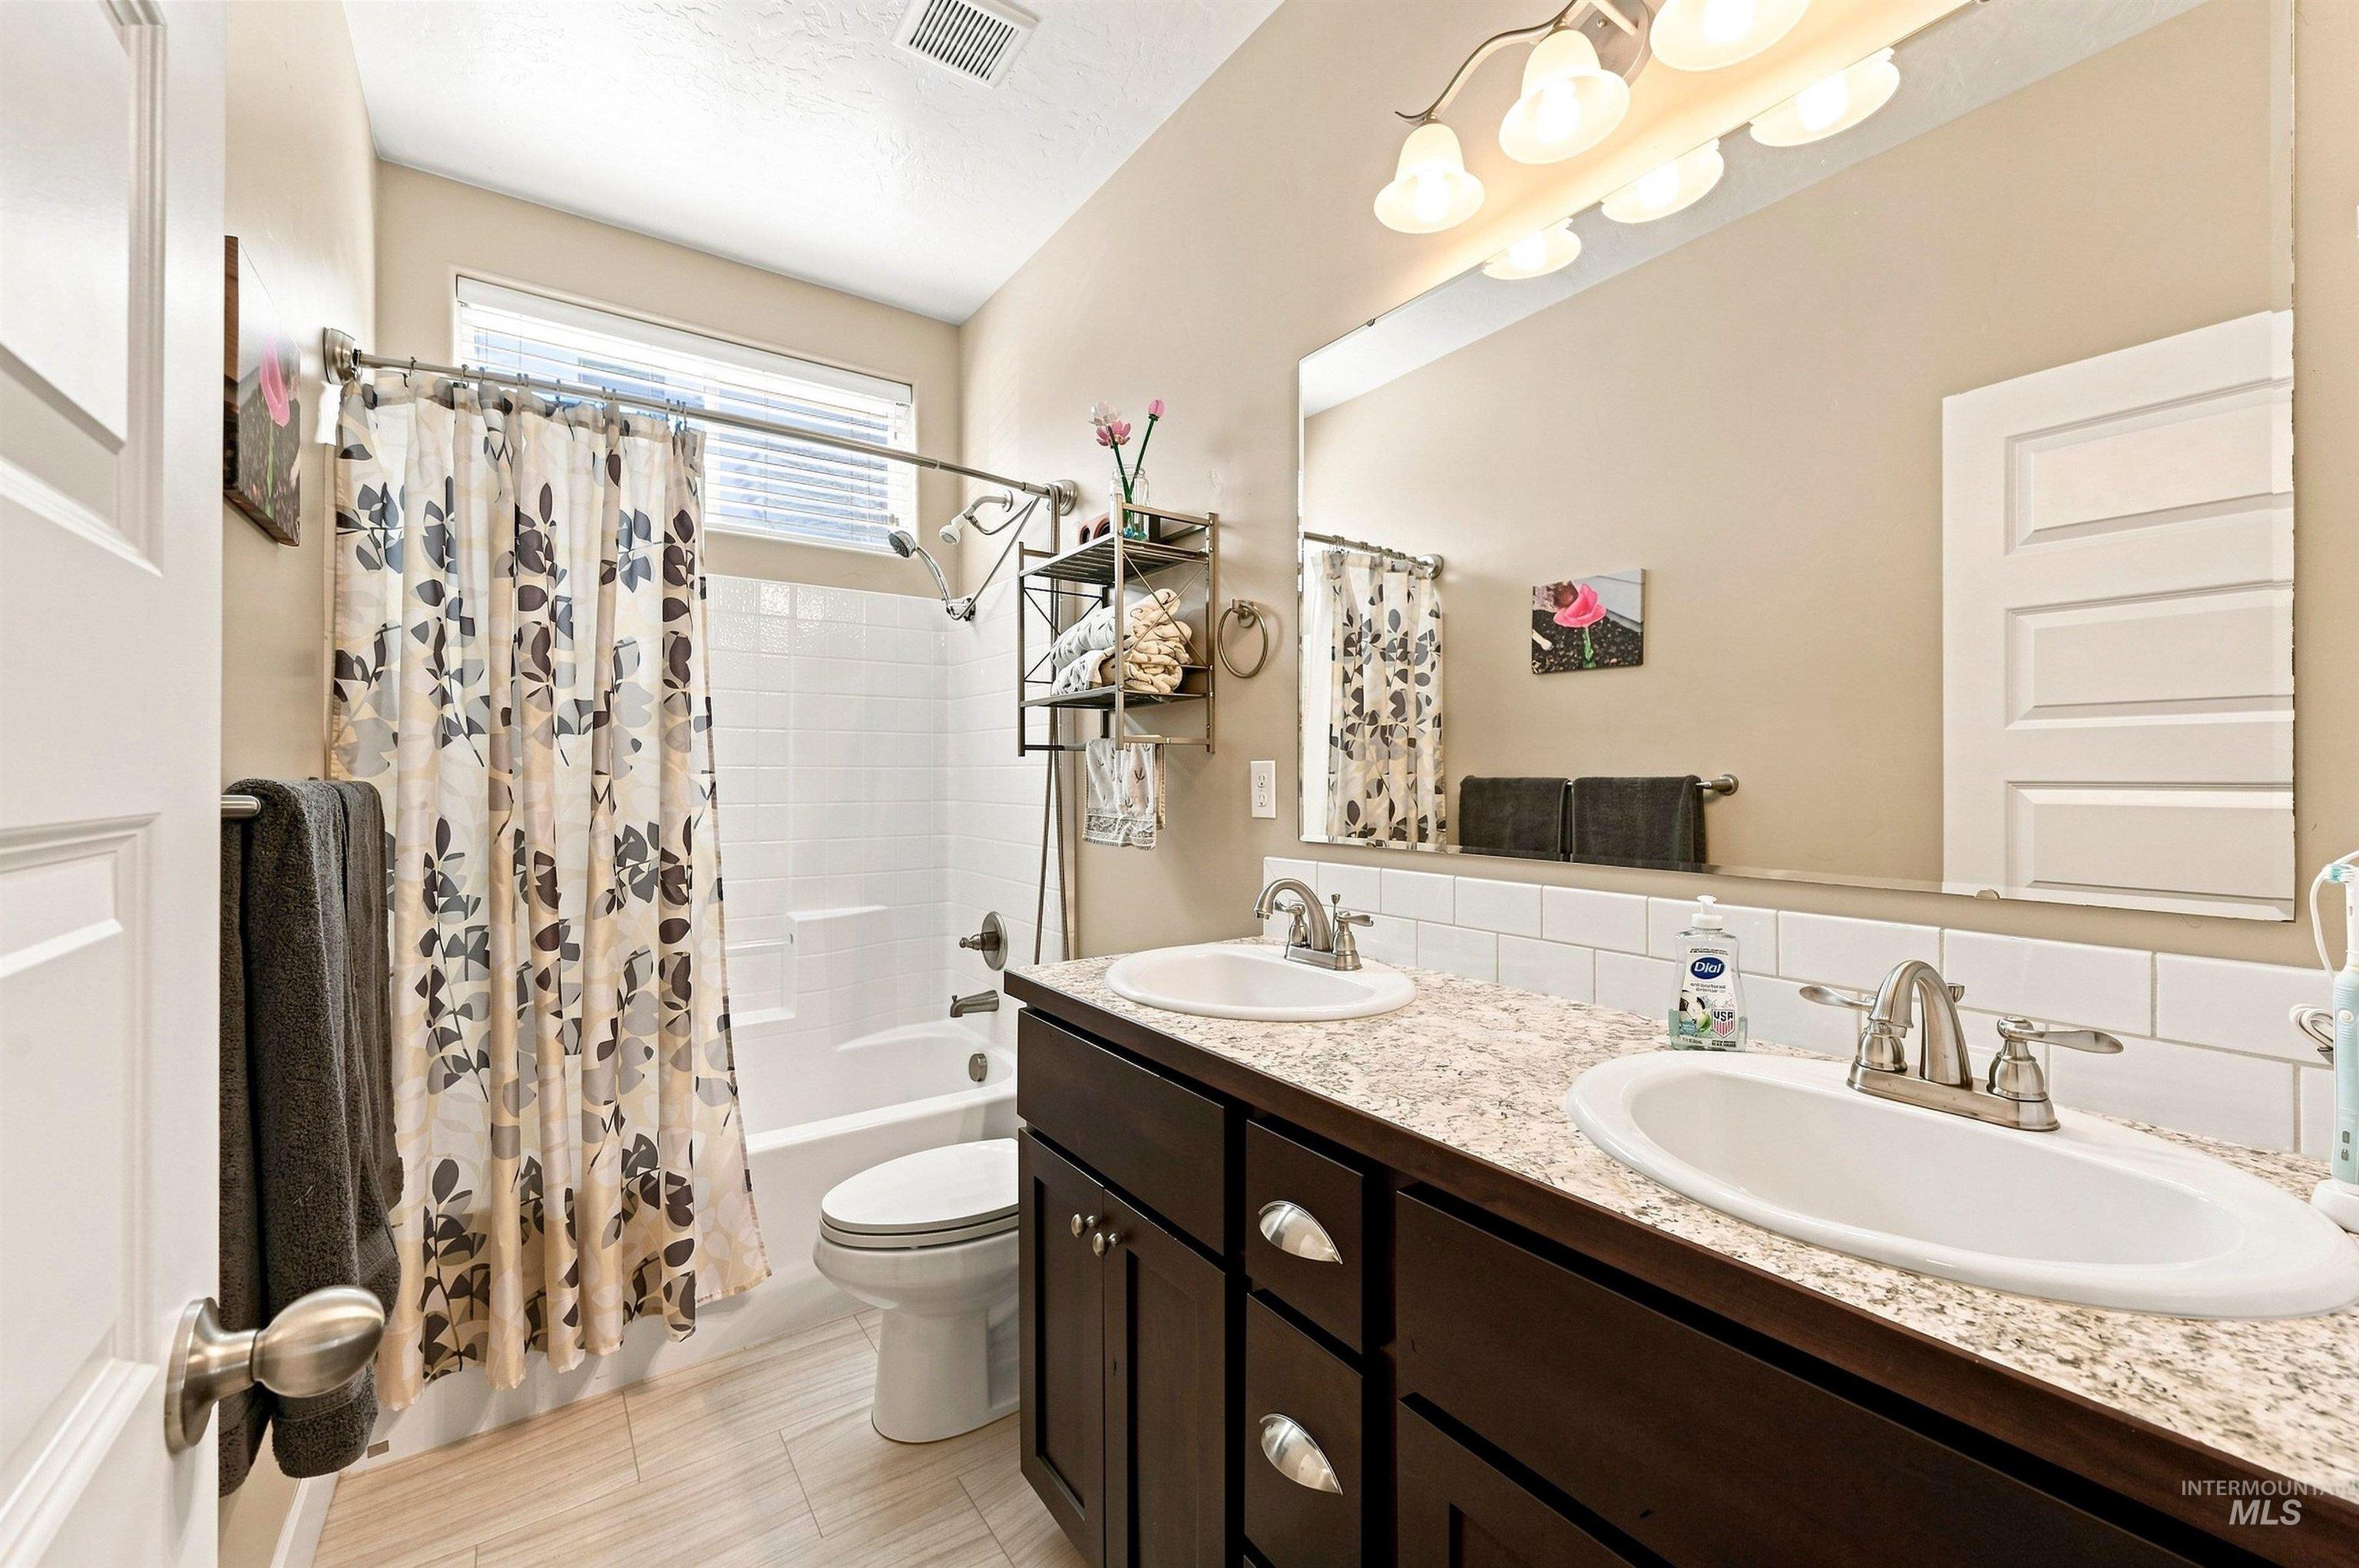
Bathroom with a patterned shower curtain and dark wood double vanity with two sinks.
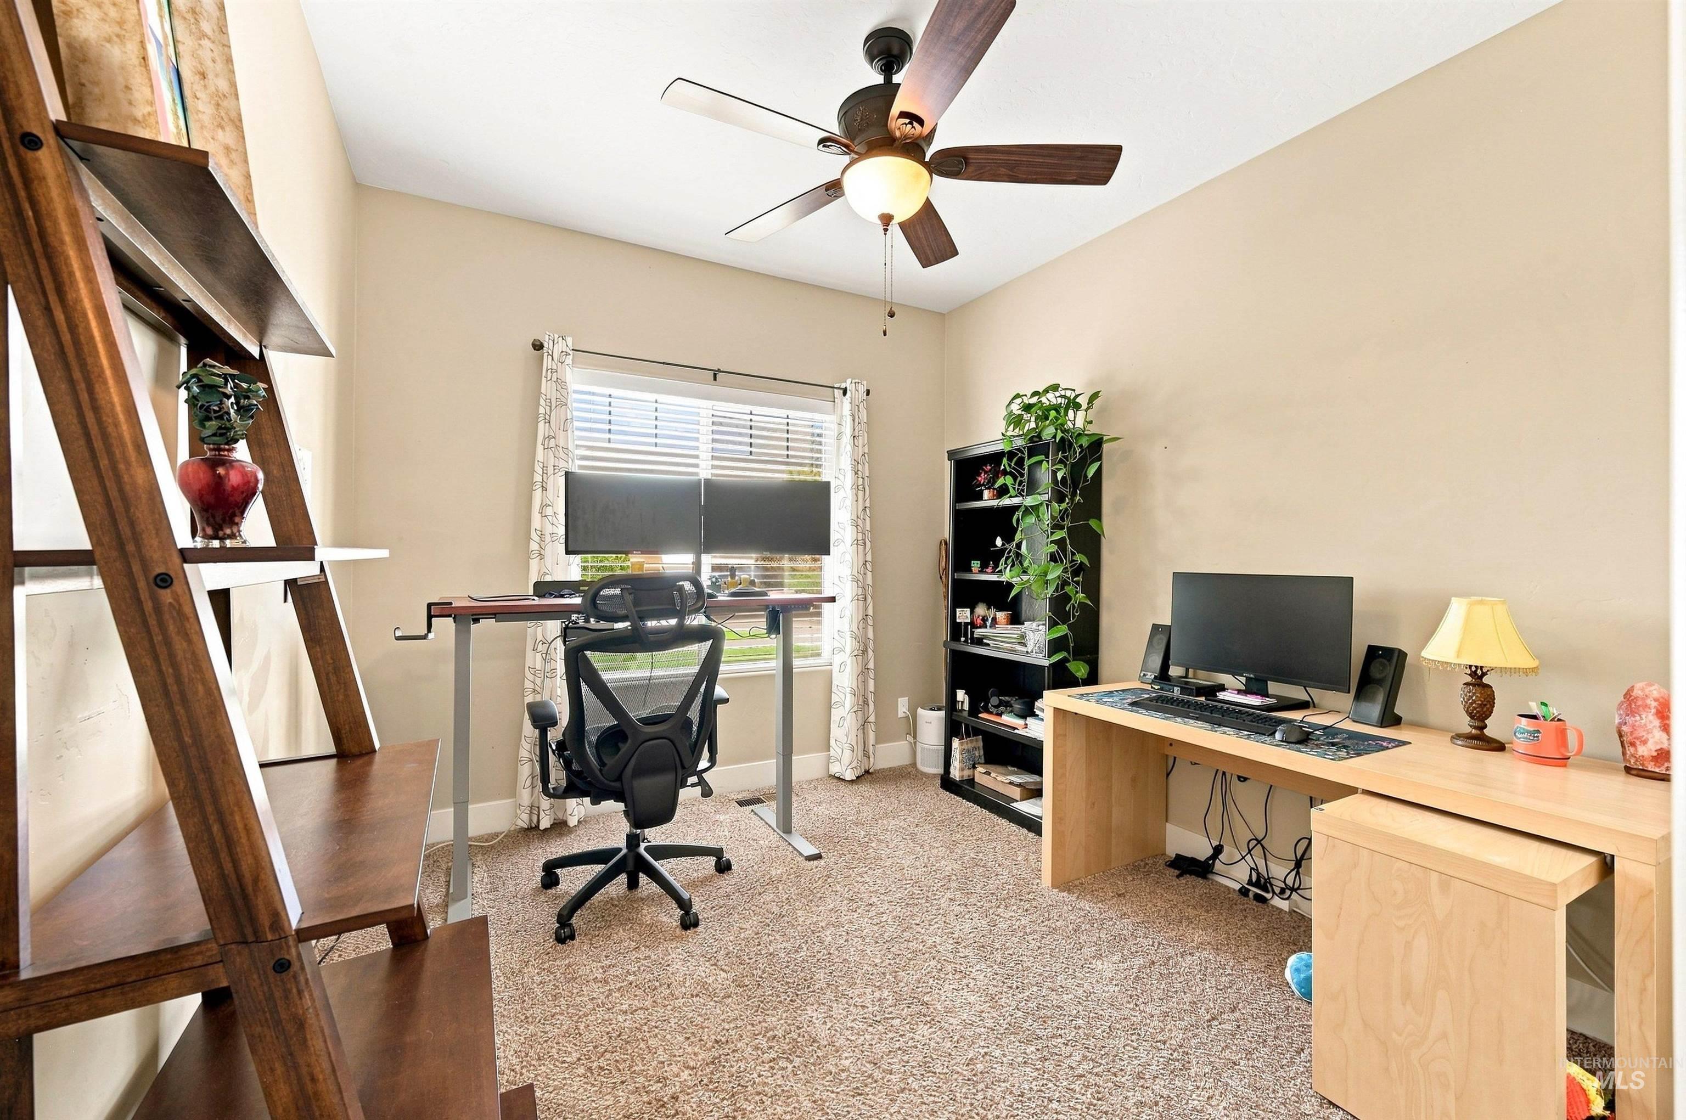
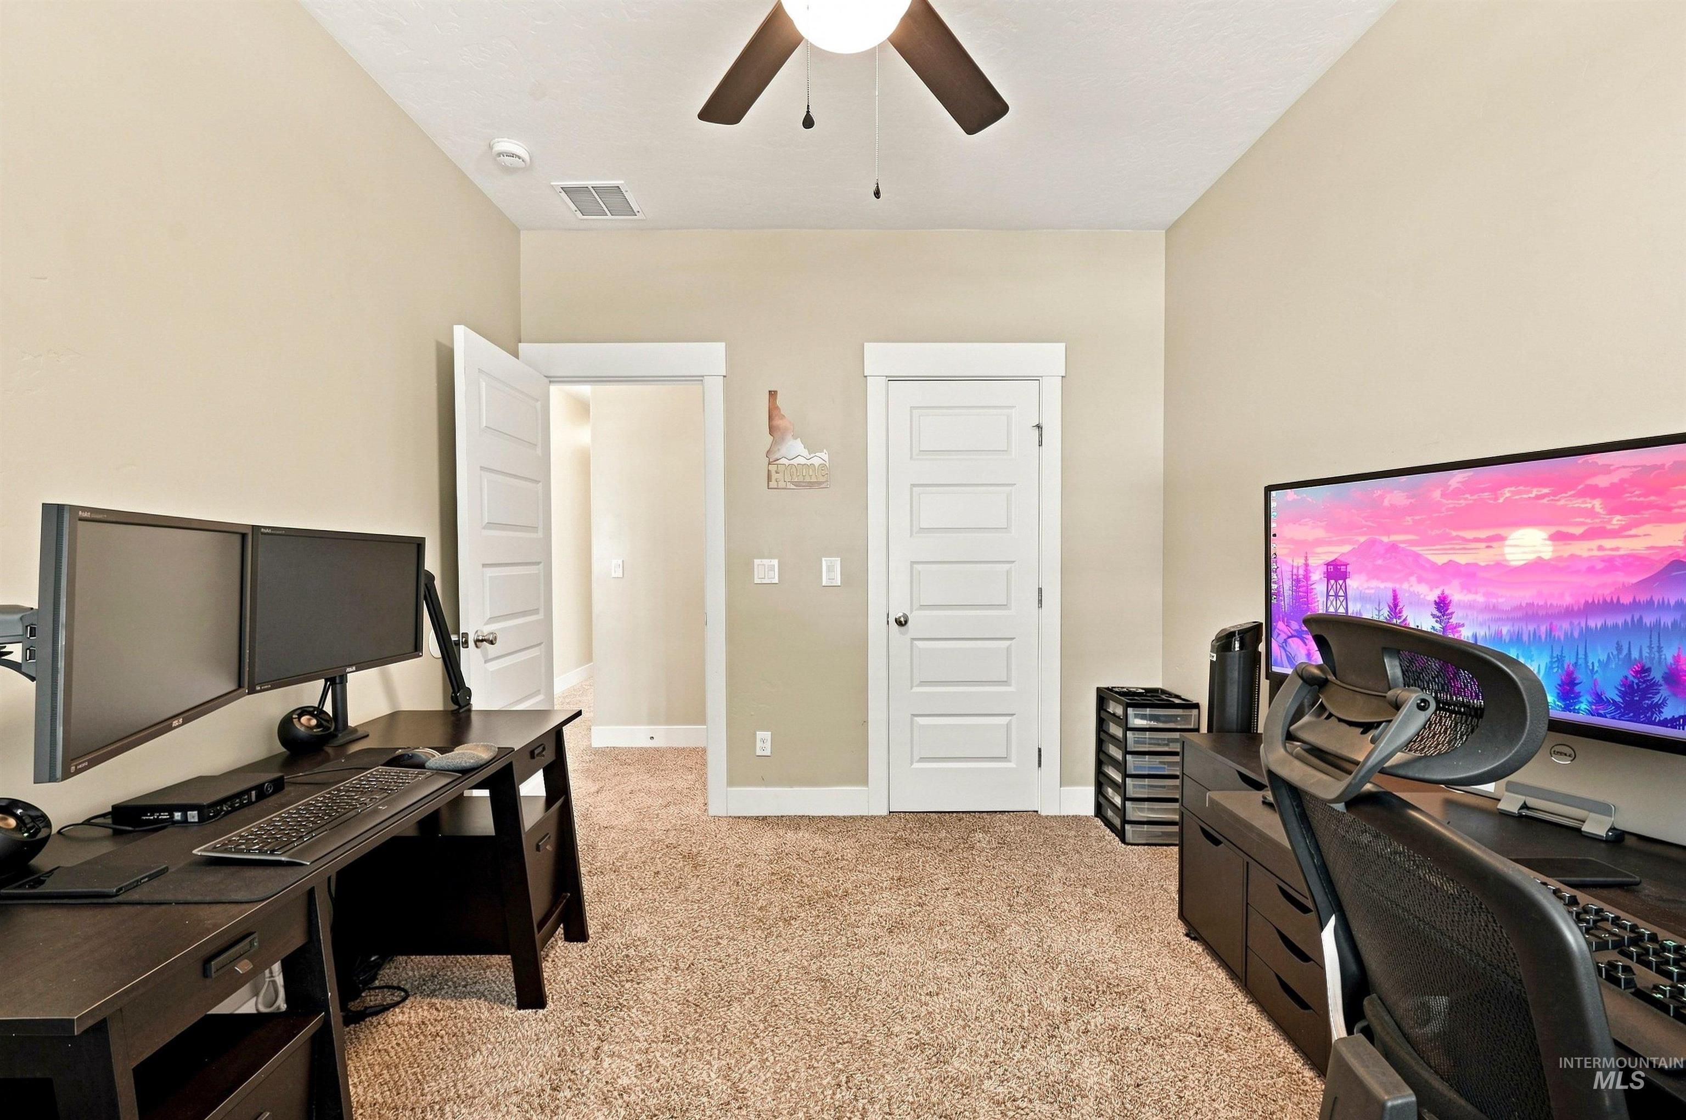
Home office with two workstations, a tall bookcase, and a ceiling fan.
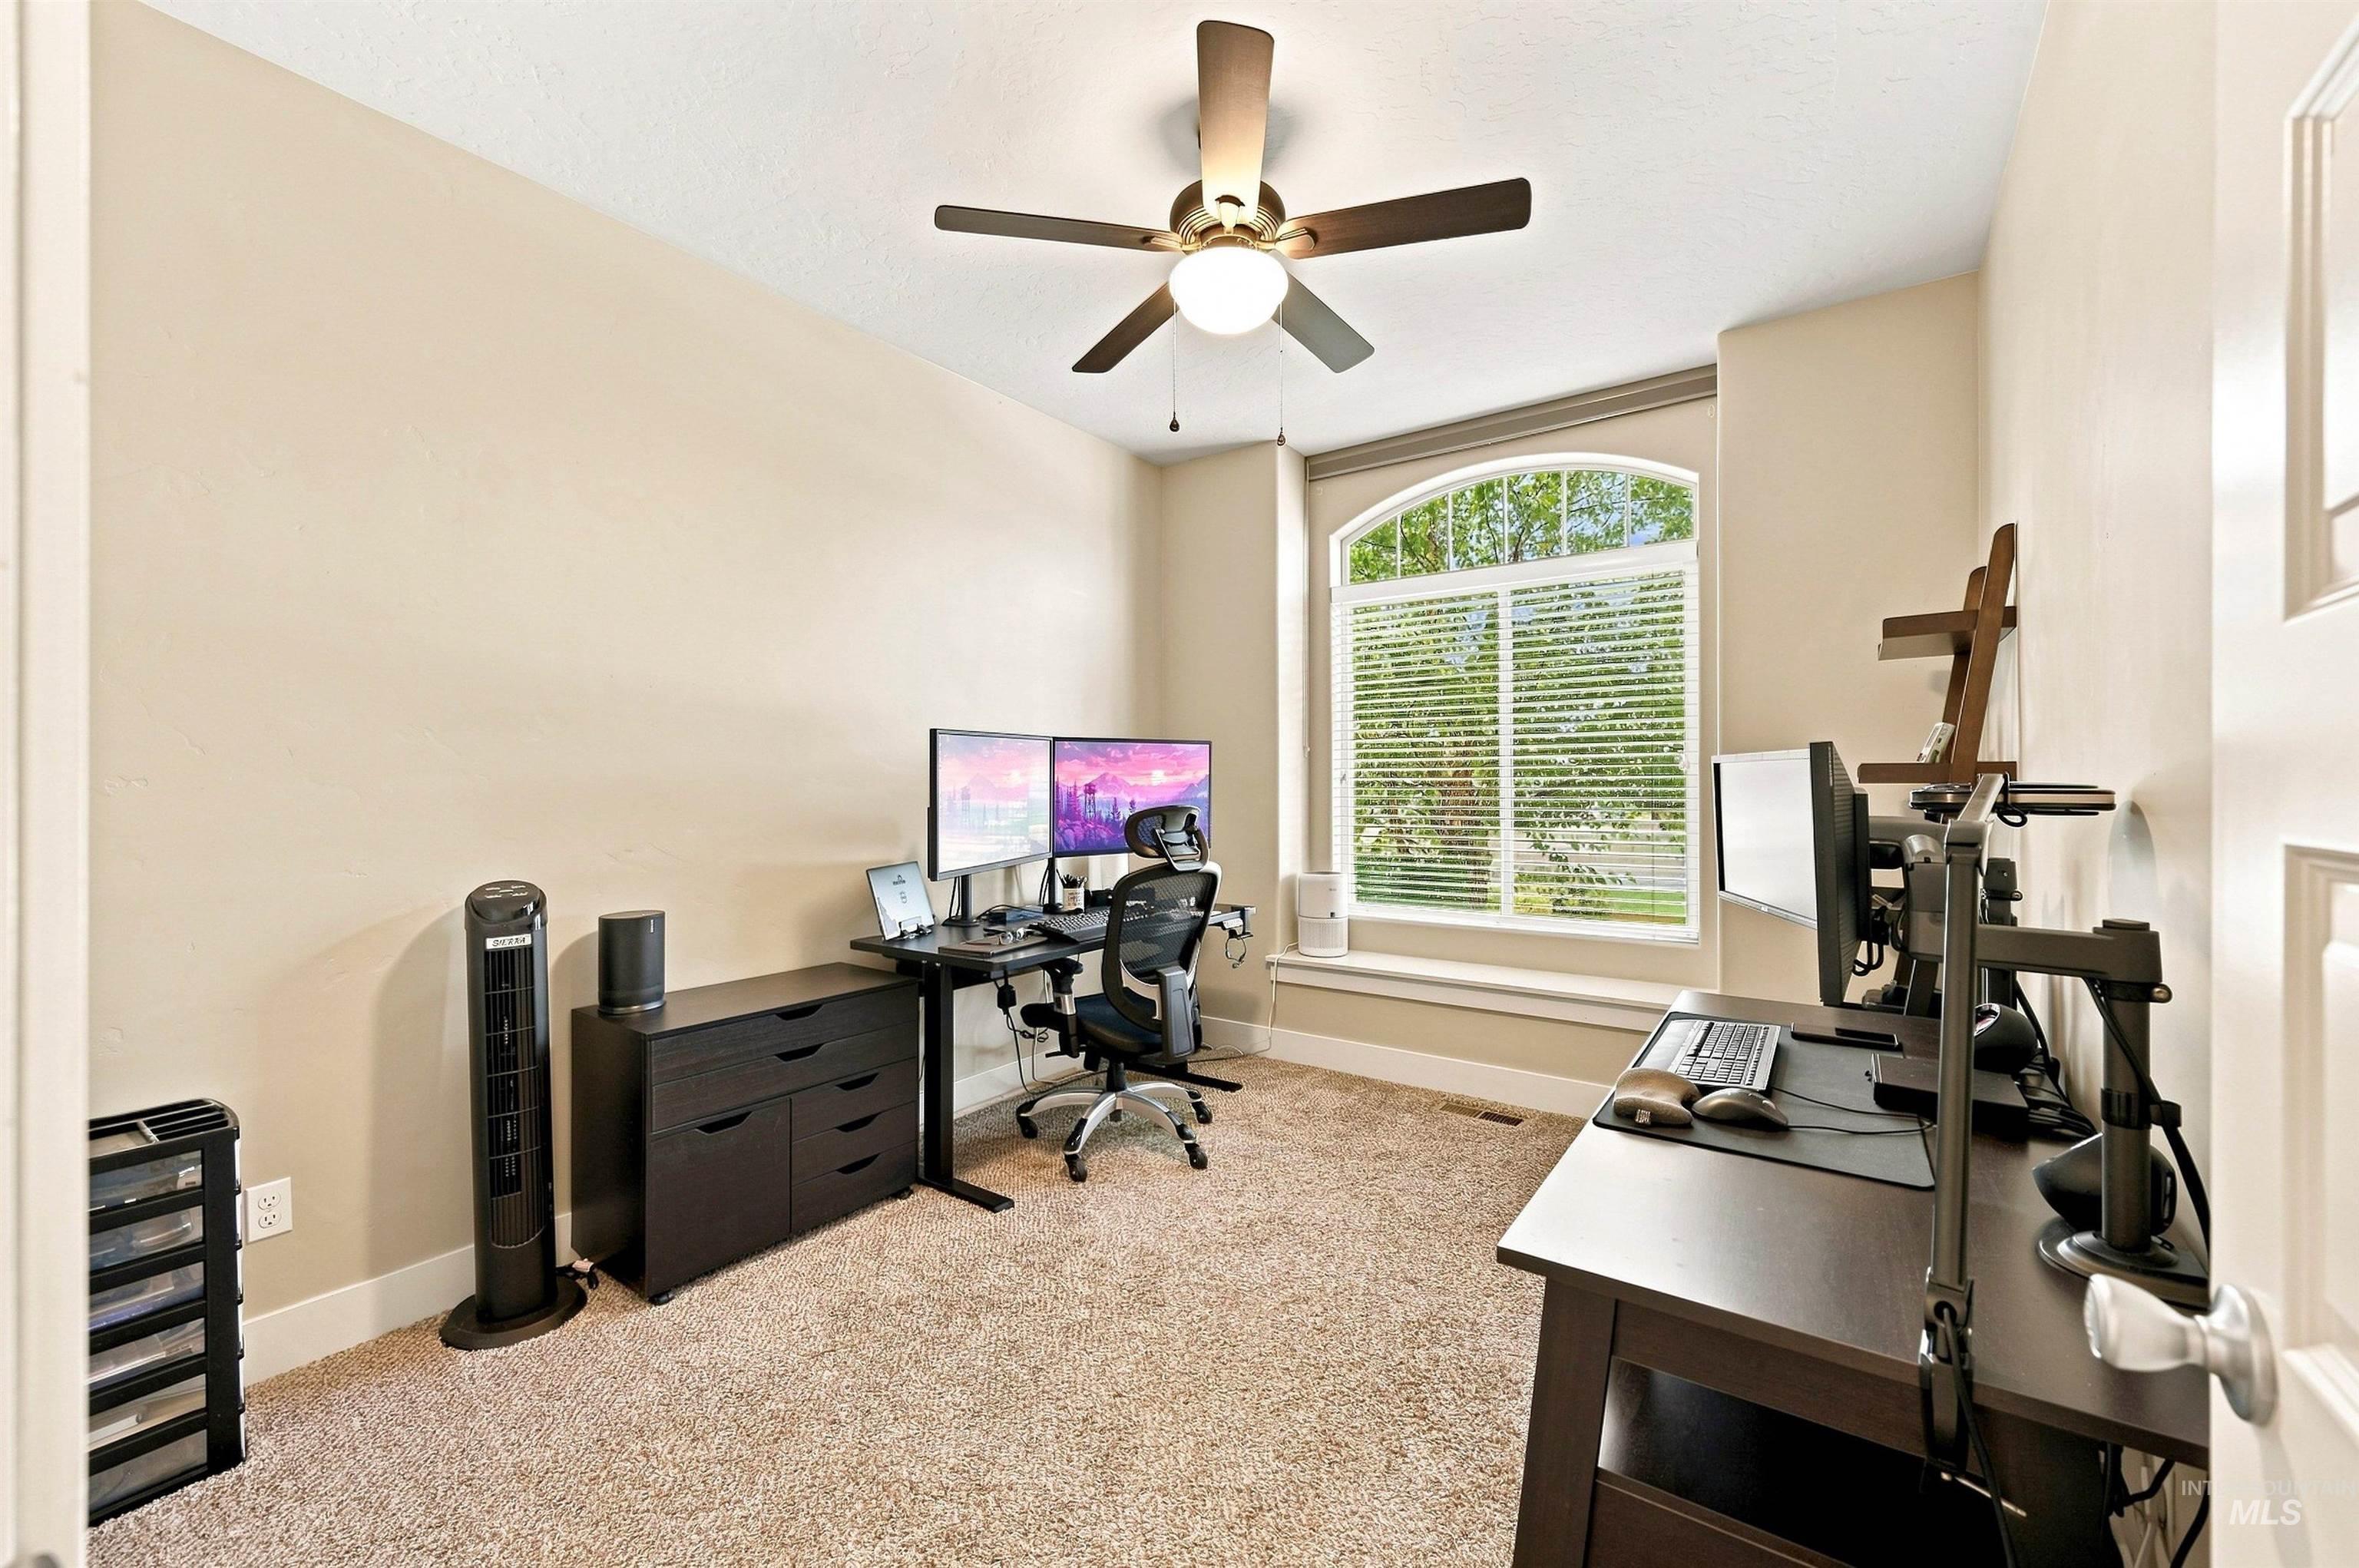
Home office with dual computer setups, an ergonomic chair, beige carpet, and a ceiling fan.
Home office with dual computer workstations and a large arched window.
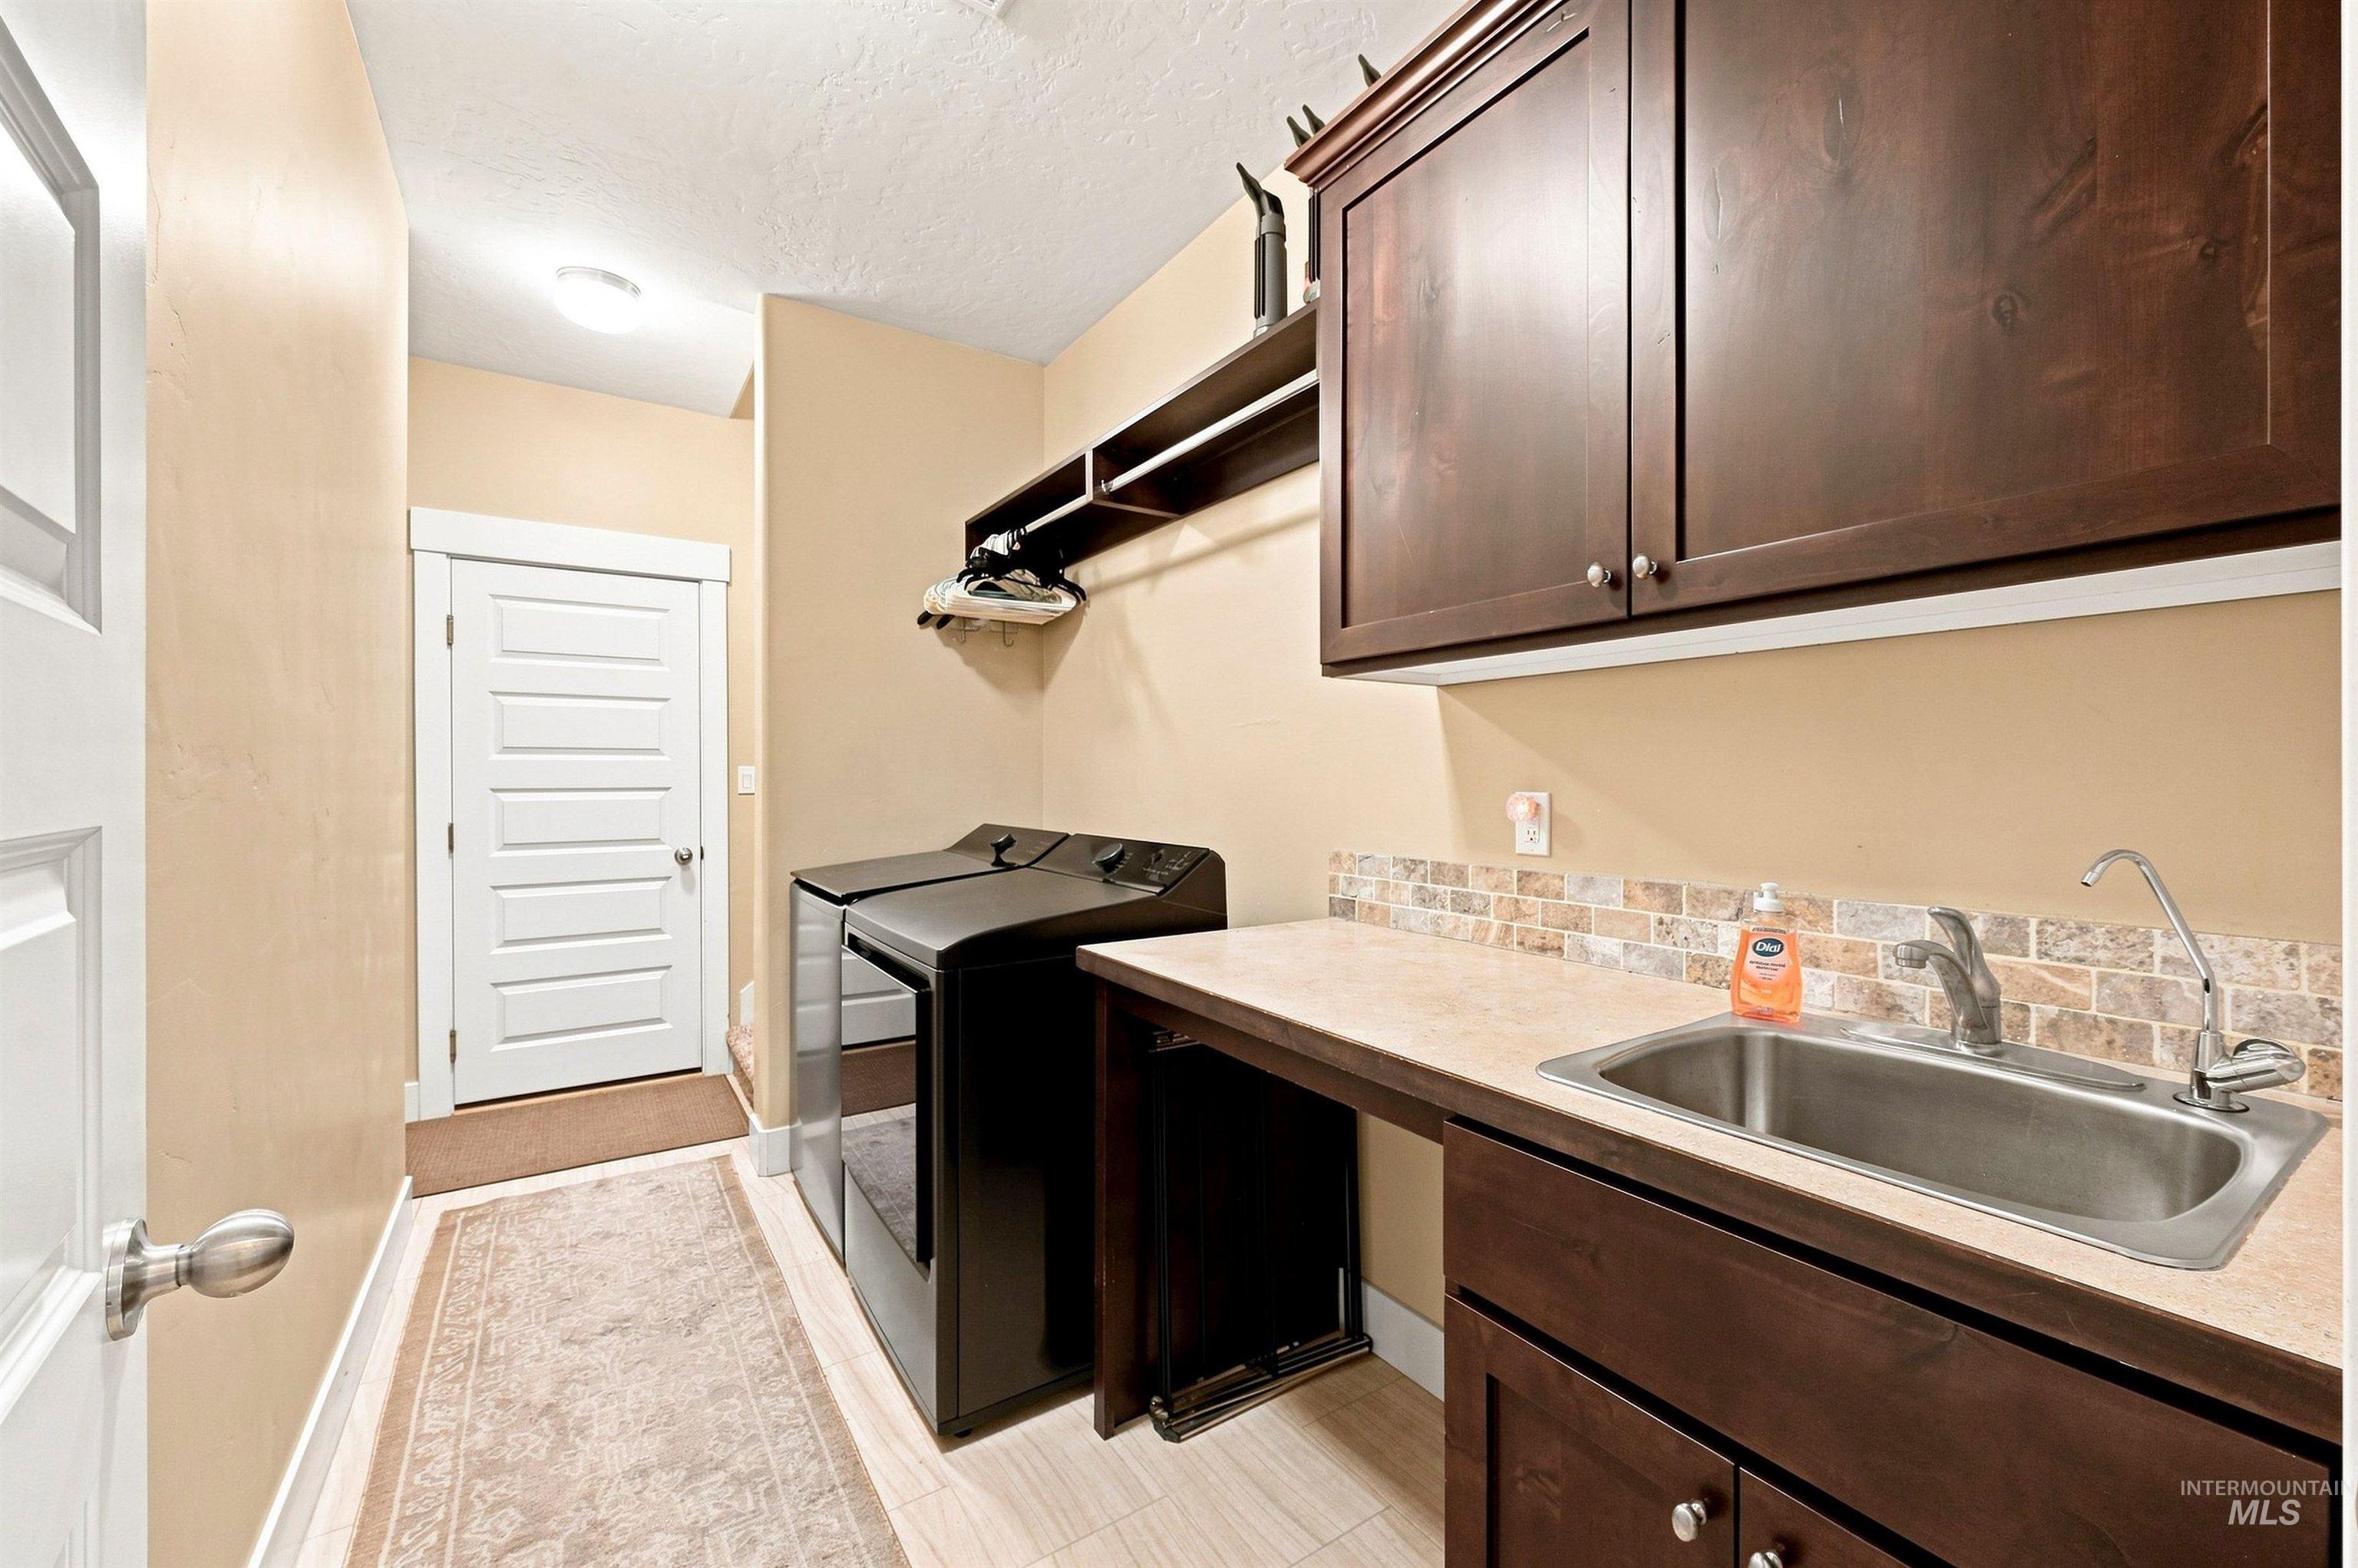
Laundry room with washer and dryer, utility sink, and dark wood cabinets.
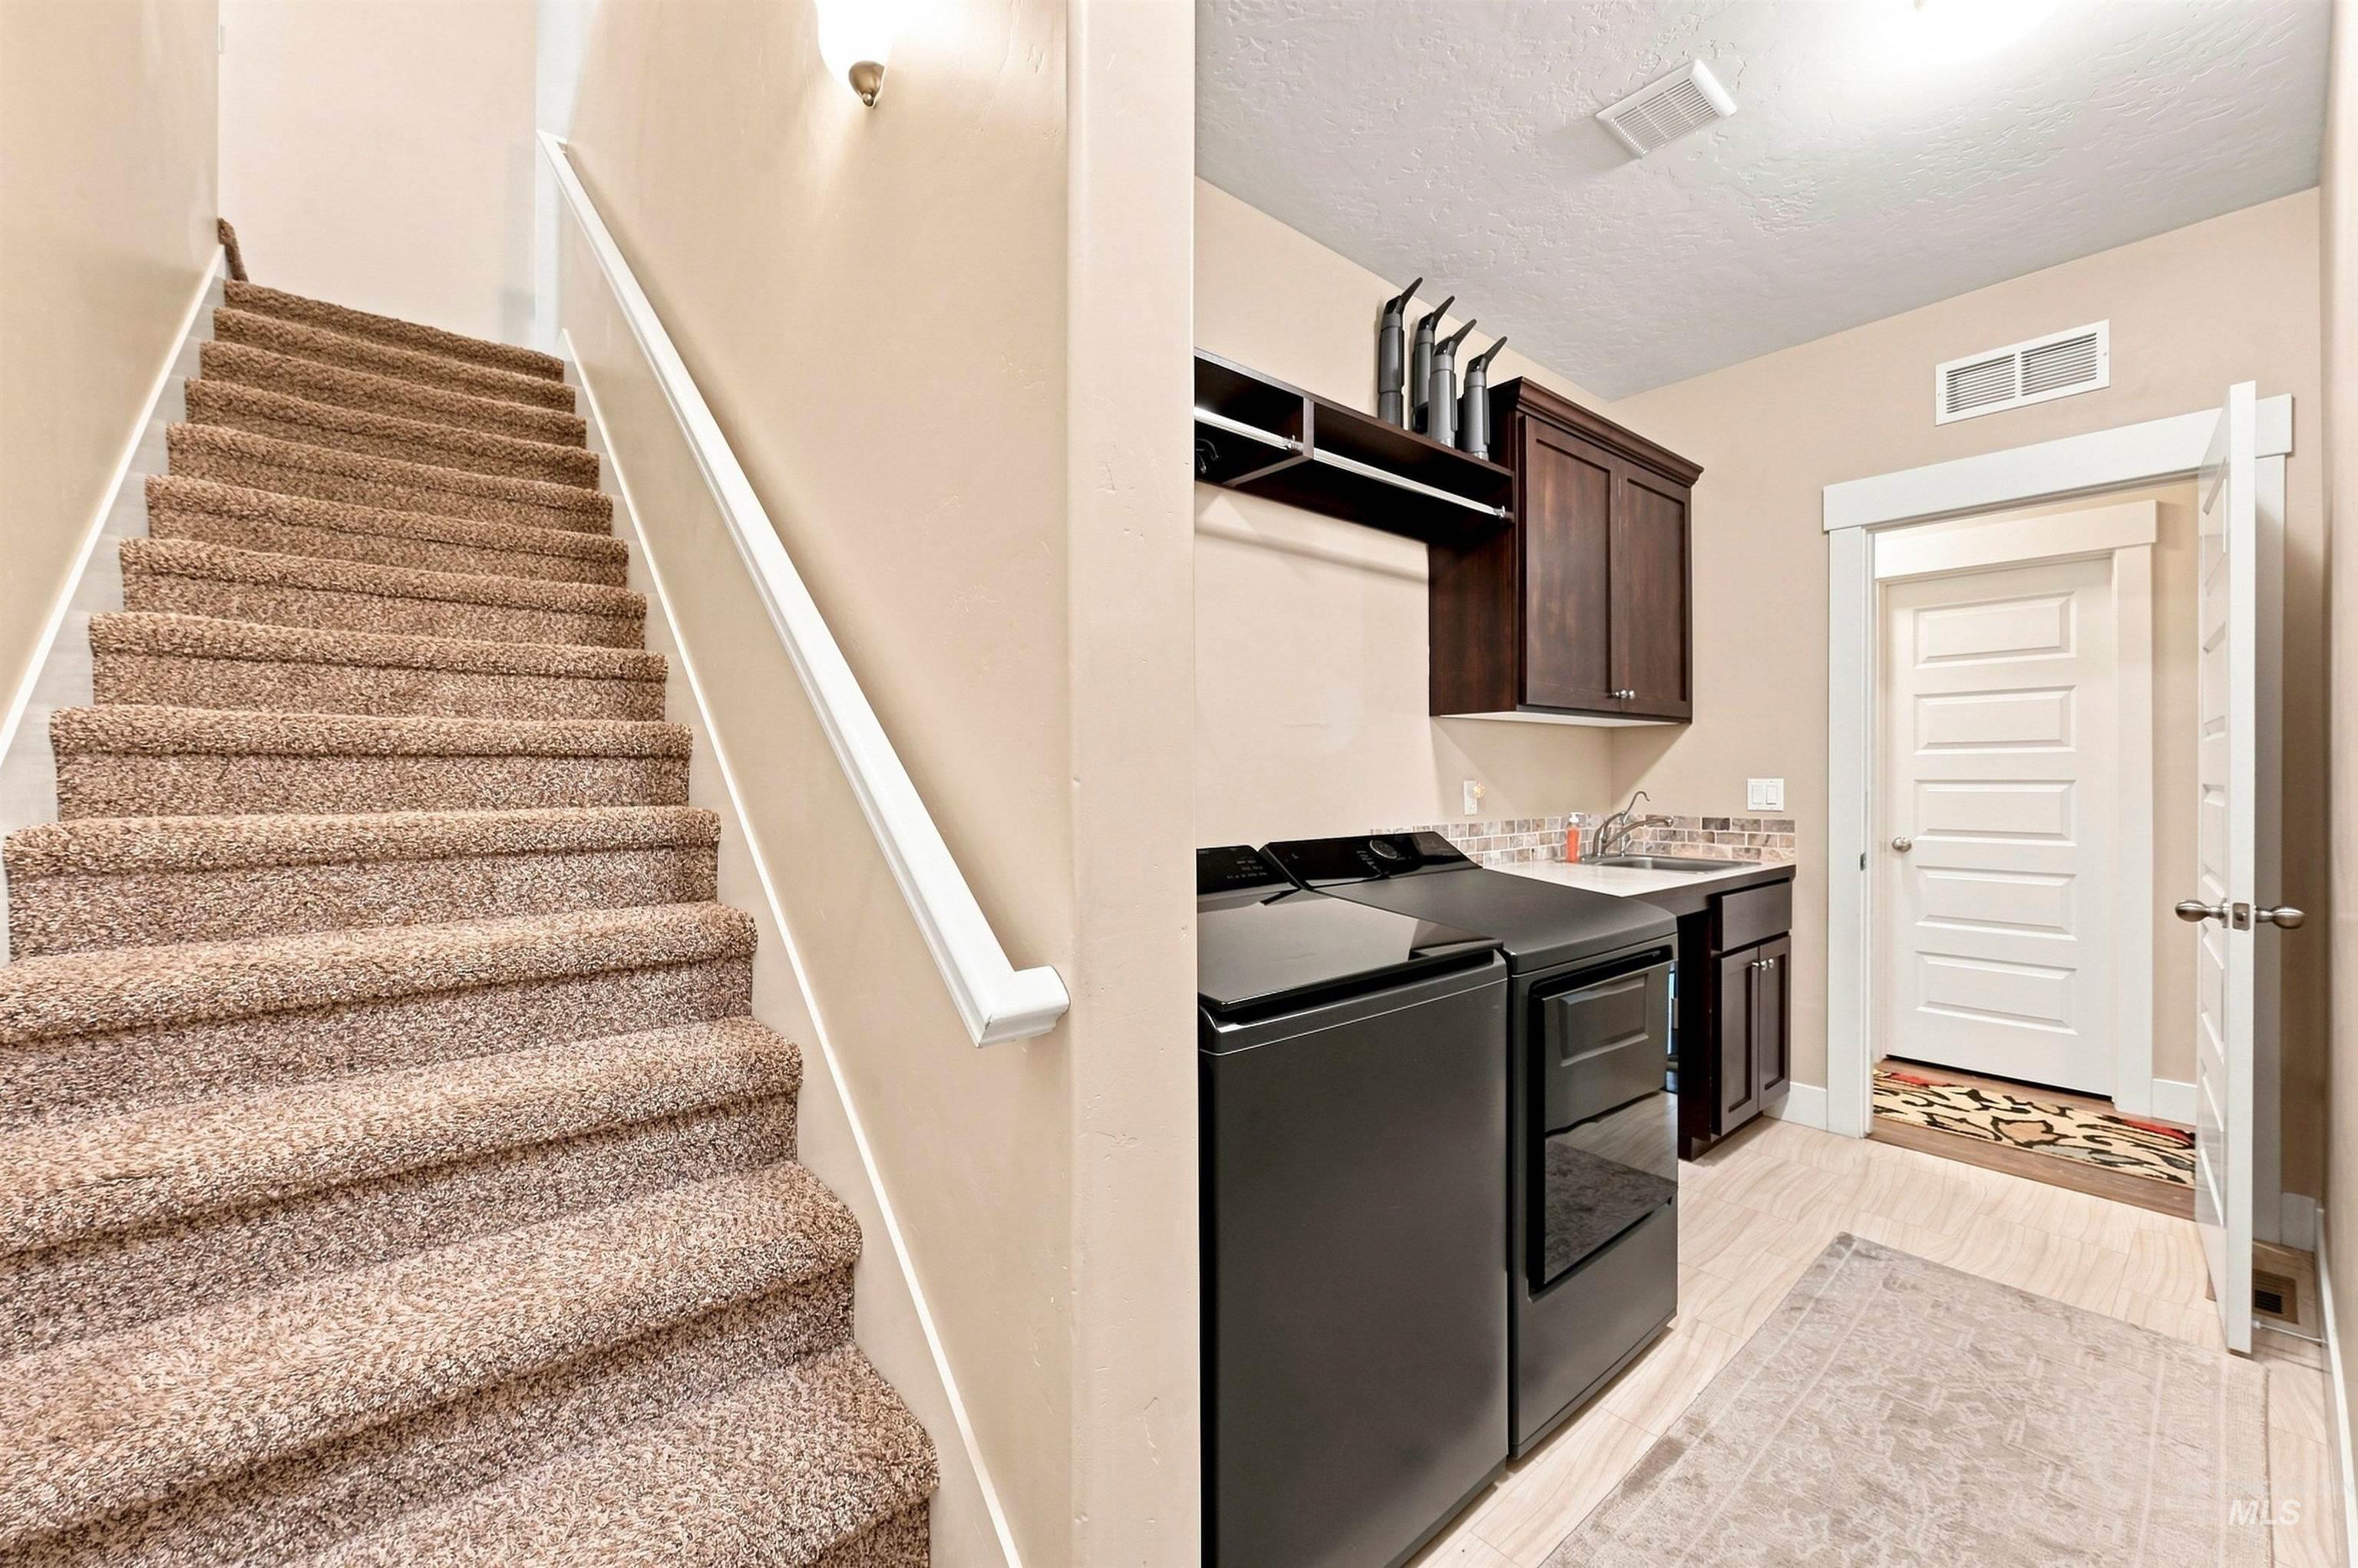
Carpeted staircase beside a compact laundry area with dark cabinets, washer, and dryer.
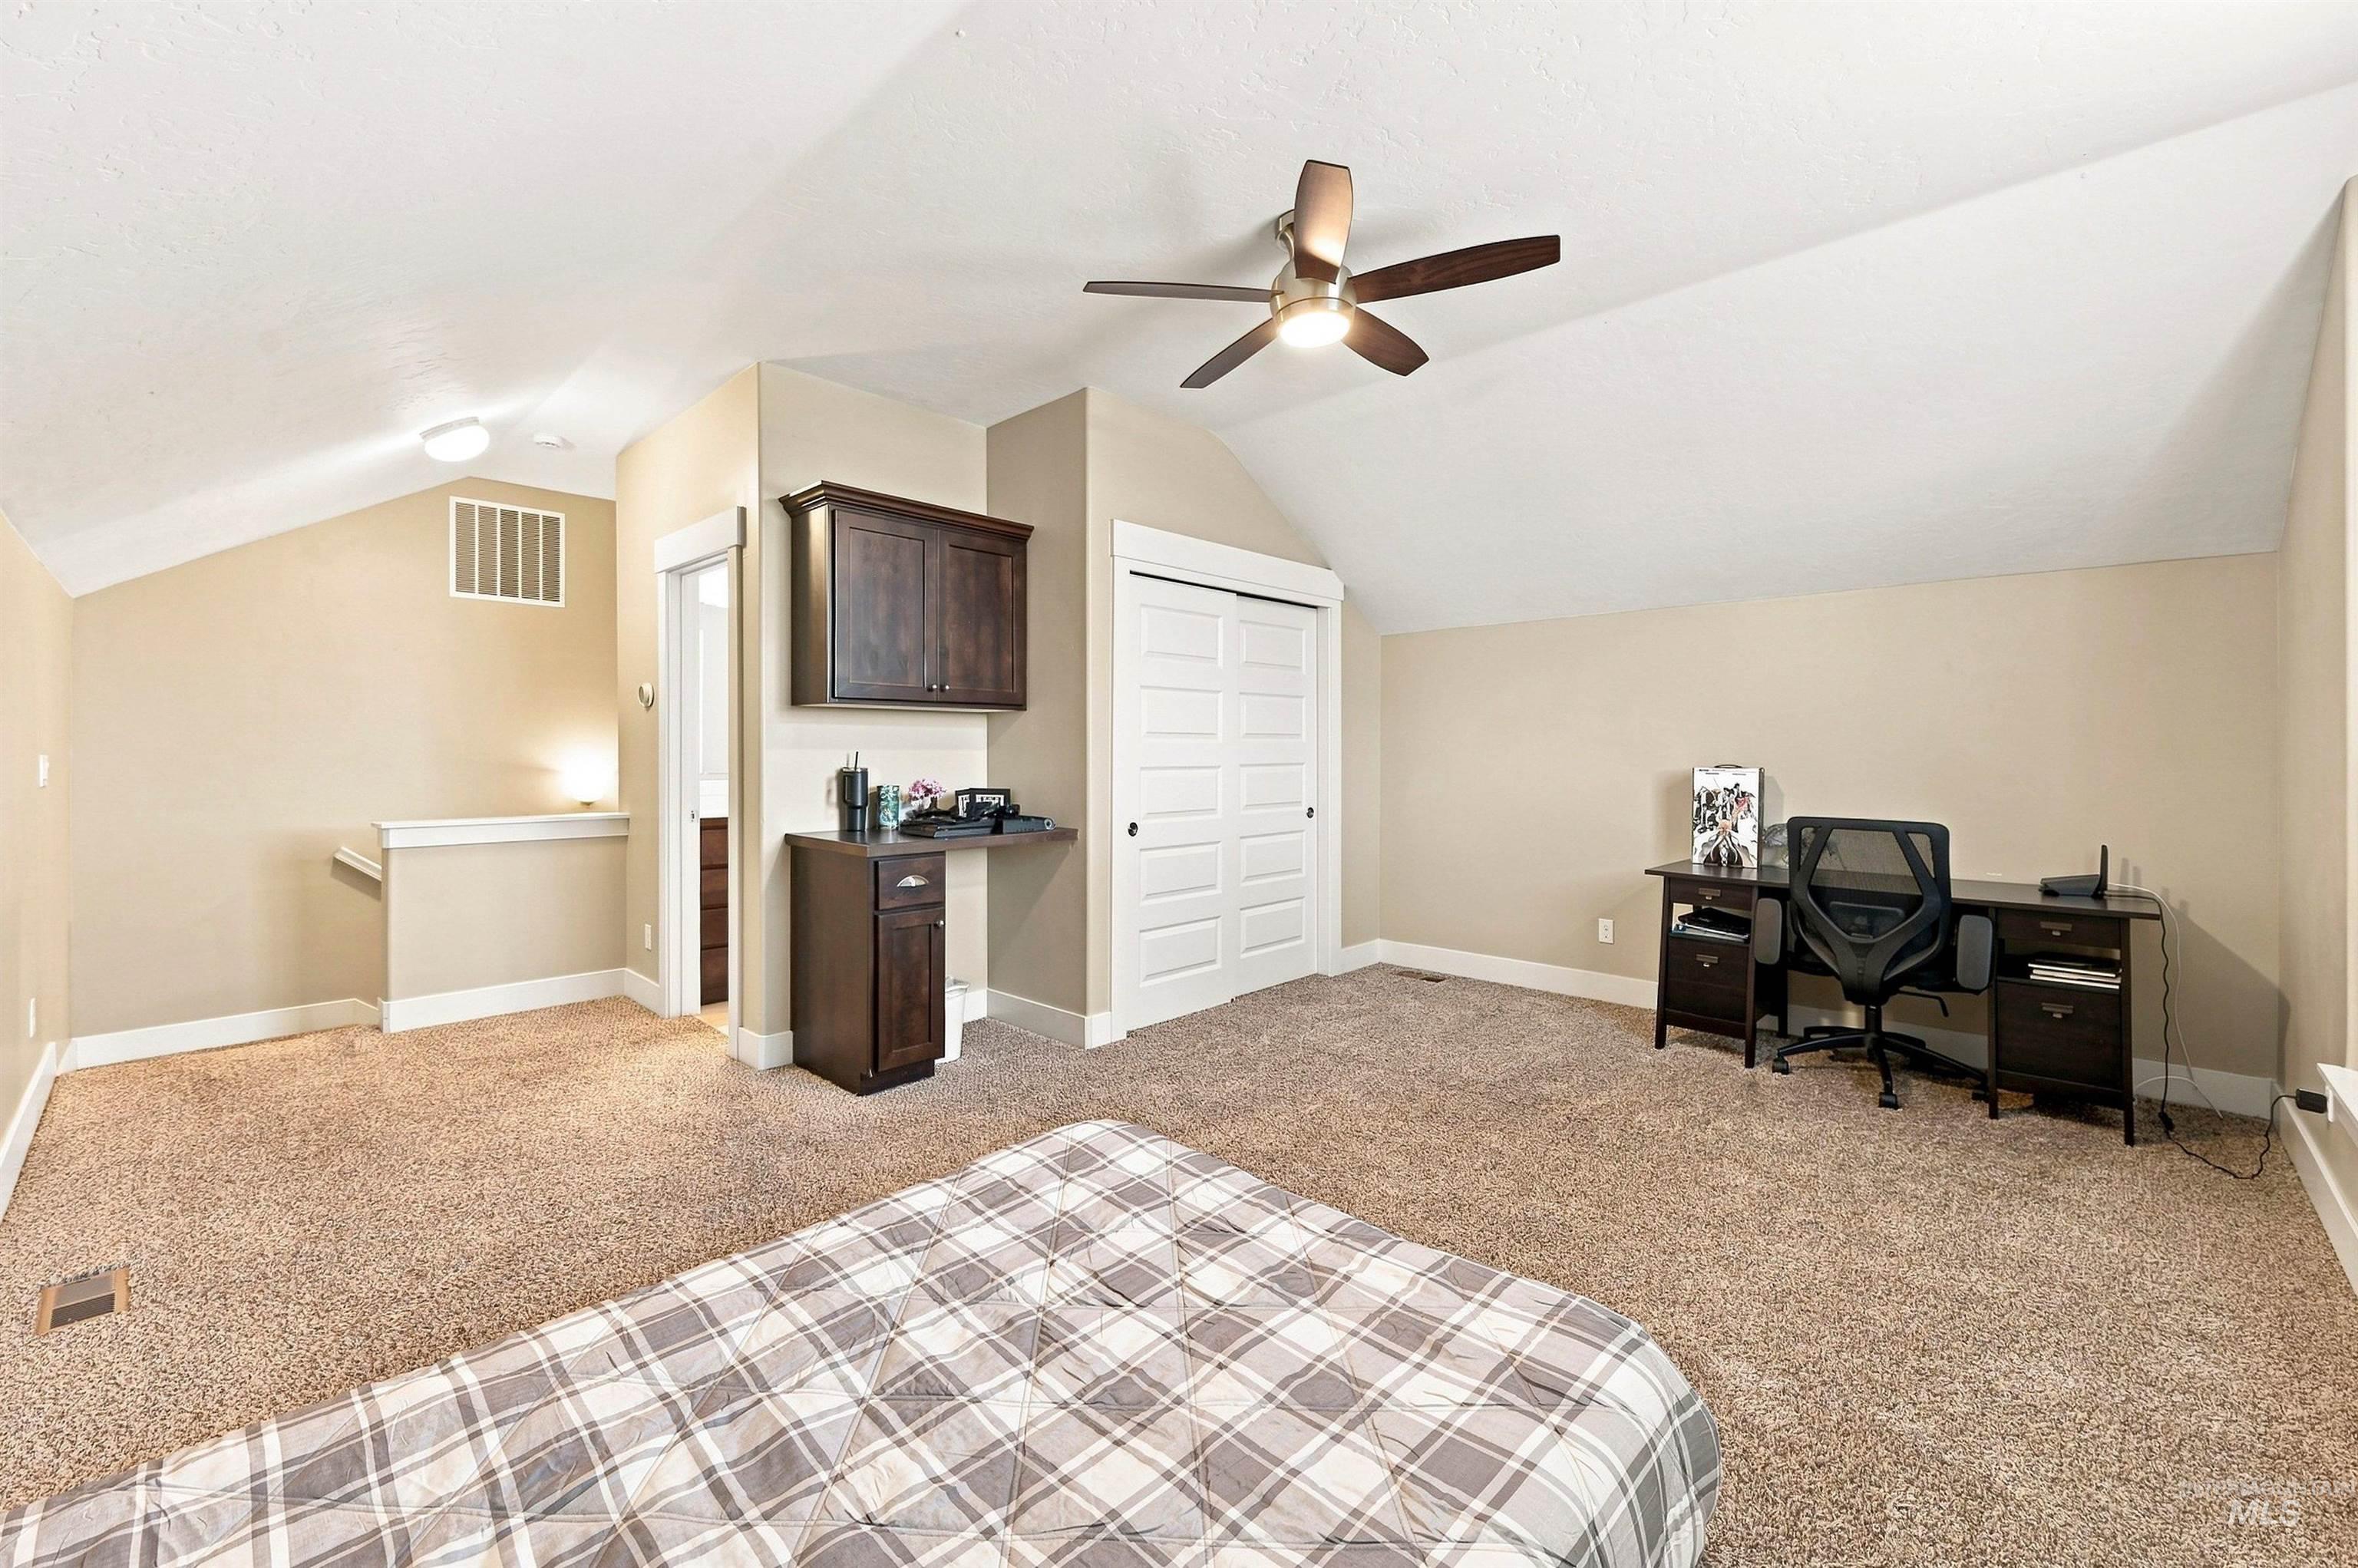
Bedroom with a sloped ceiling, plaid bedspread, and desk with office chair.
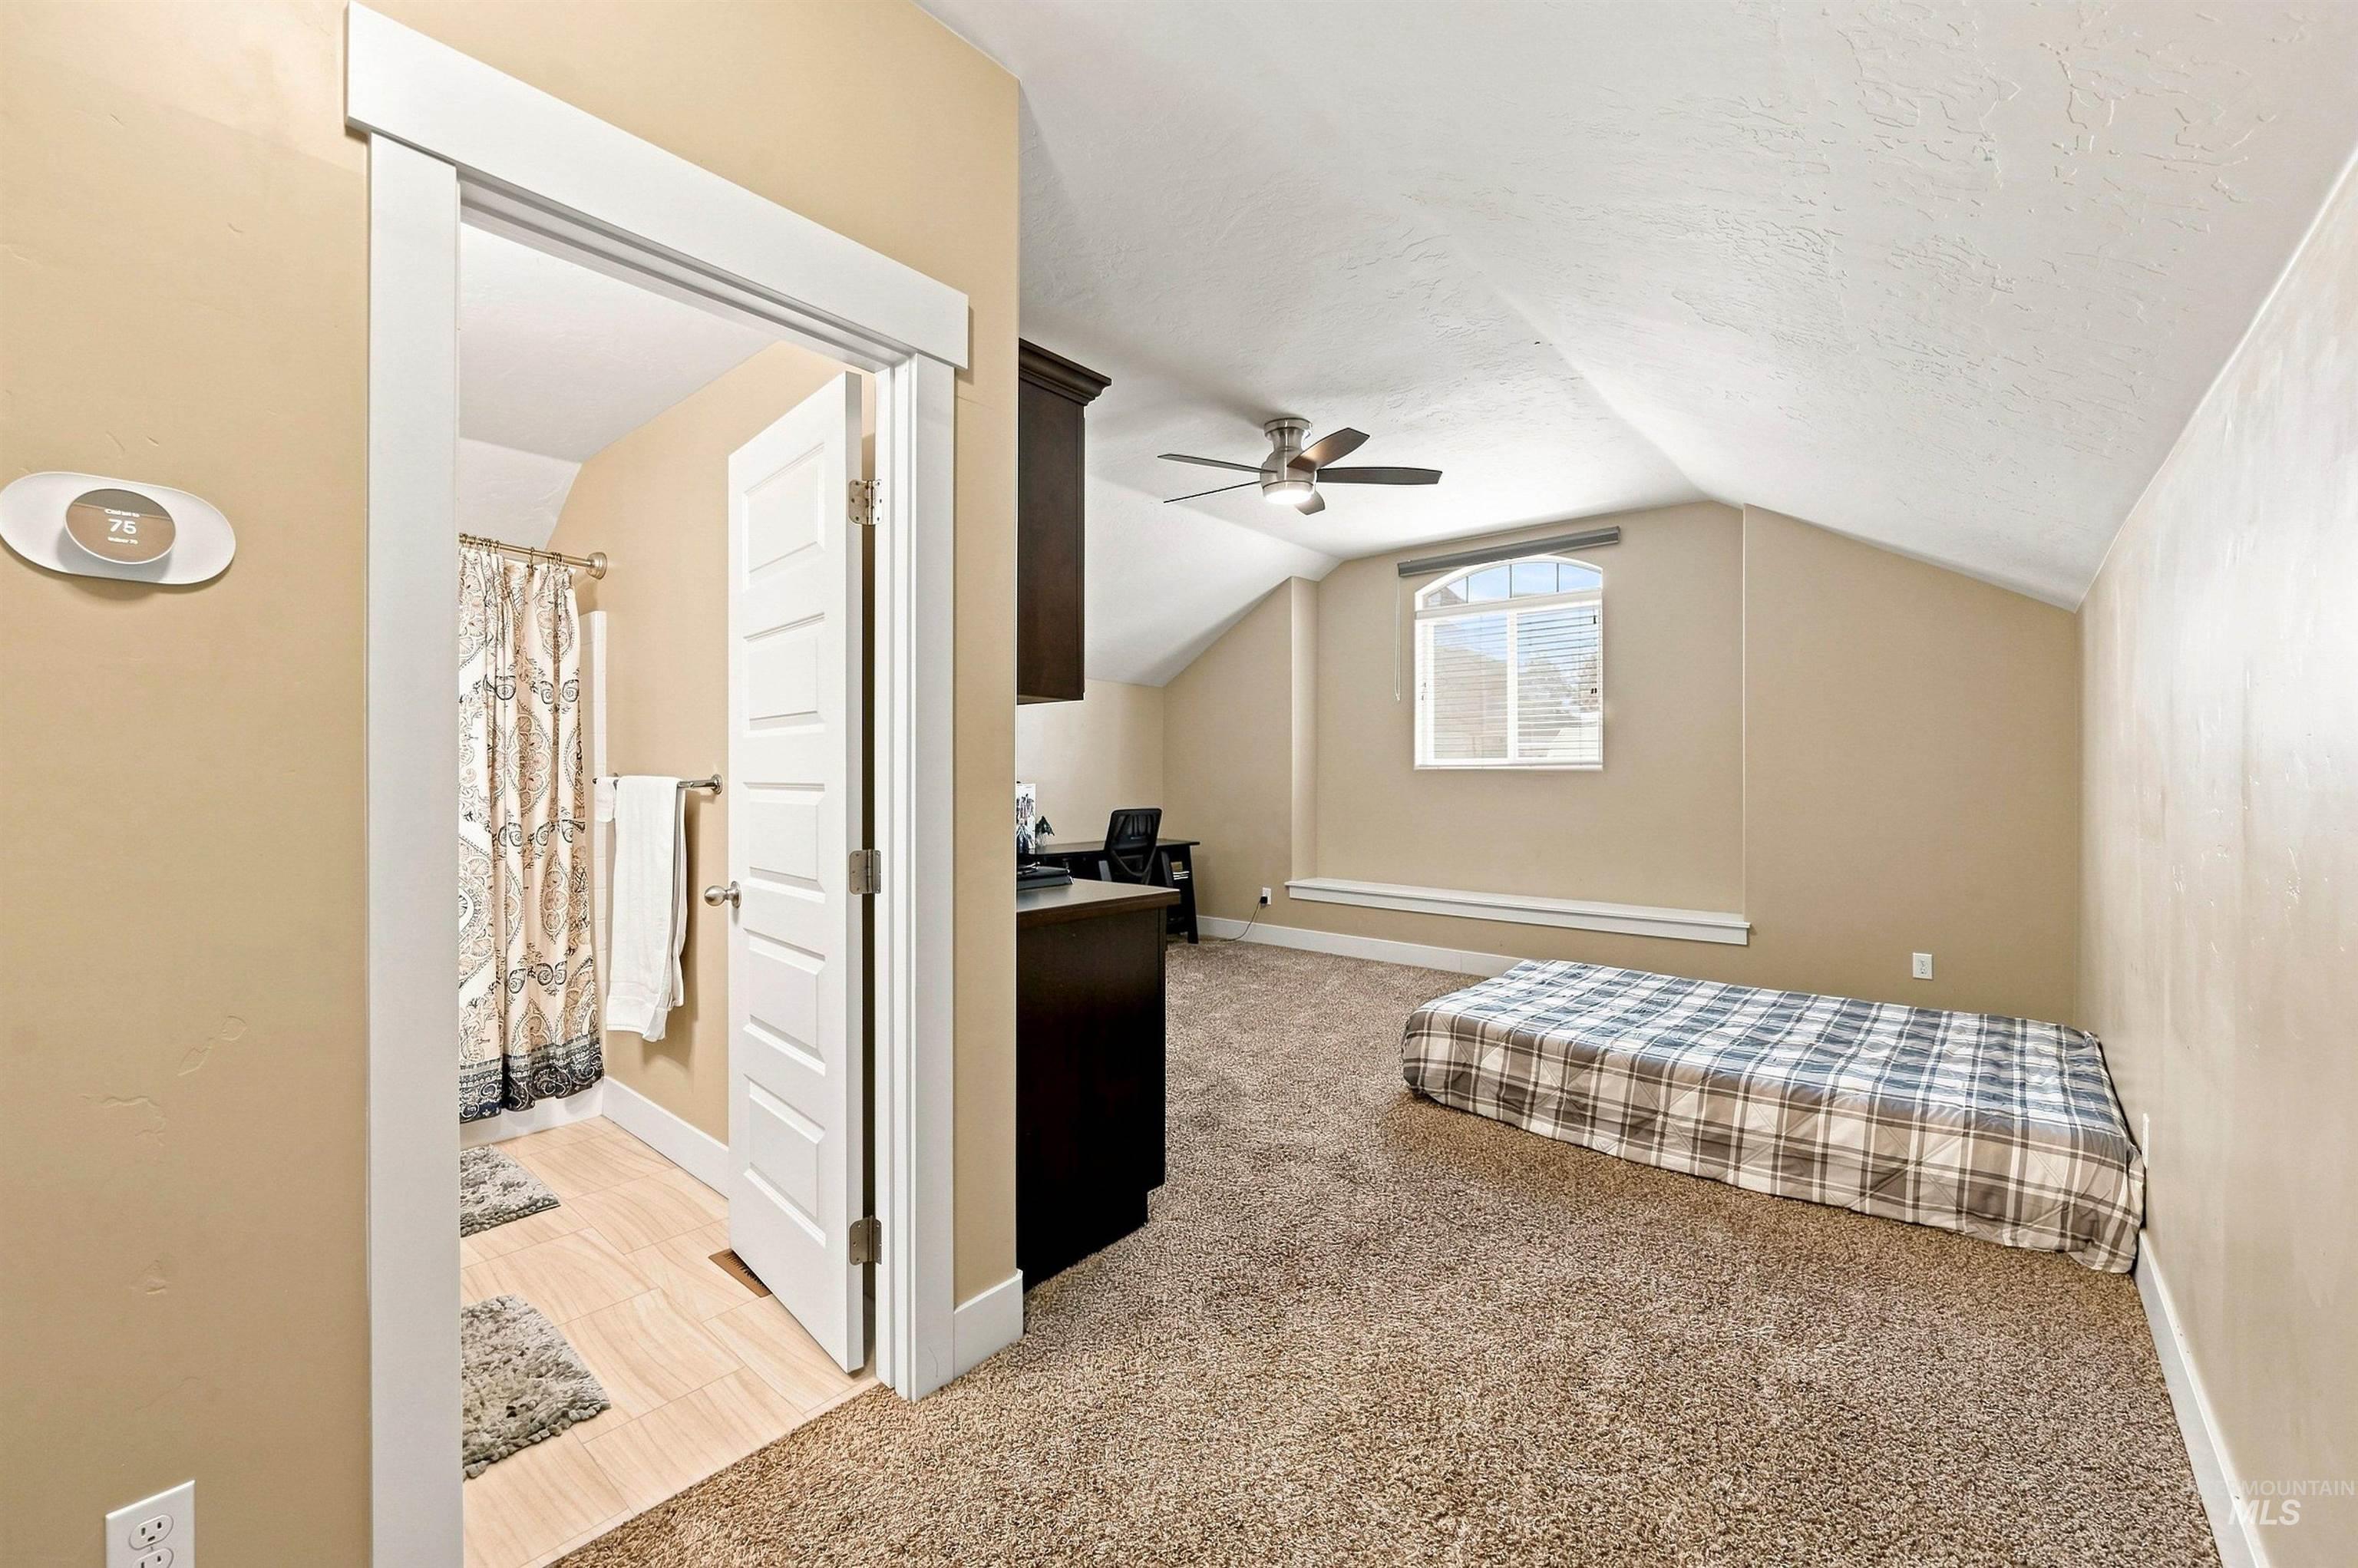
Bedroom with a sloped ceiling, narrow bed, and open doorway to a tiled bathroom.
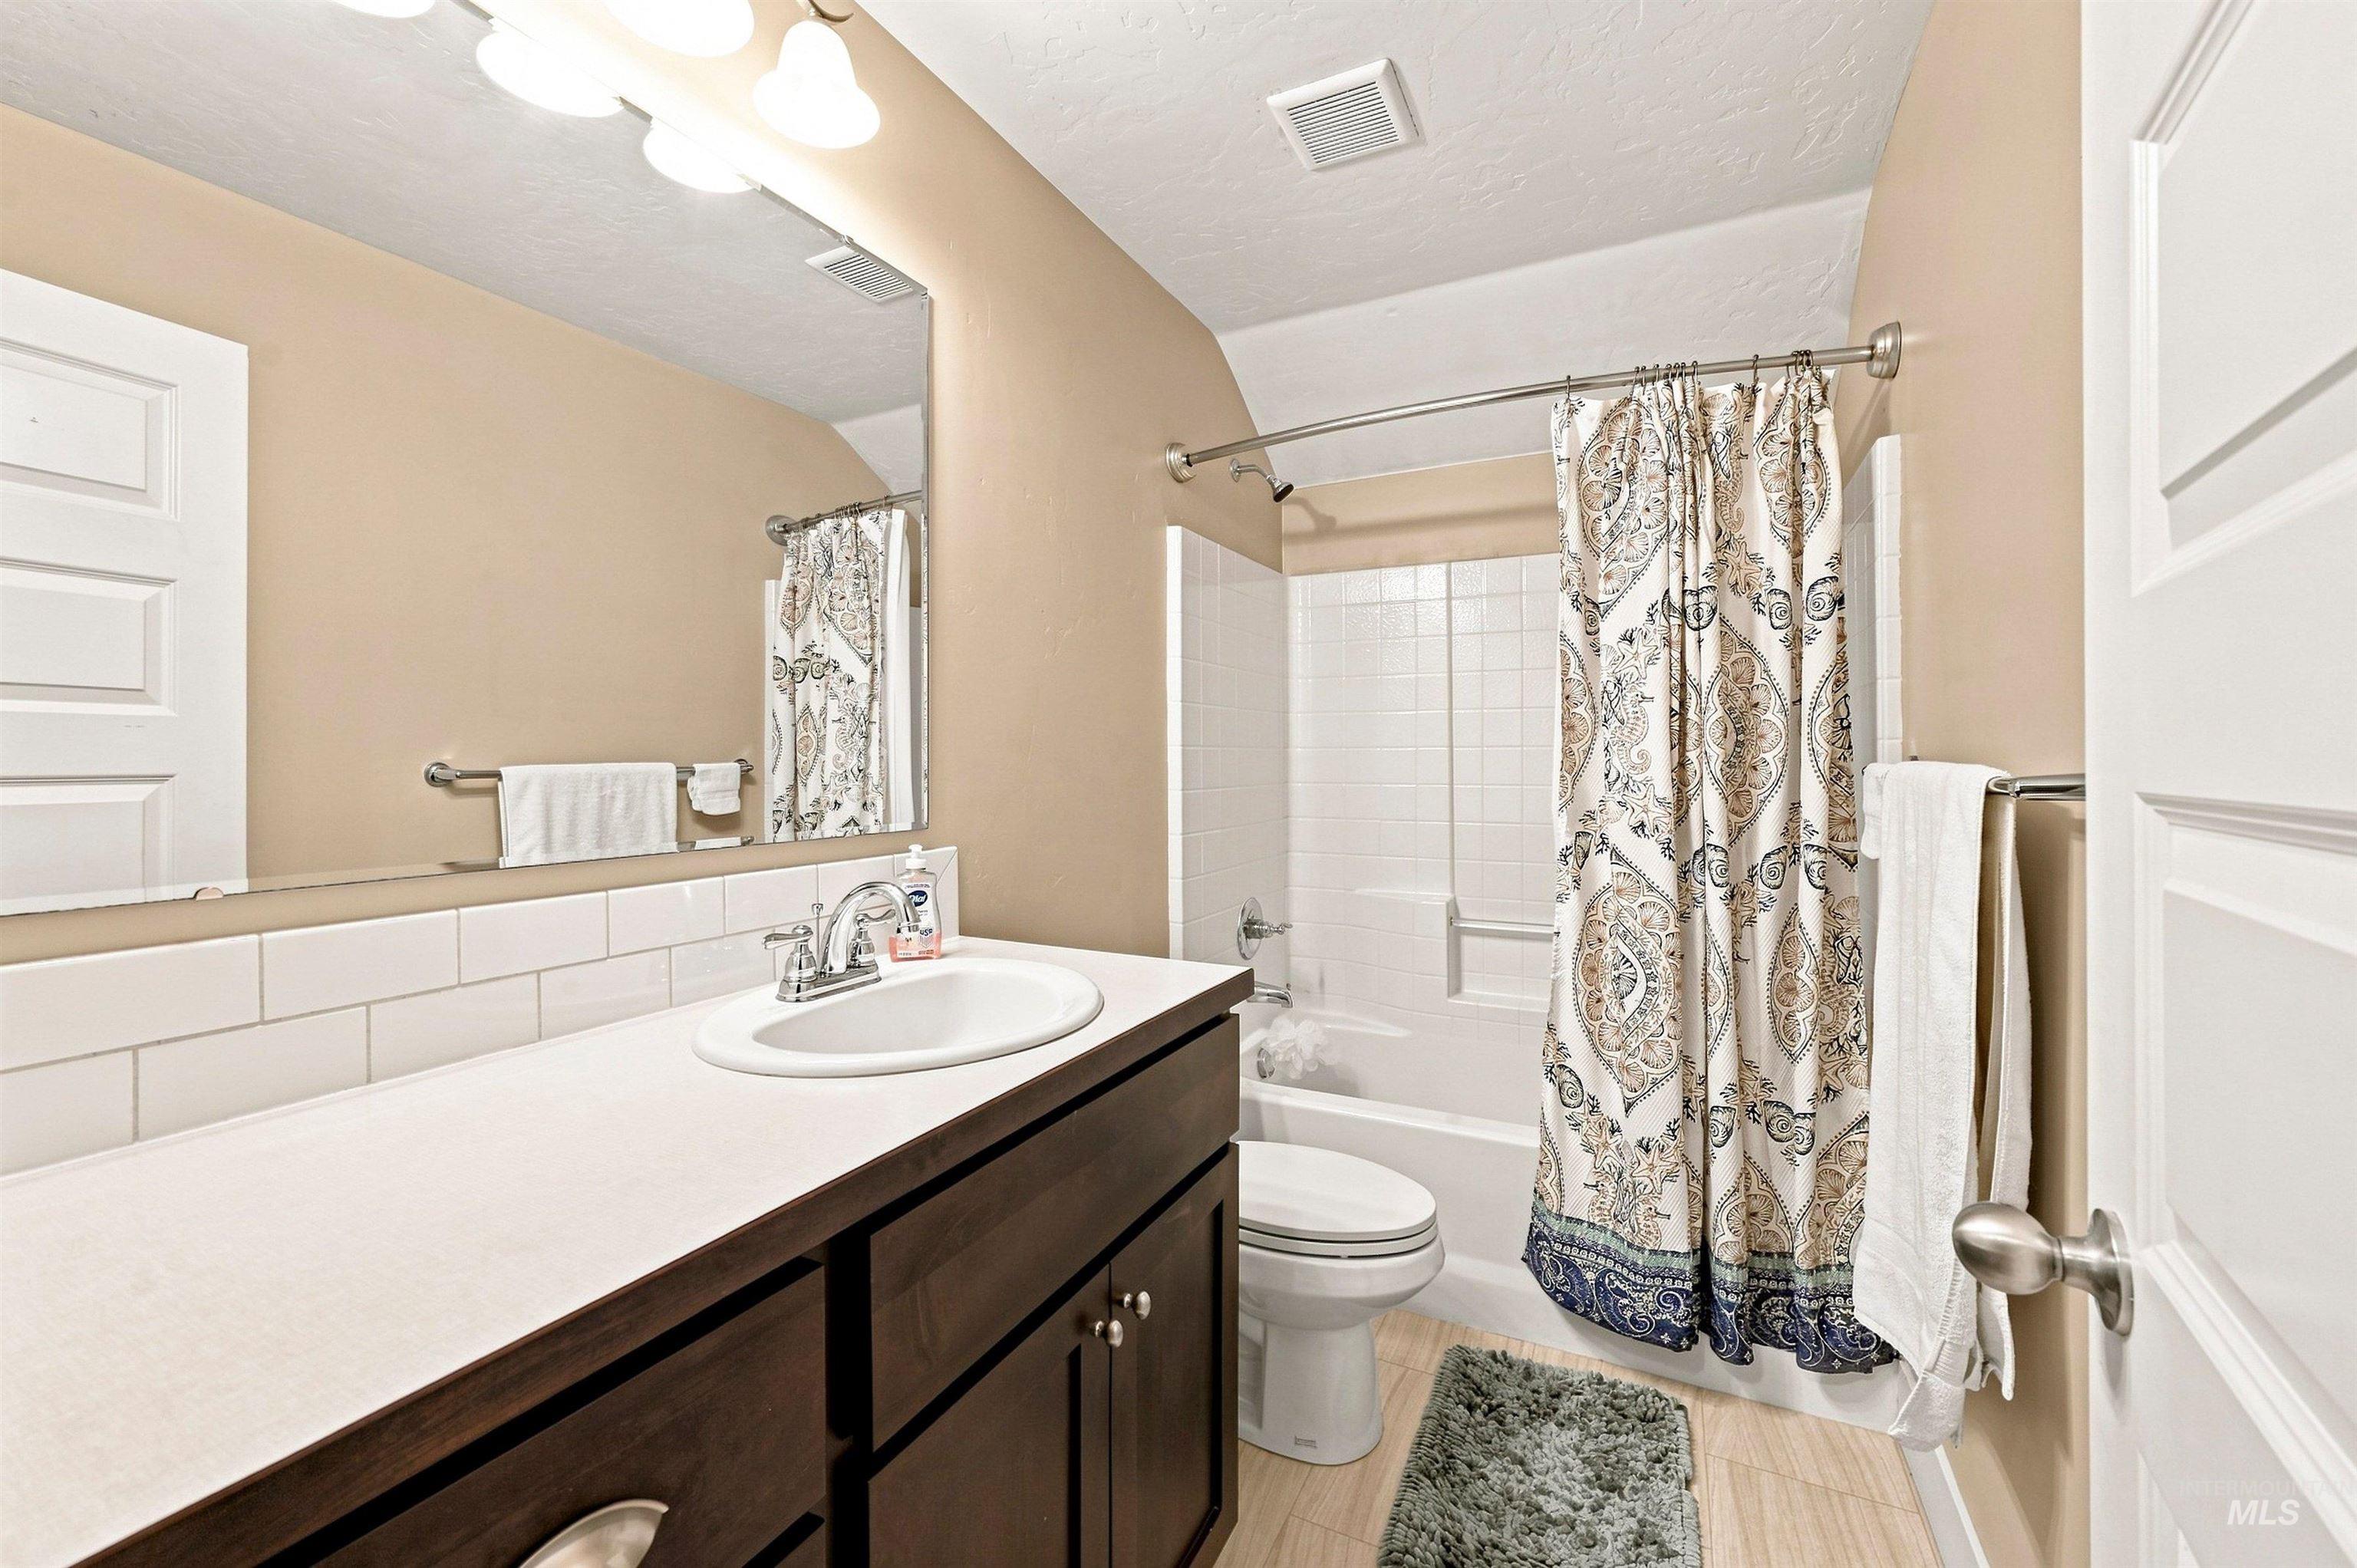
Bathroom with a dark wood vanity, large mirror, and tiled tub-shower behind a patterned curtain.
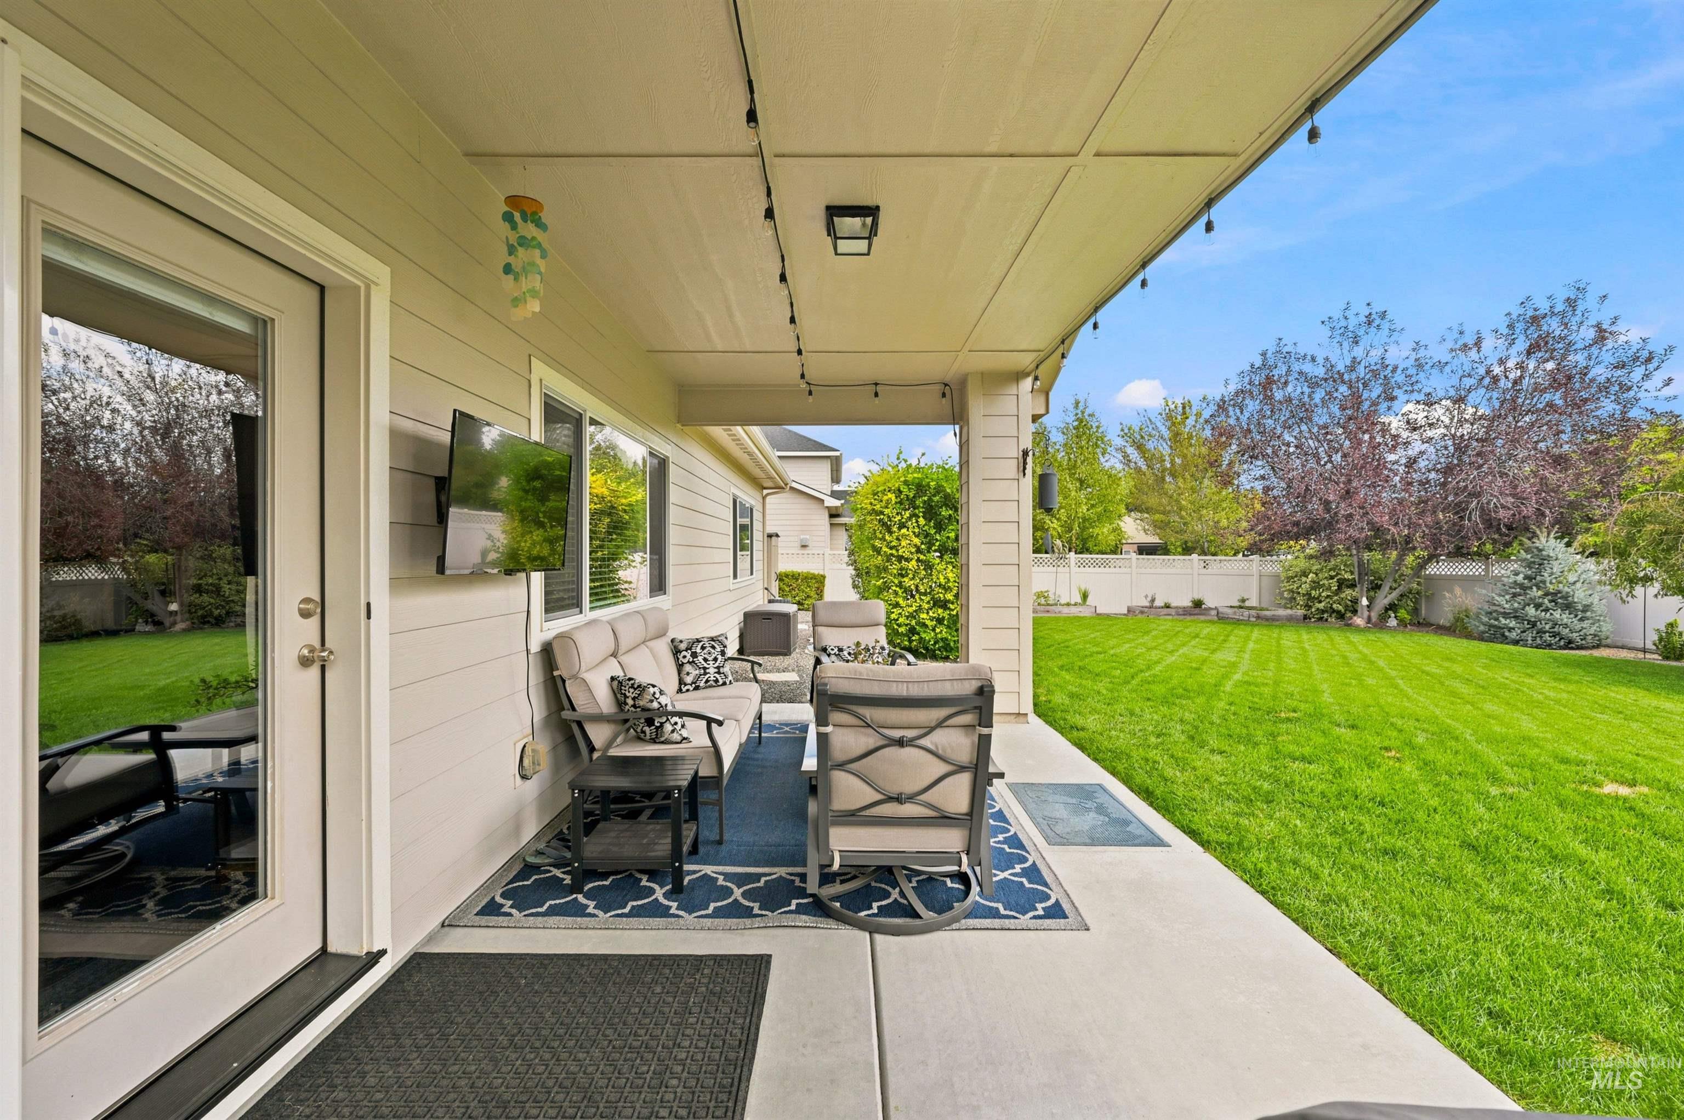
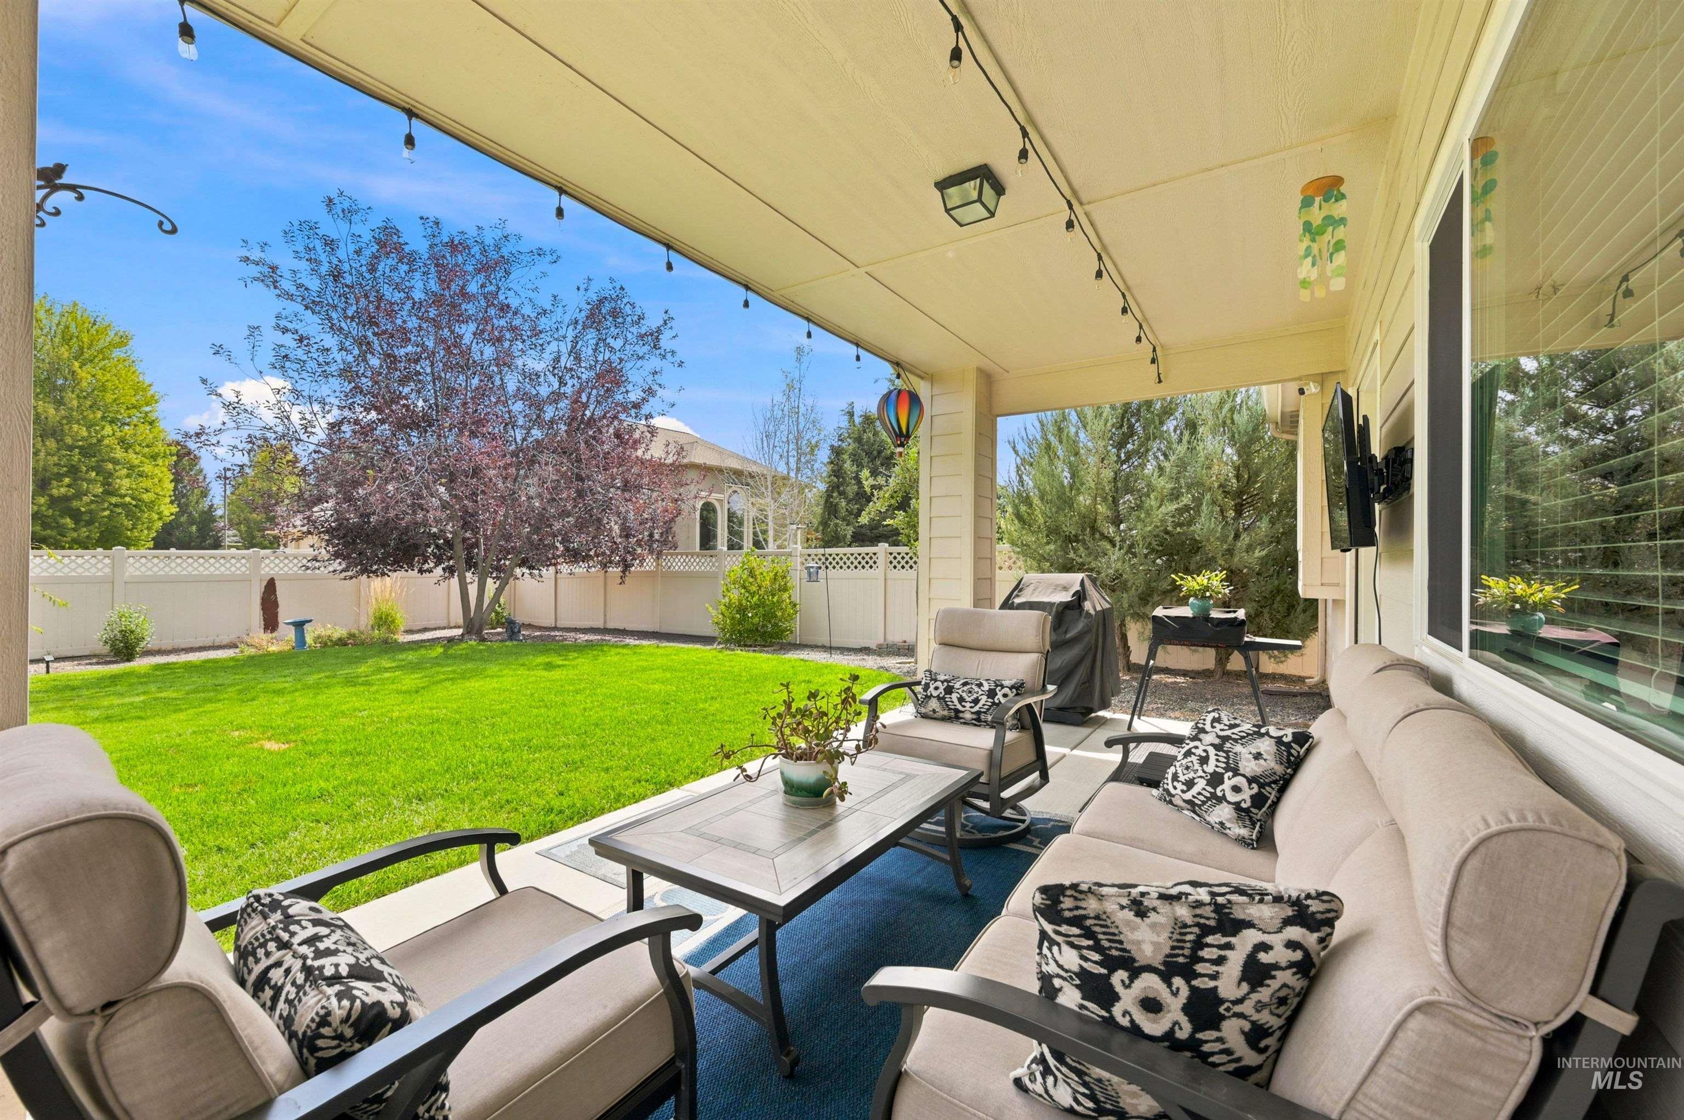
Covered backyard patio with cushioned seating and a television overlooking a fenced green lawn.
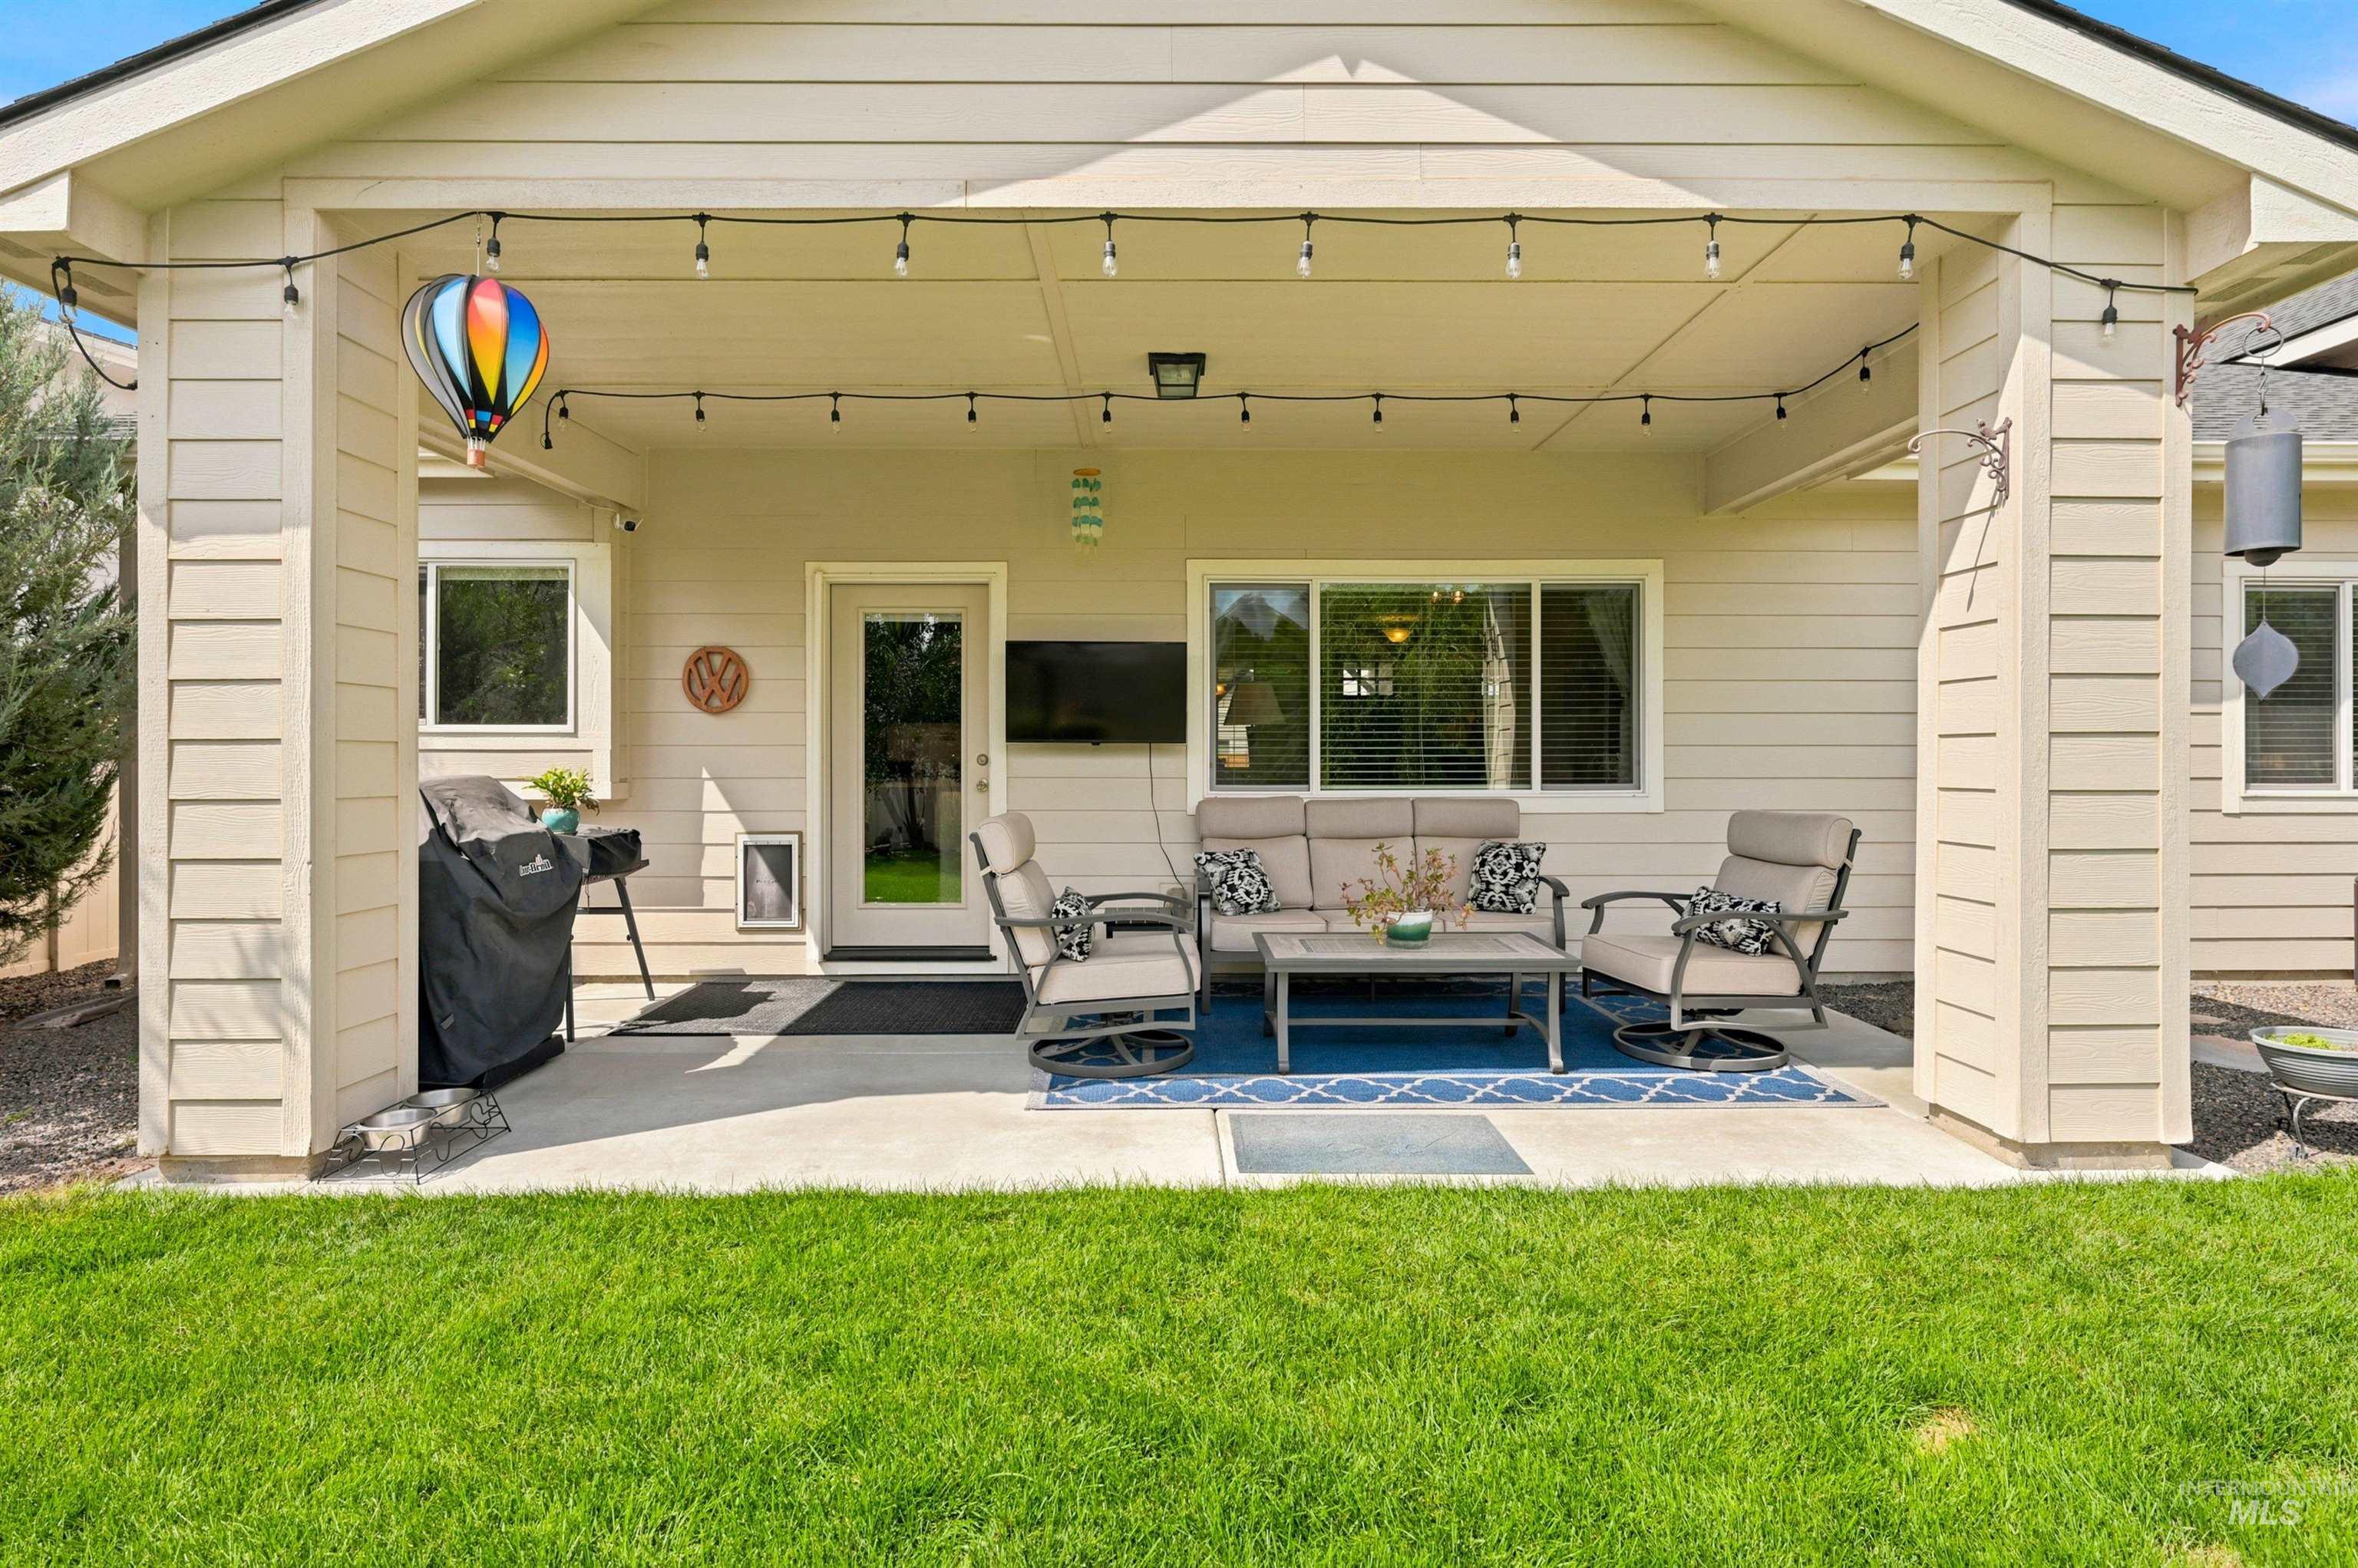
Covered backyard patio with cushioned seating, string lights, and a barbecue beside a green lawn.
Backyard with a broad lawn, raised garden beds, and a covered patio behind the house.
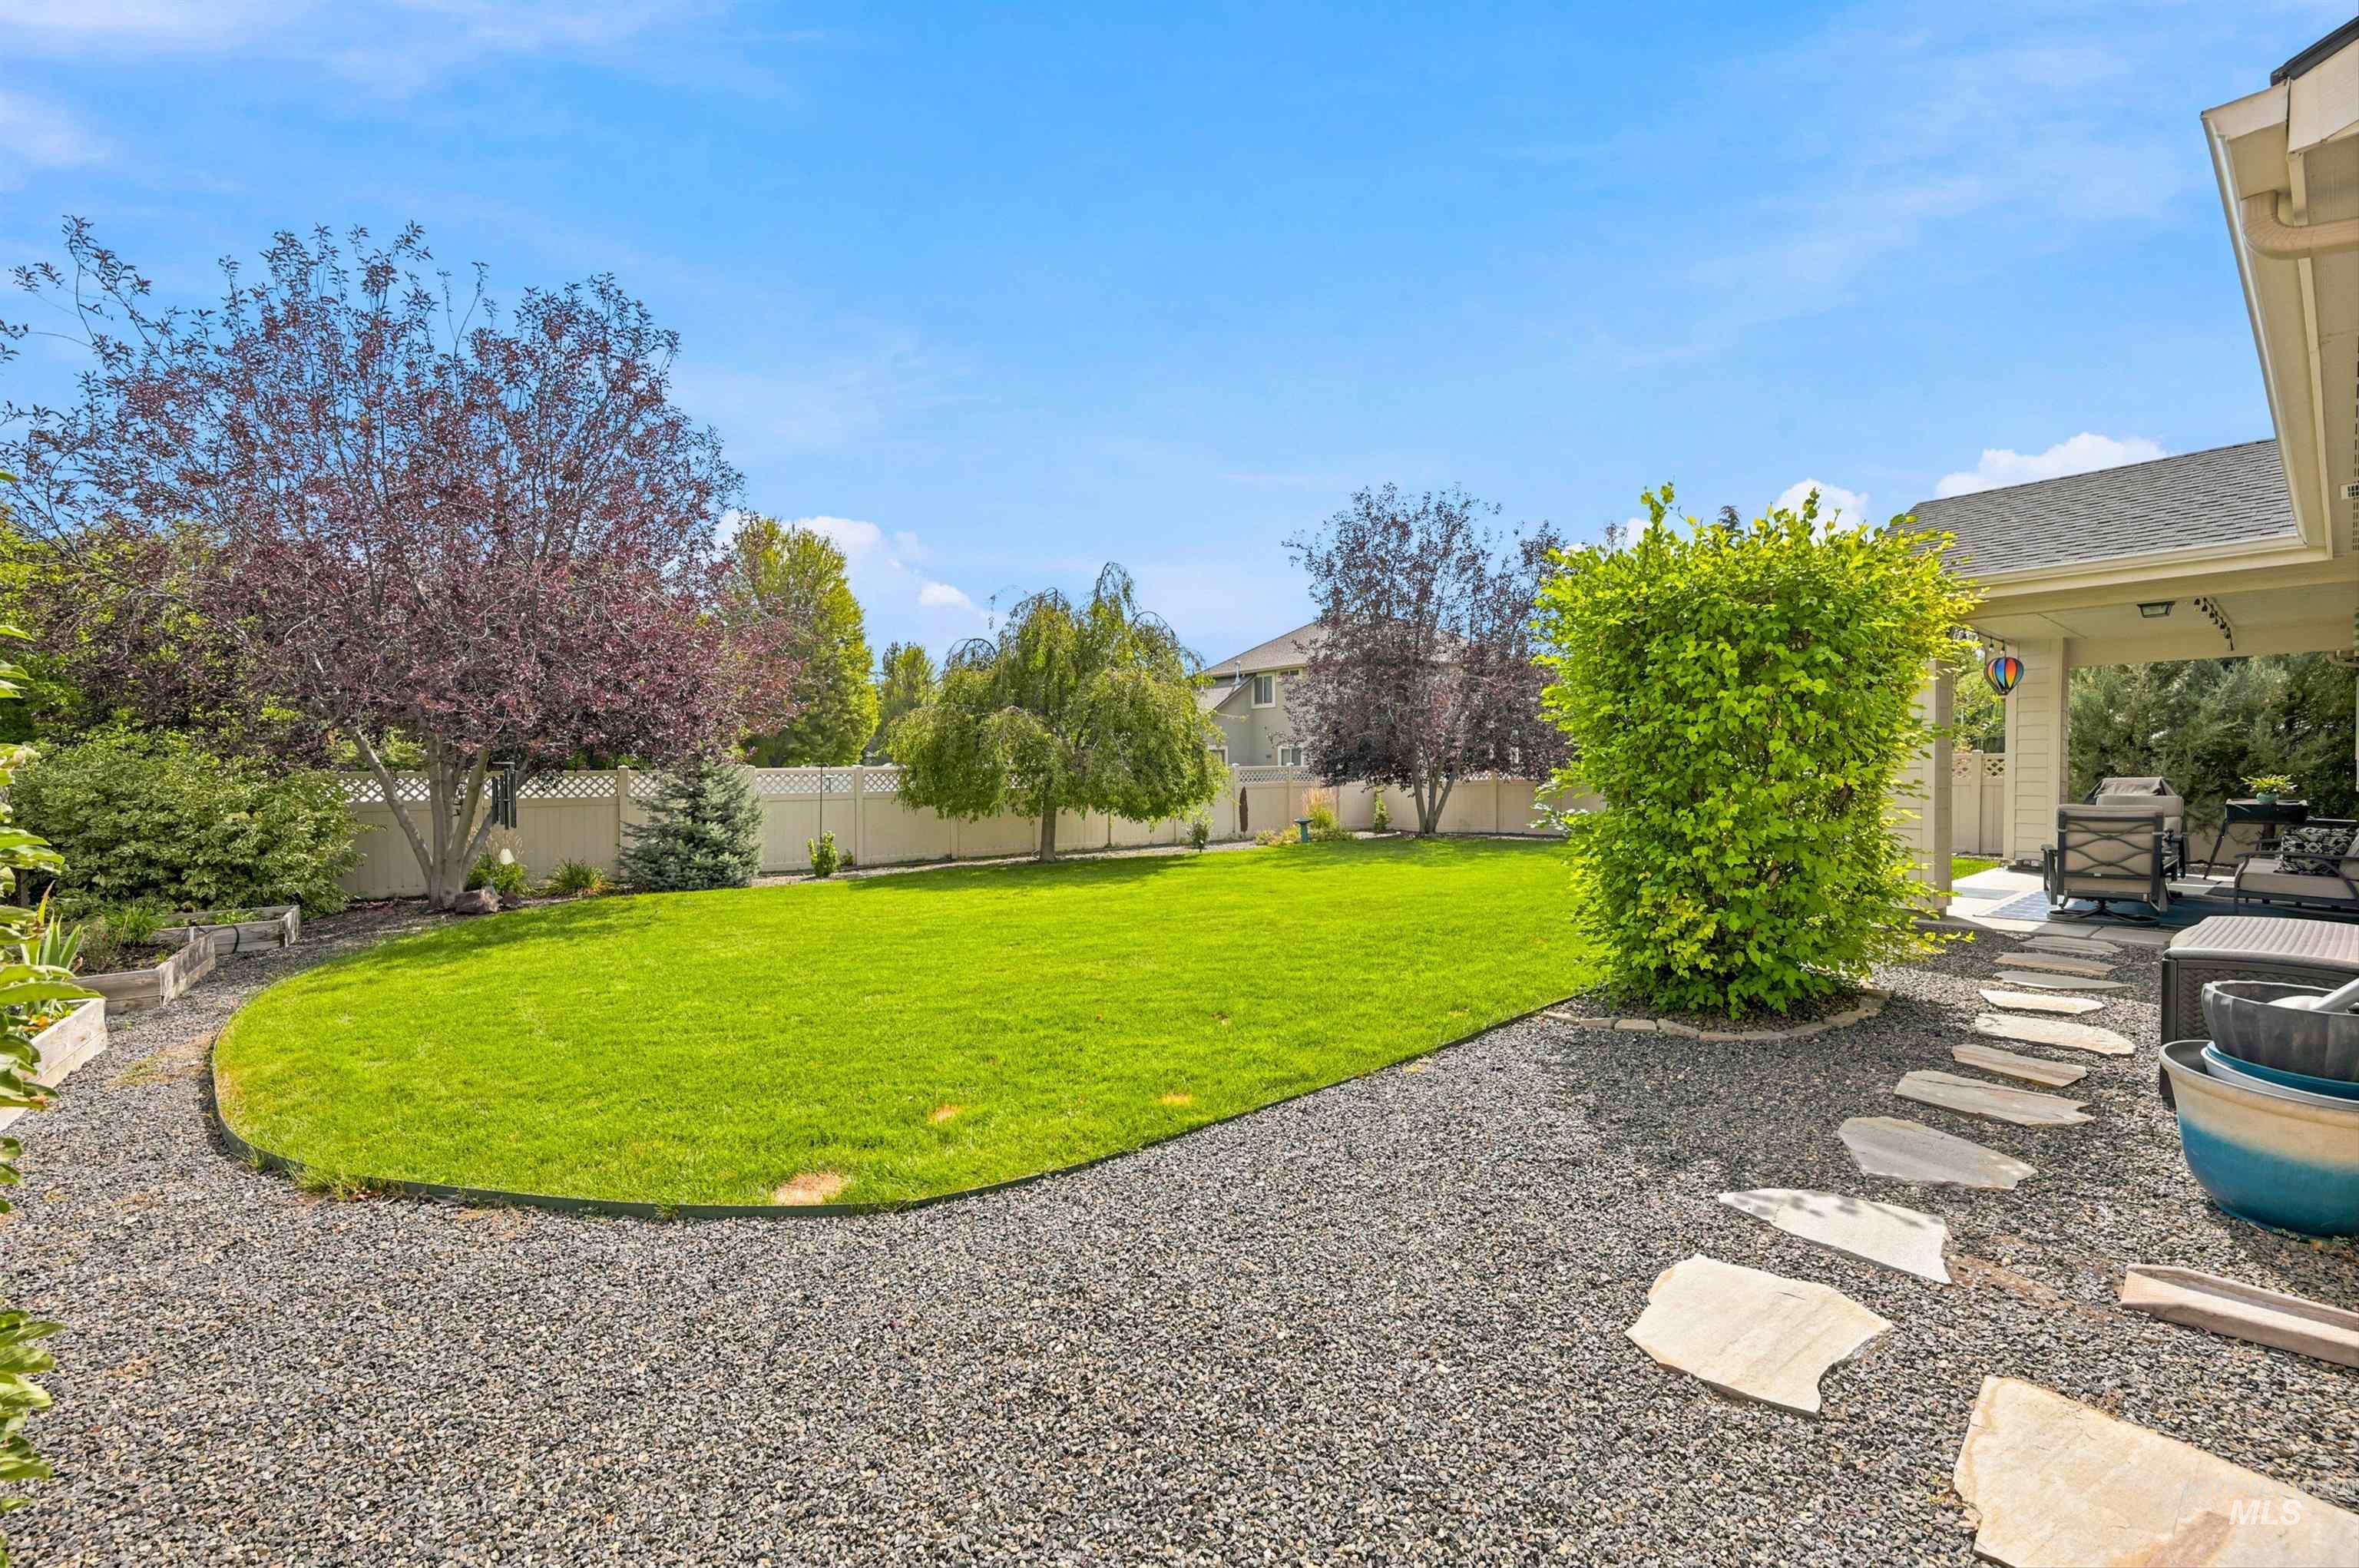
Fenced backyard with a wide green lawn, mature trees, stepping-stone path, and covered patio.
Covered patio with cushioned seating and string lights overlooking a fenced green lawn.
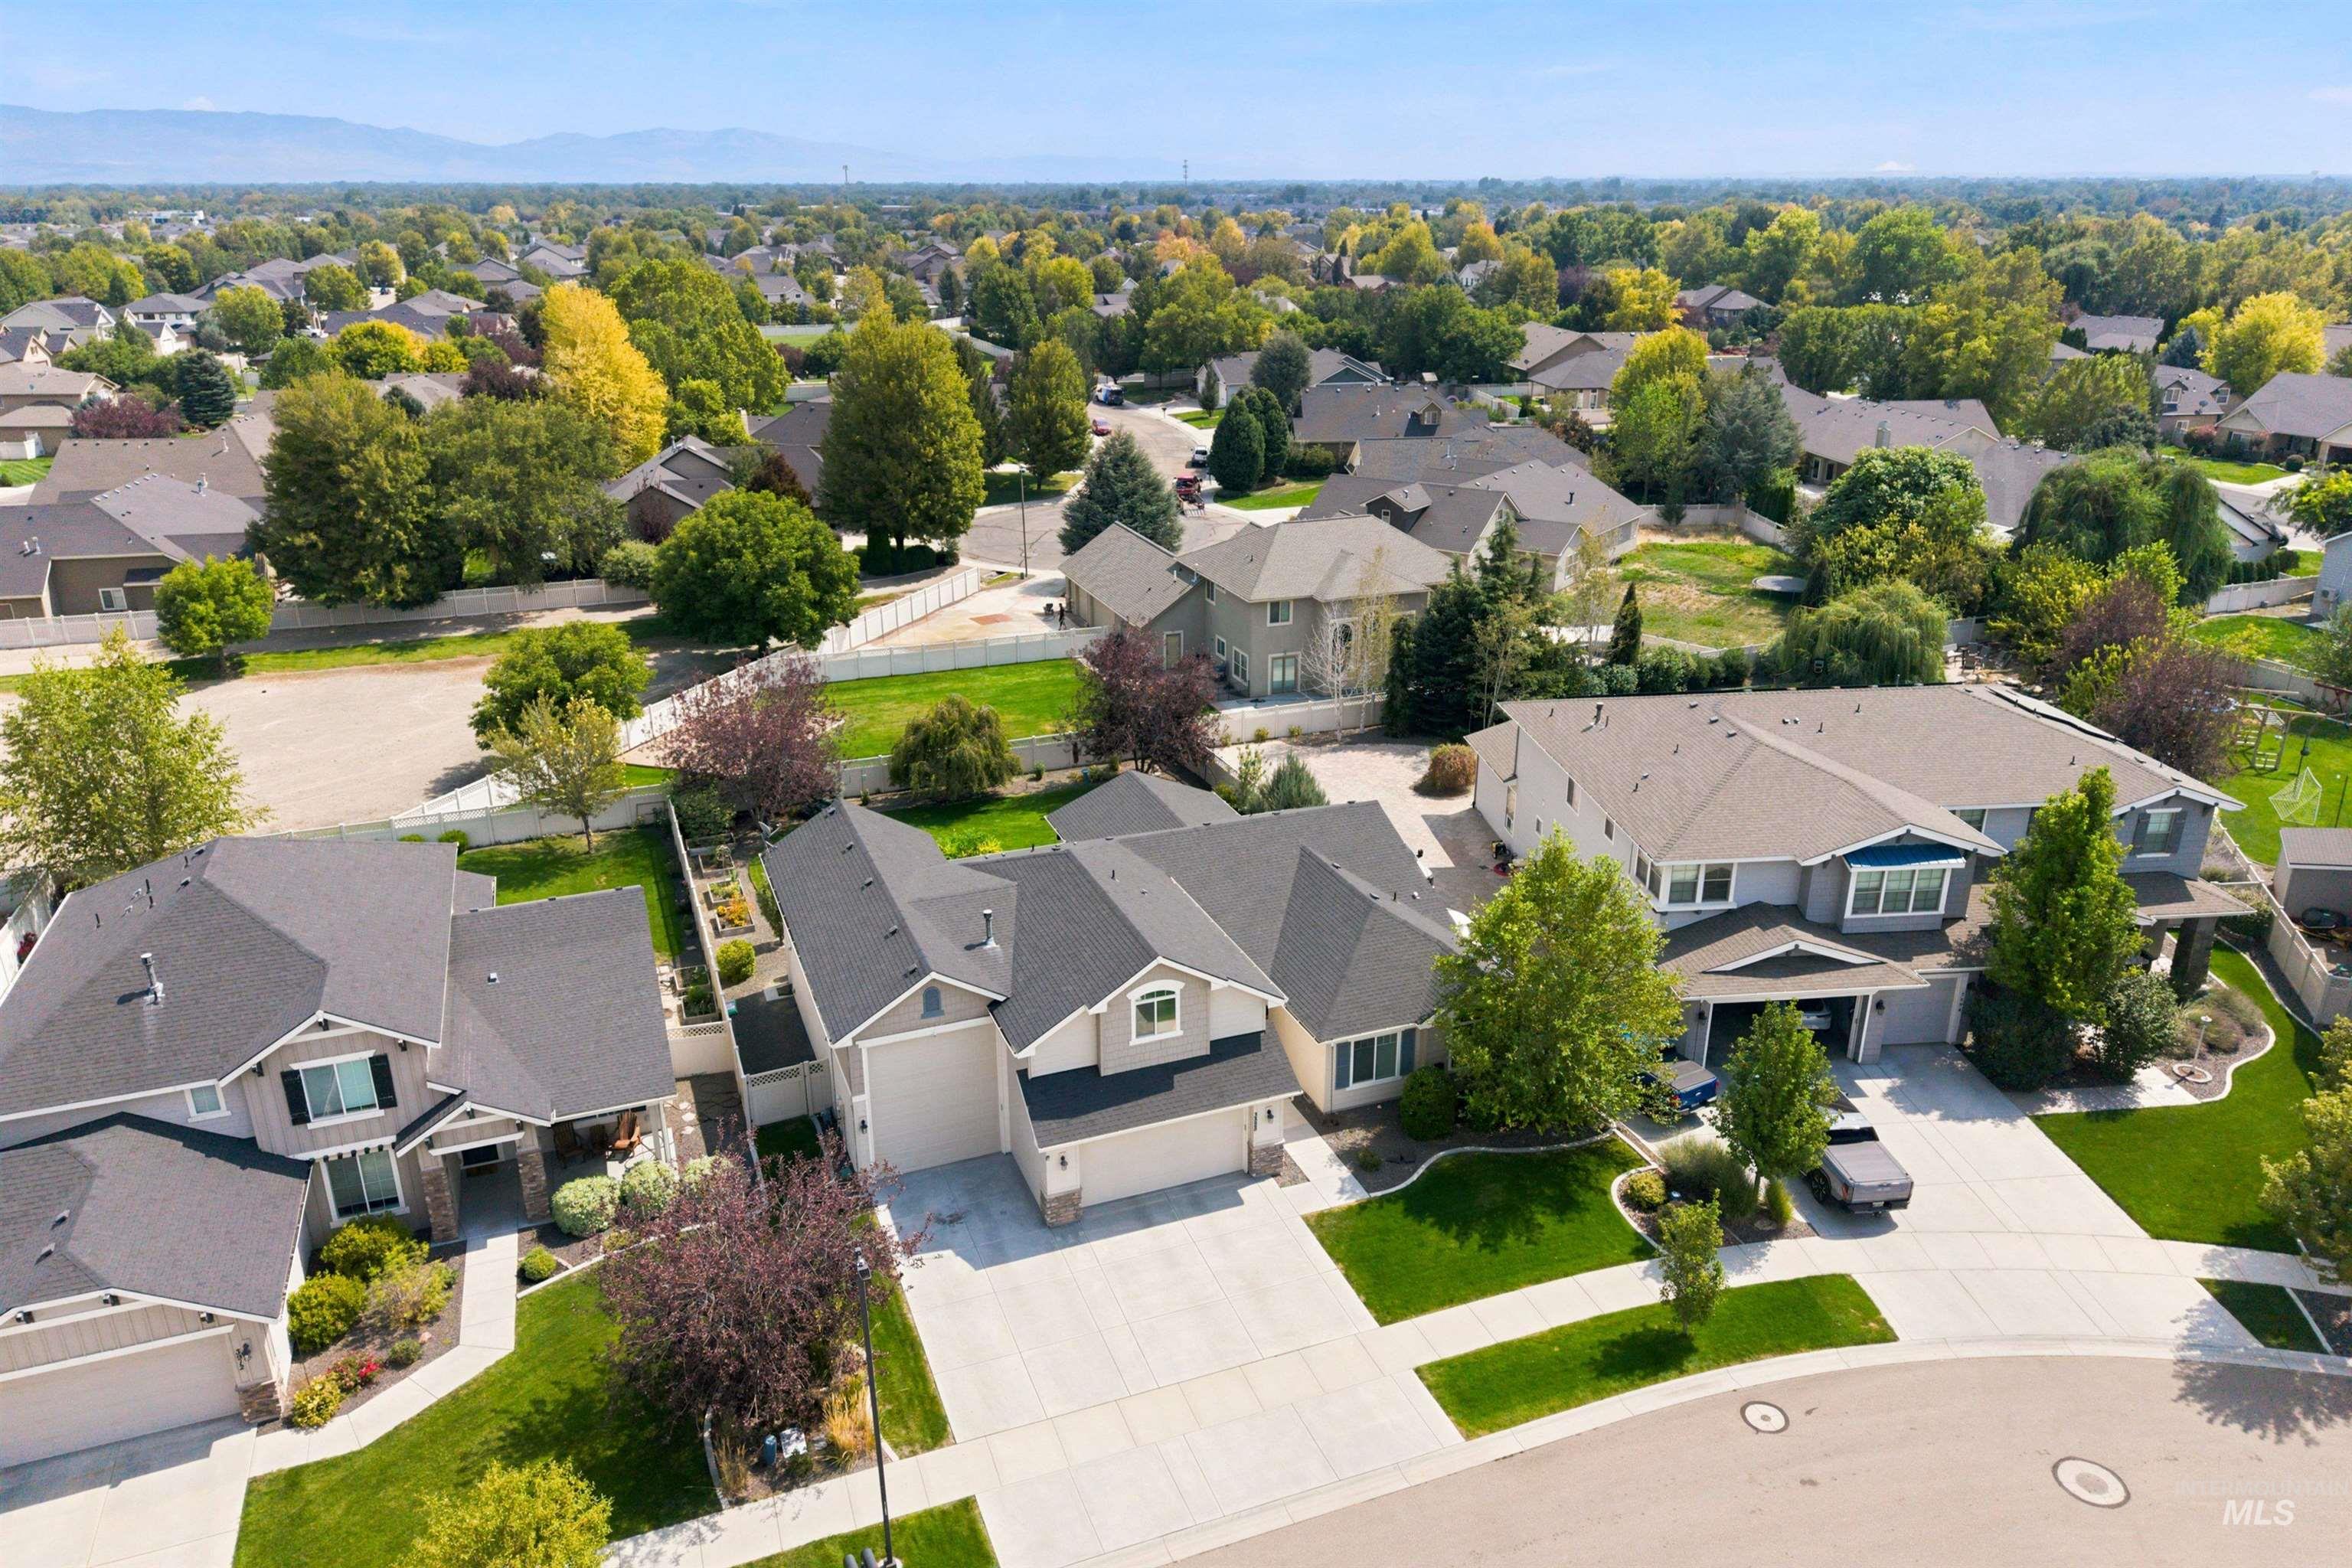
Aerial view of a two-story gray home among tree-lined neighborhood streets, with mountains in the distance.
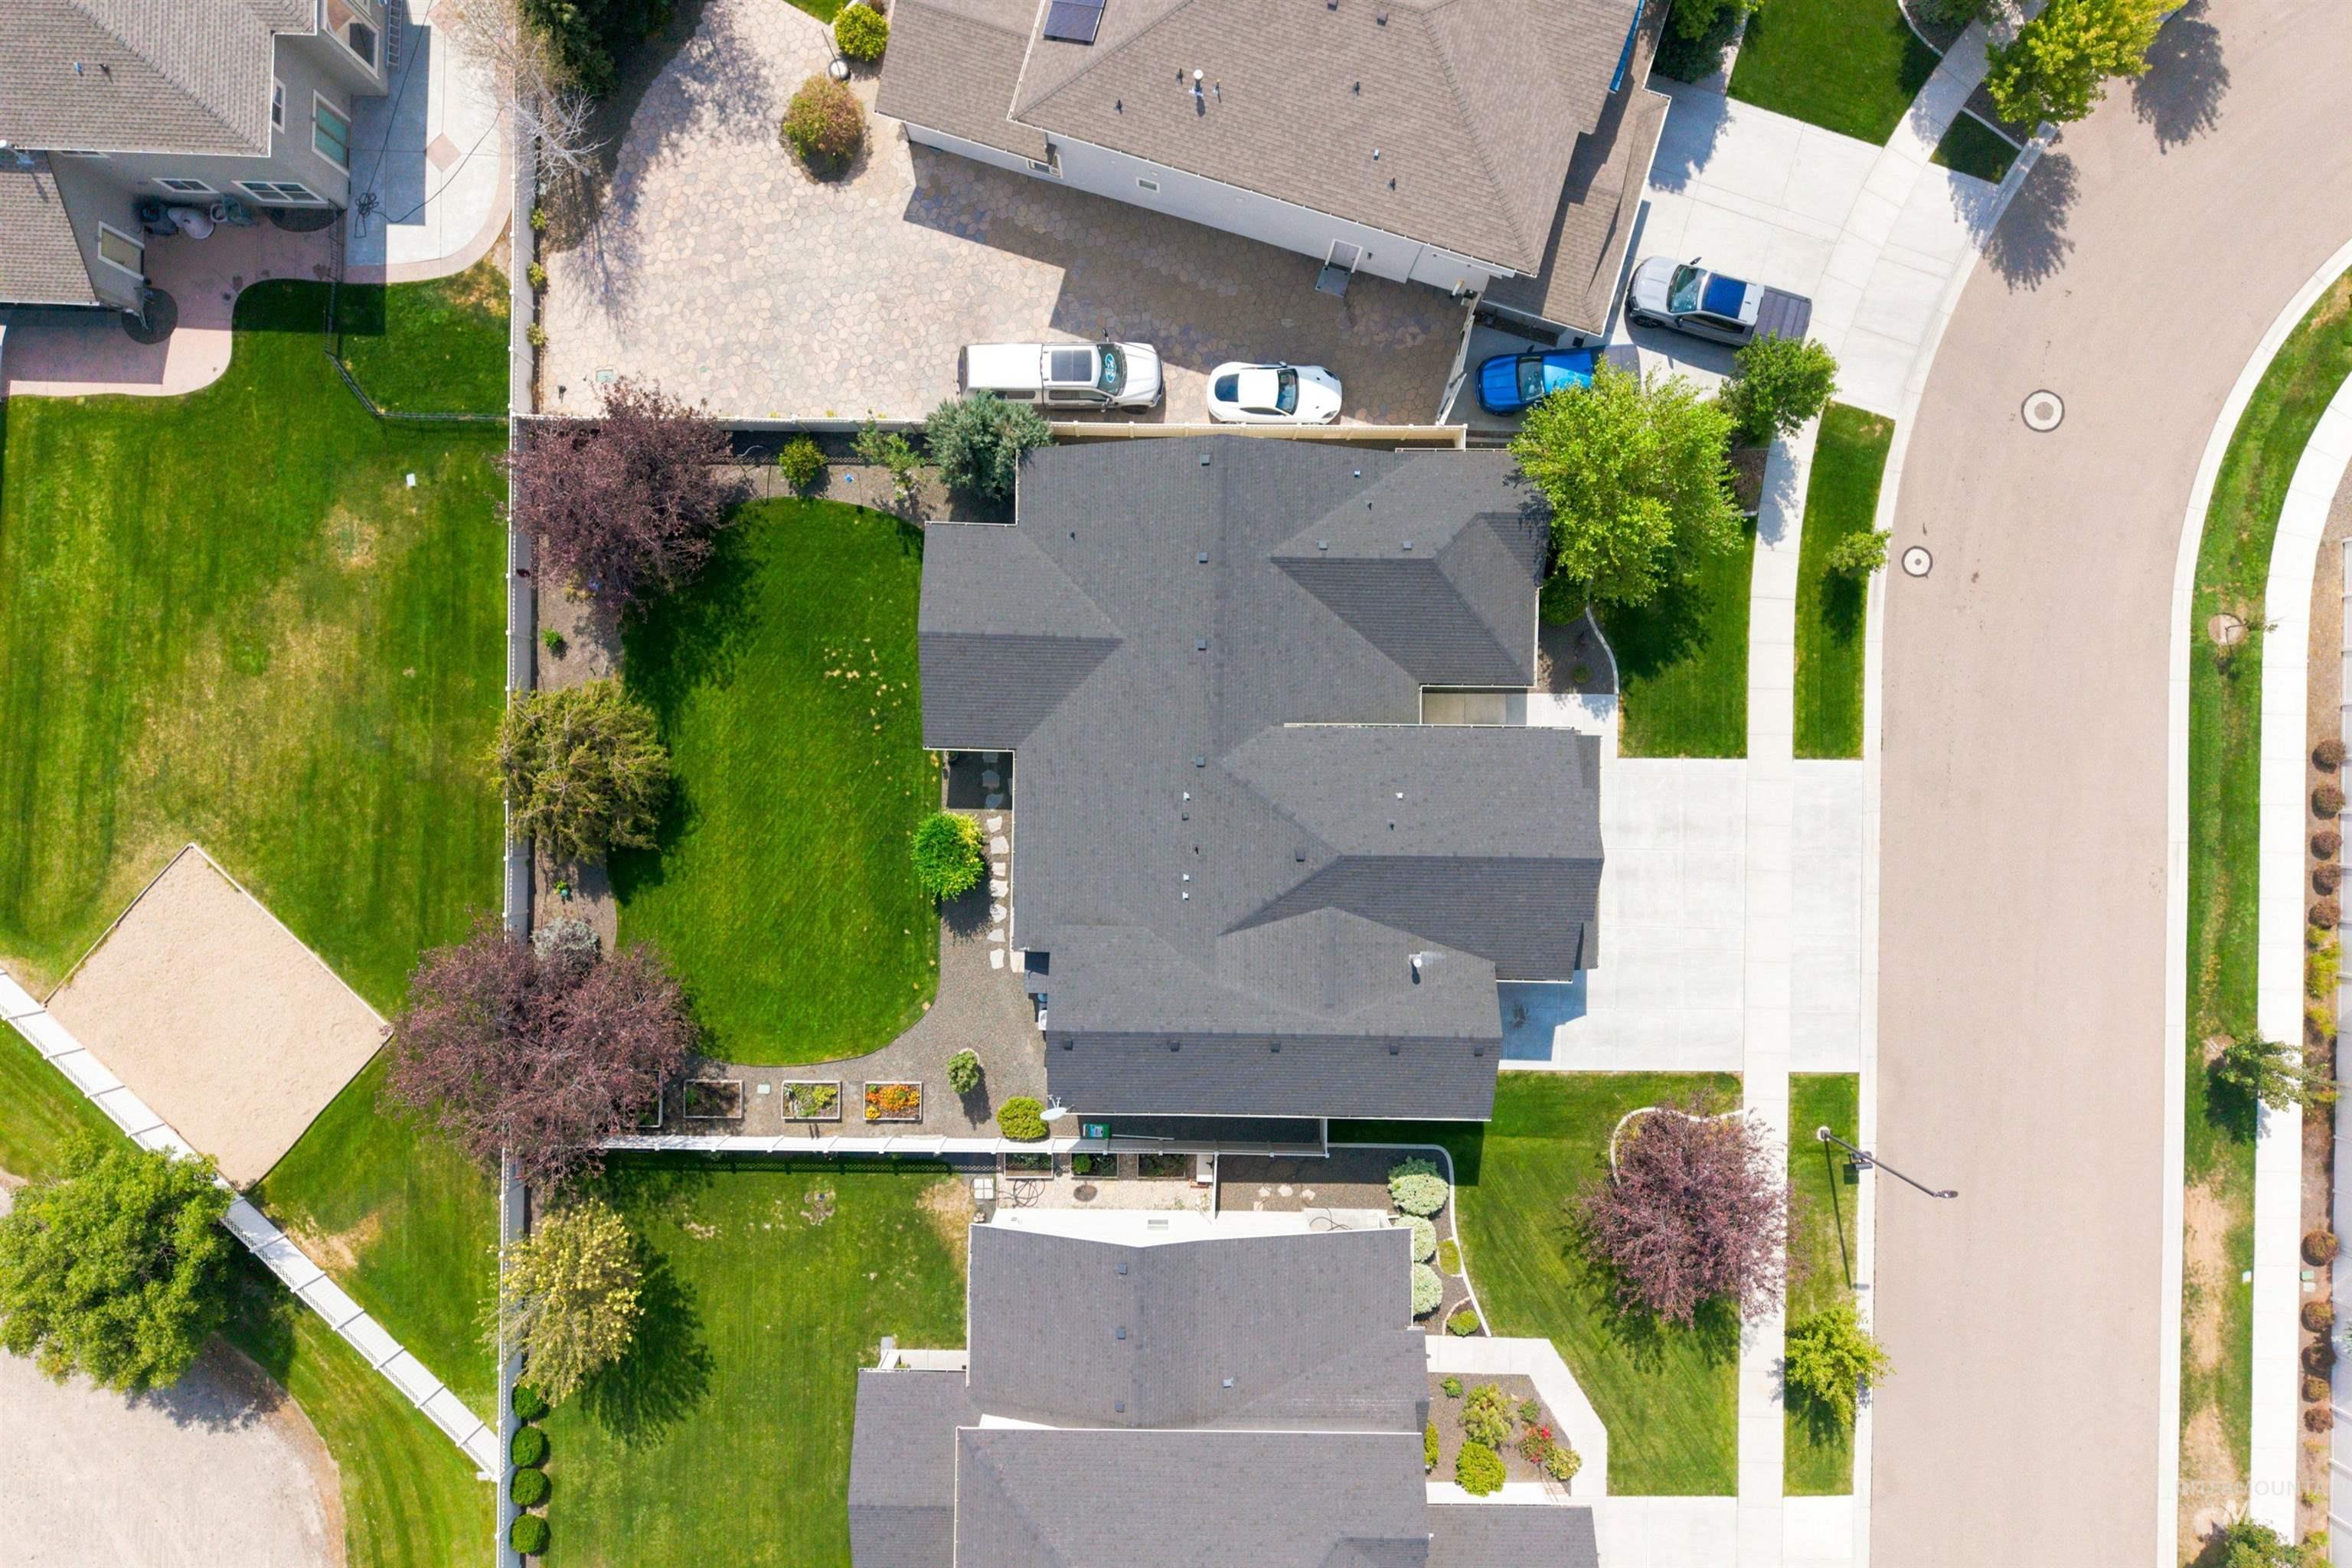
Aerial view of a home with broad lawns, mature trees, and a fenced yard beside a curved street.
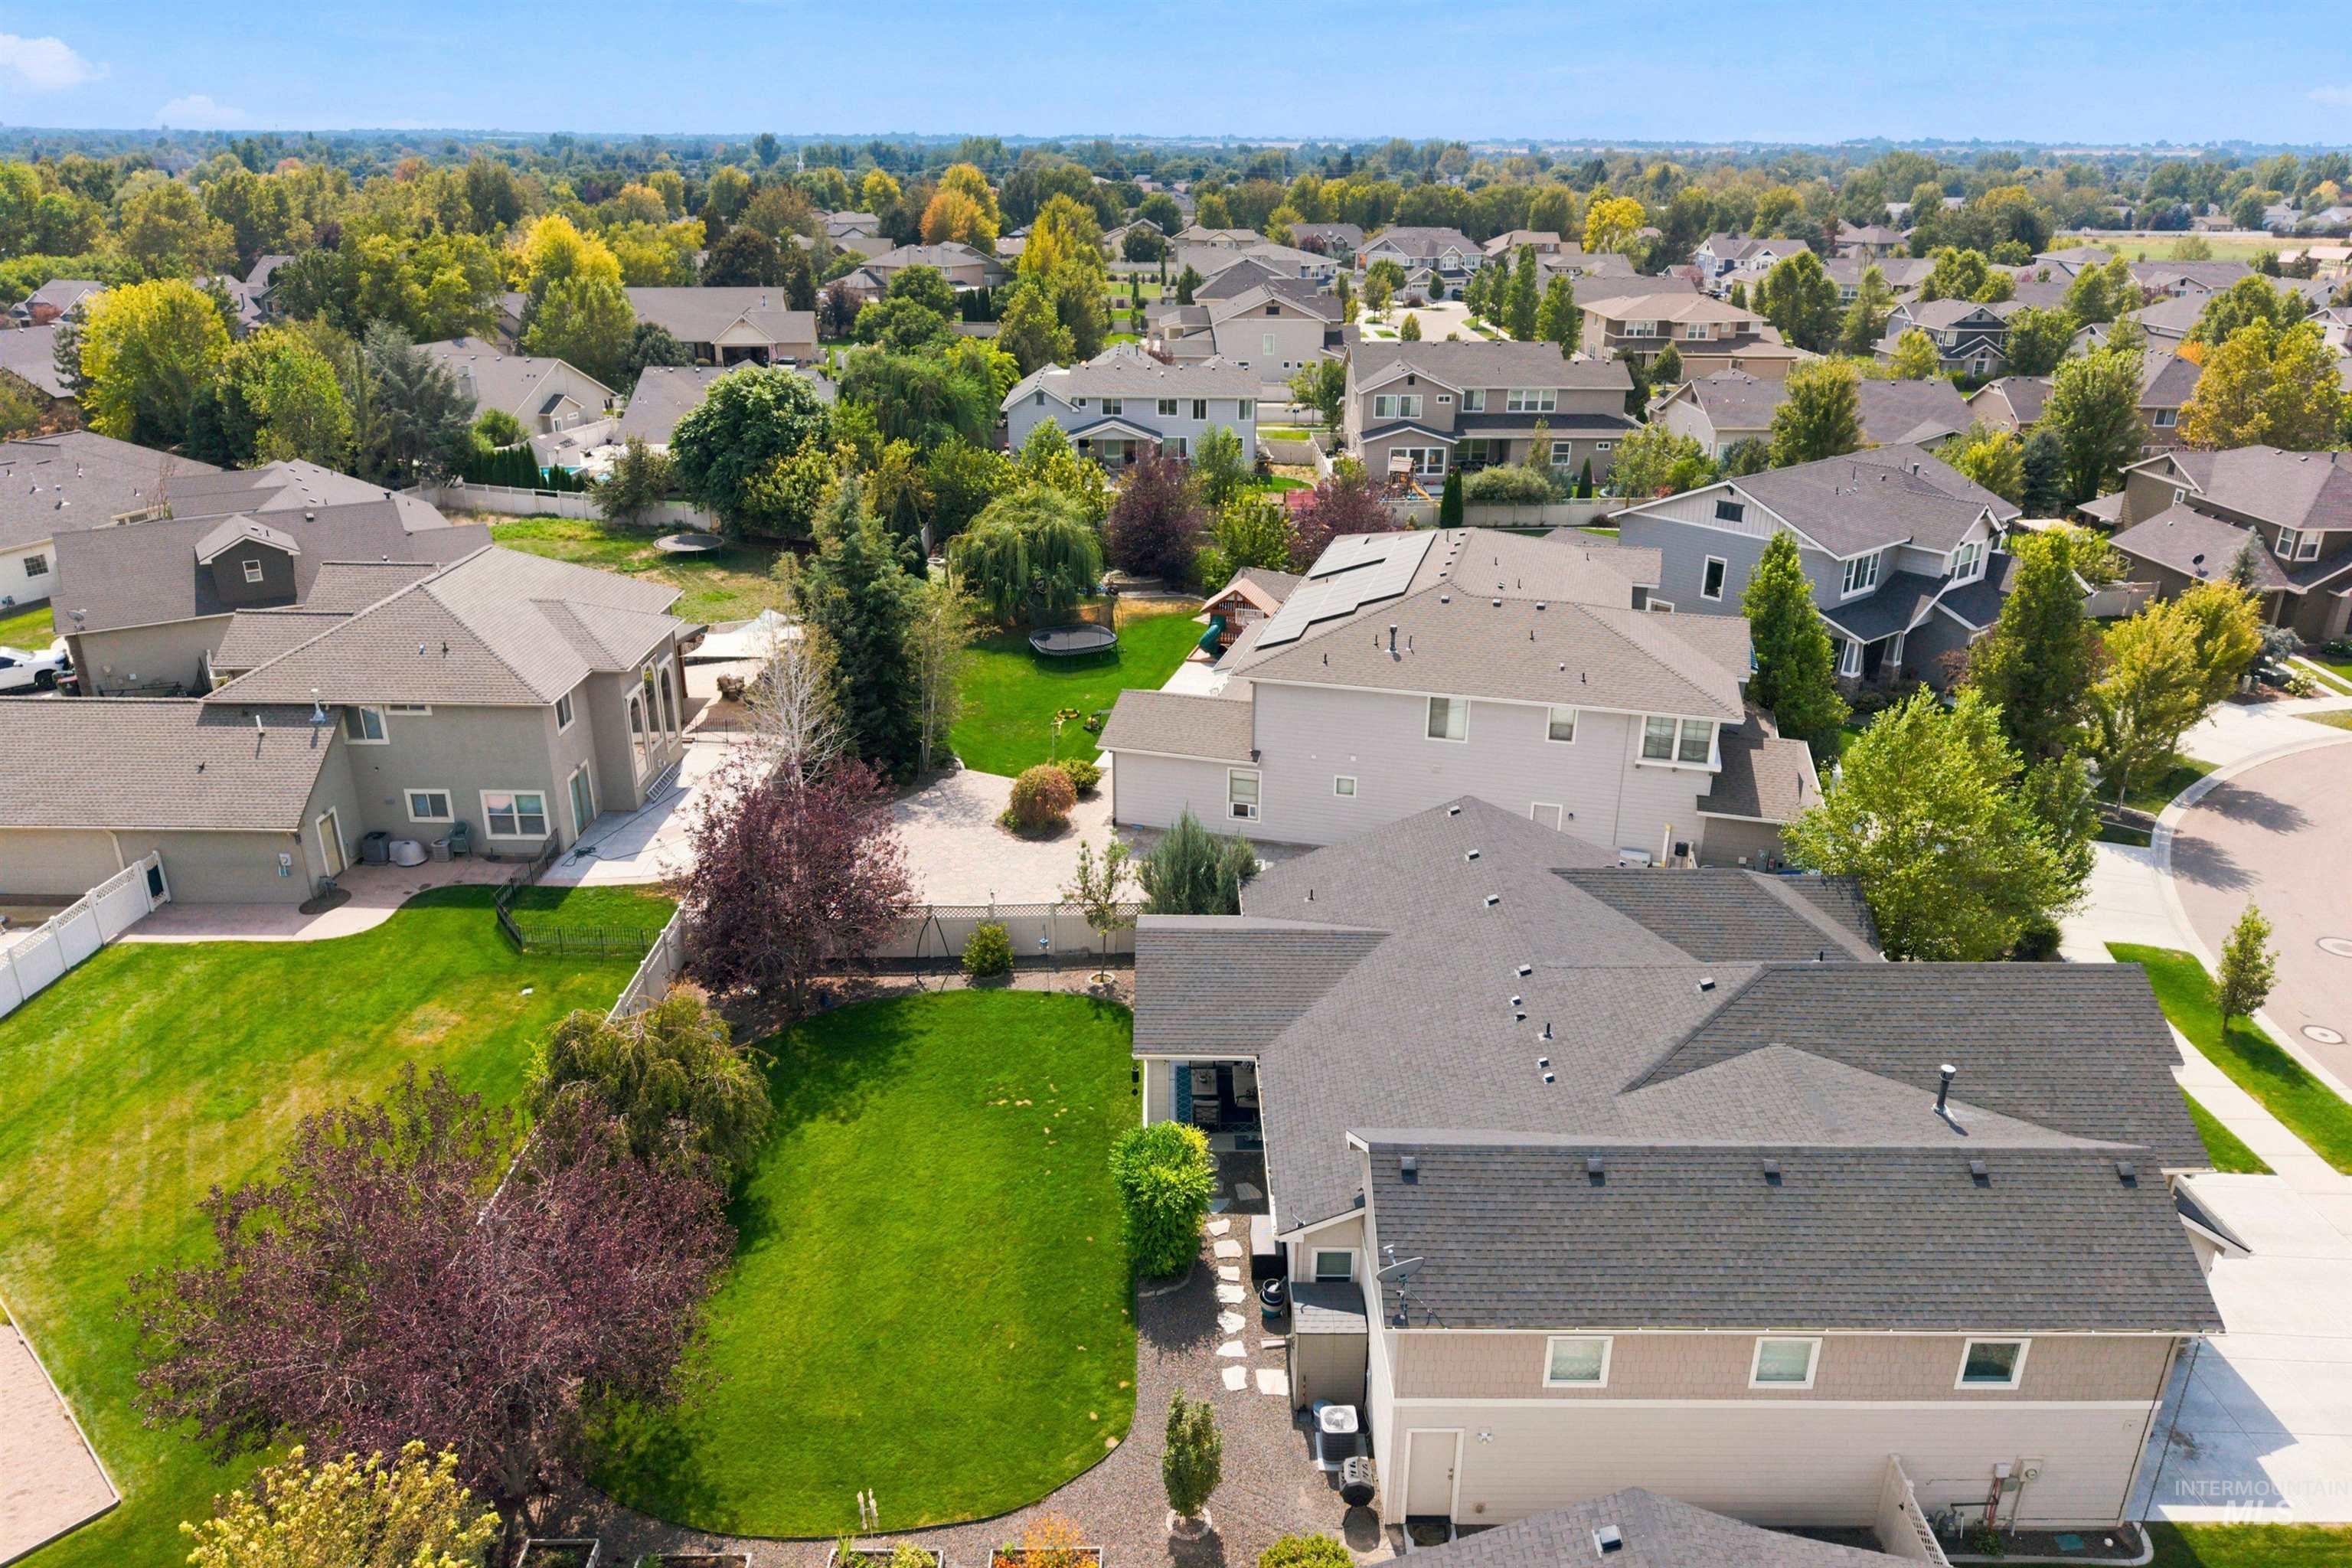
Aerial view of a suburban home and green backyard among mature trees and neighboring houses.
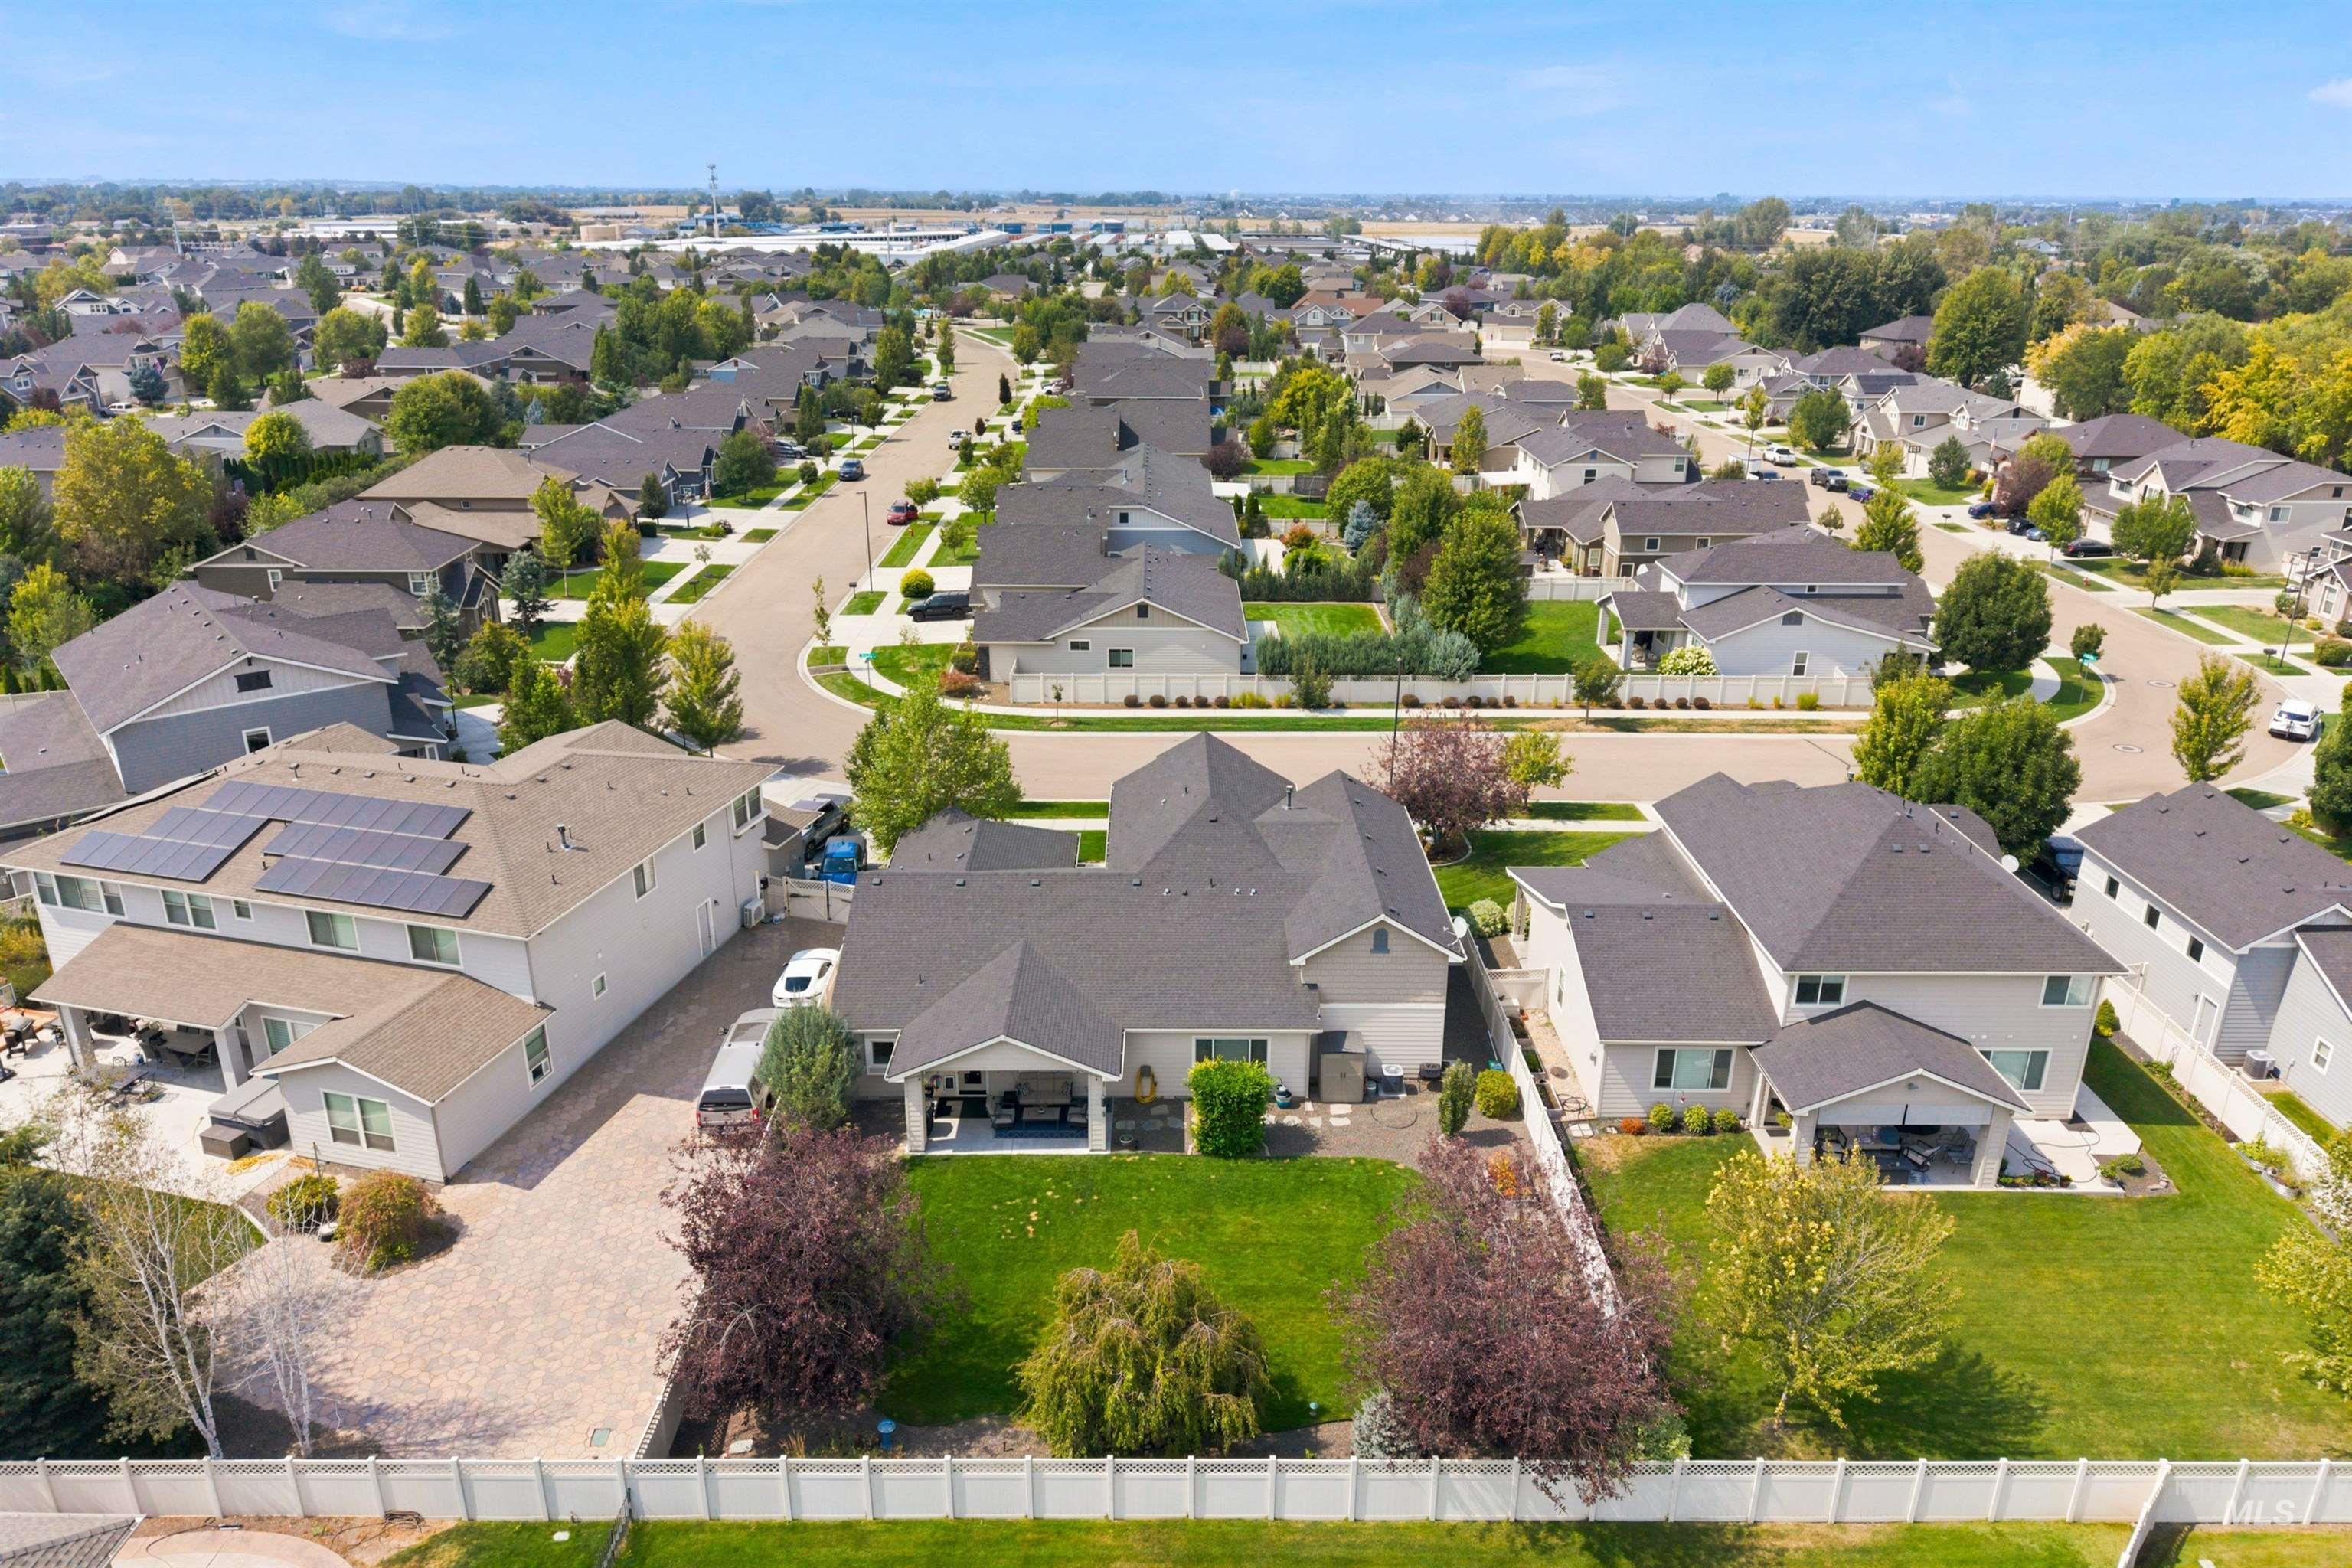
Aerial view of a home with a fenced backyard and covered patio among neighboring houses.
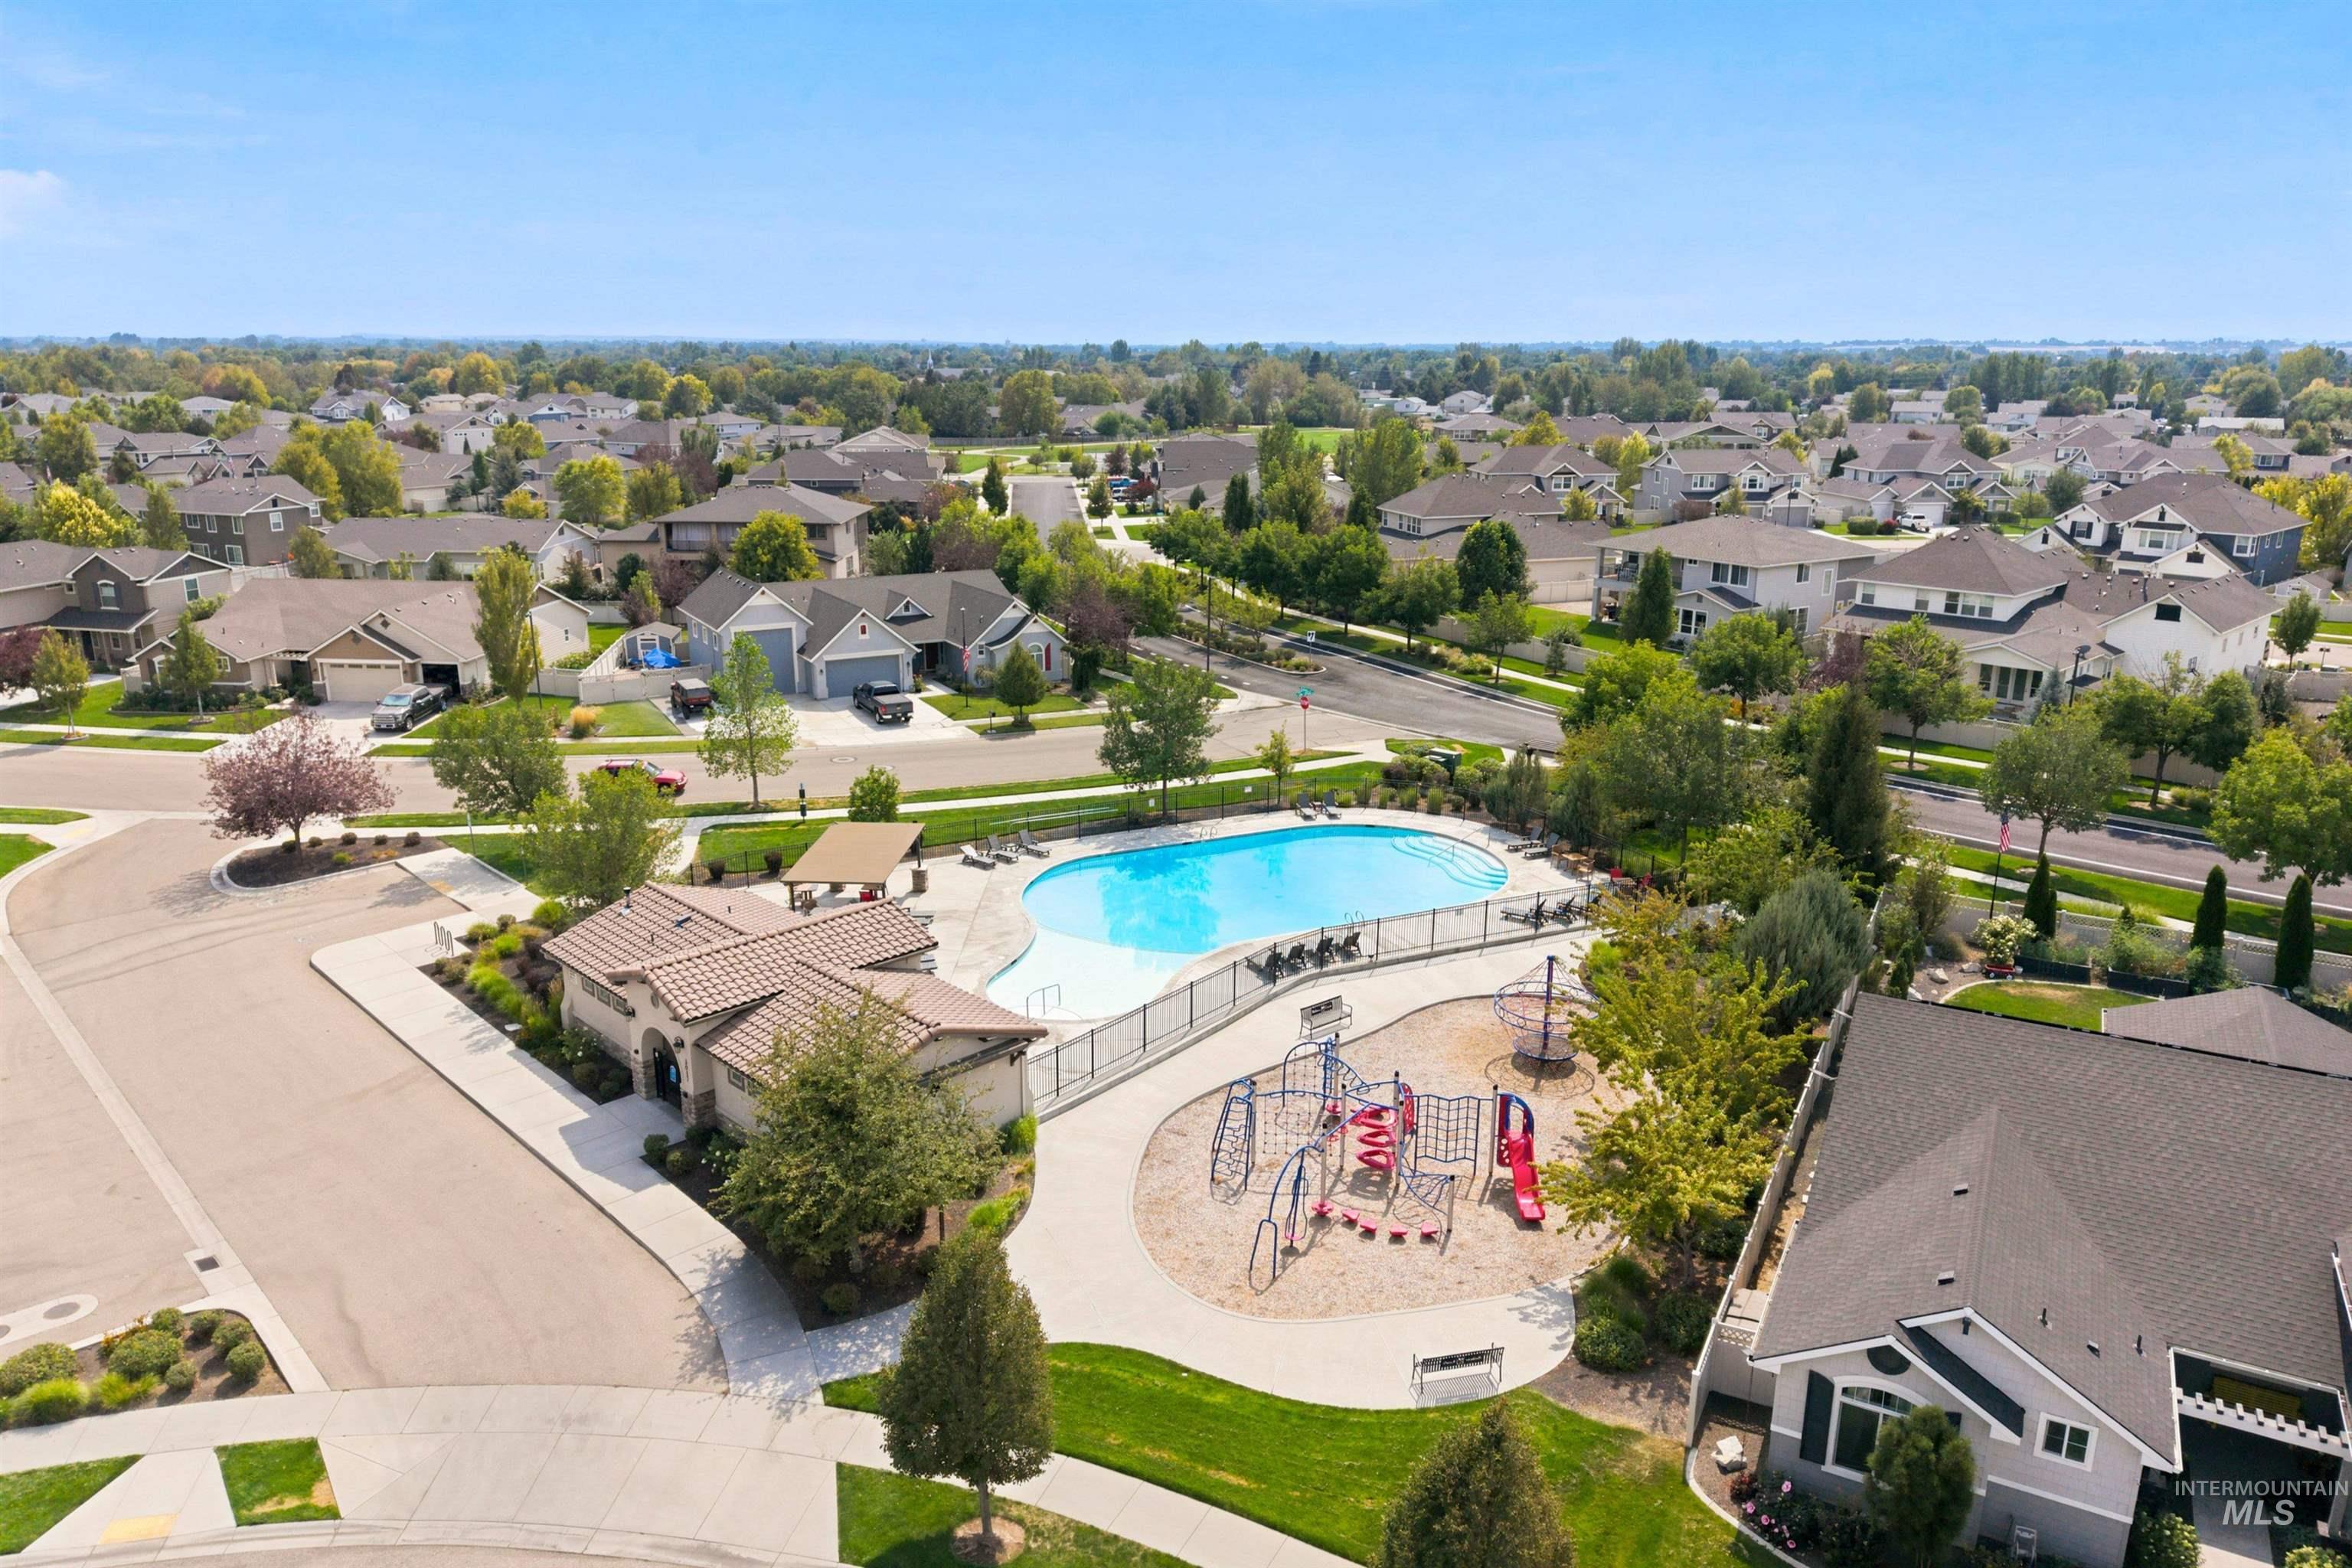
Aerial view of a neighborhood pool and fenced playground surrounded by homes.
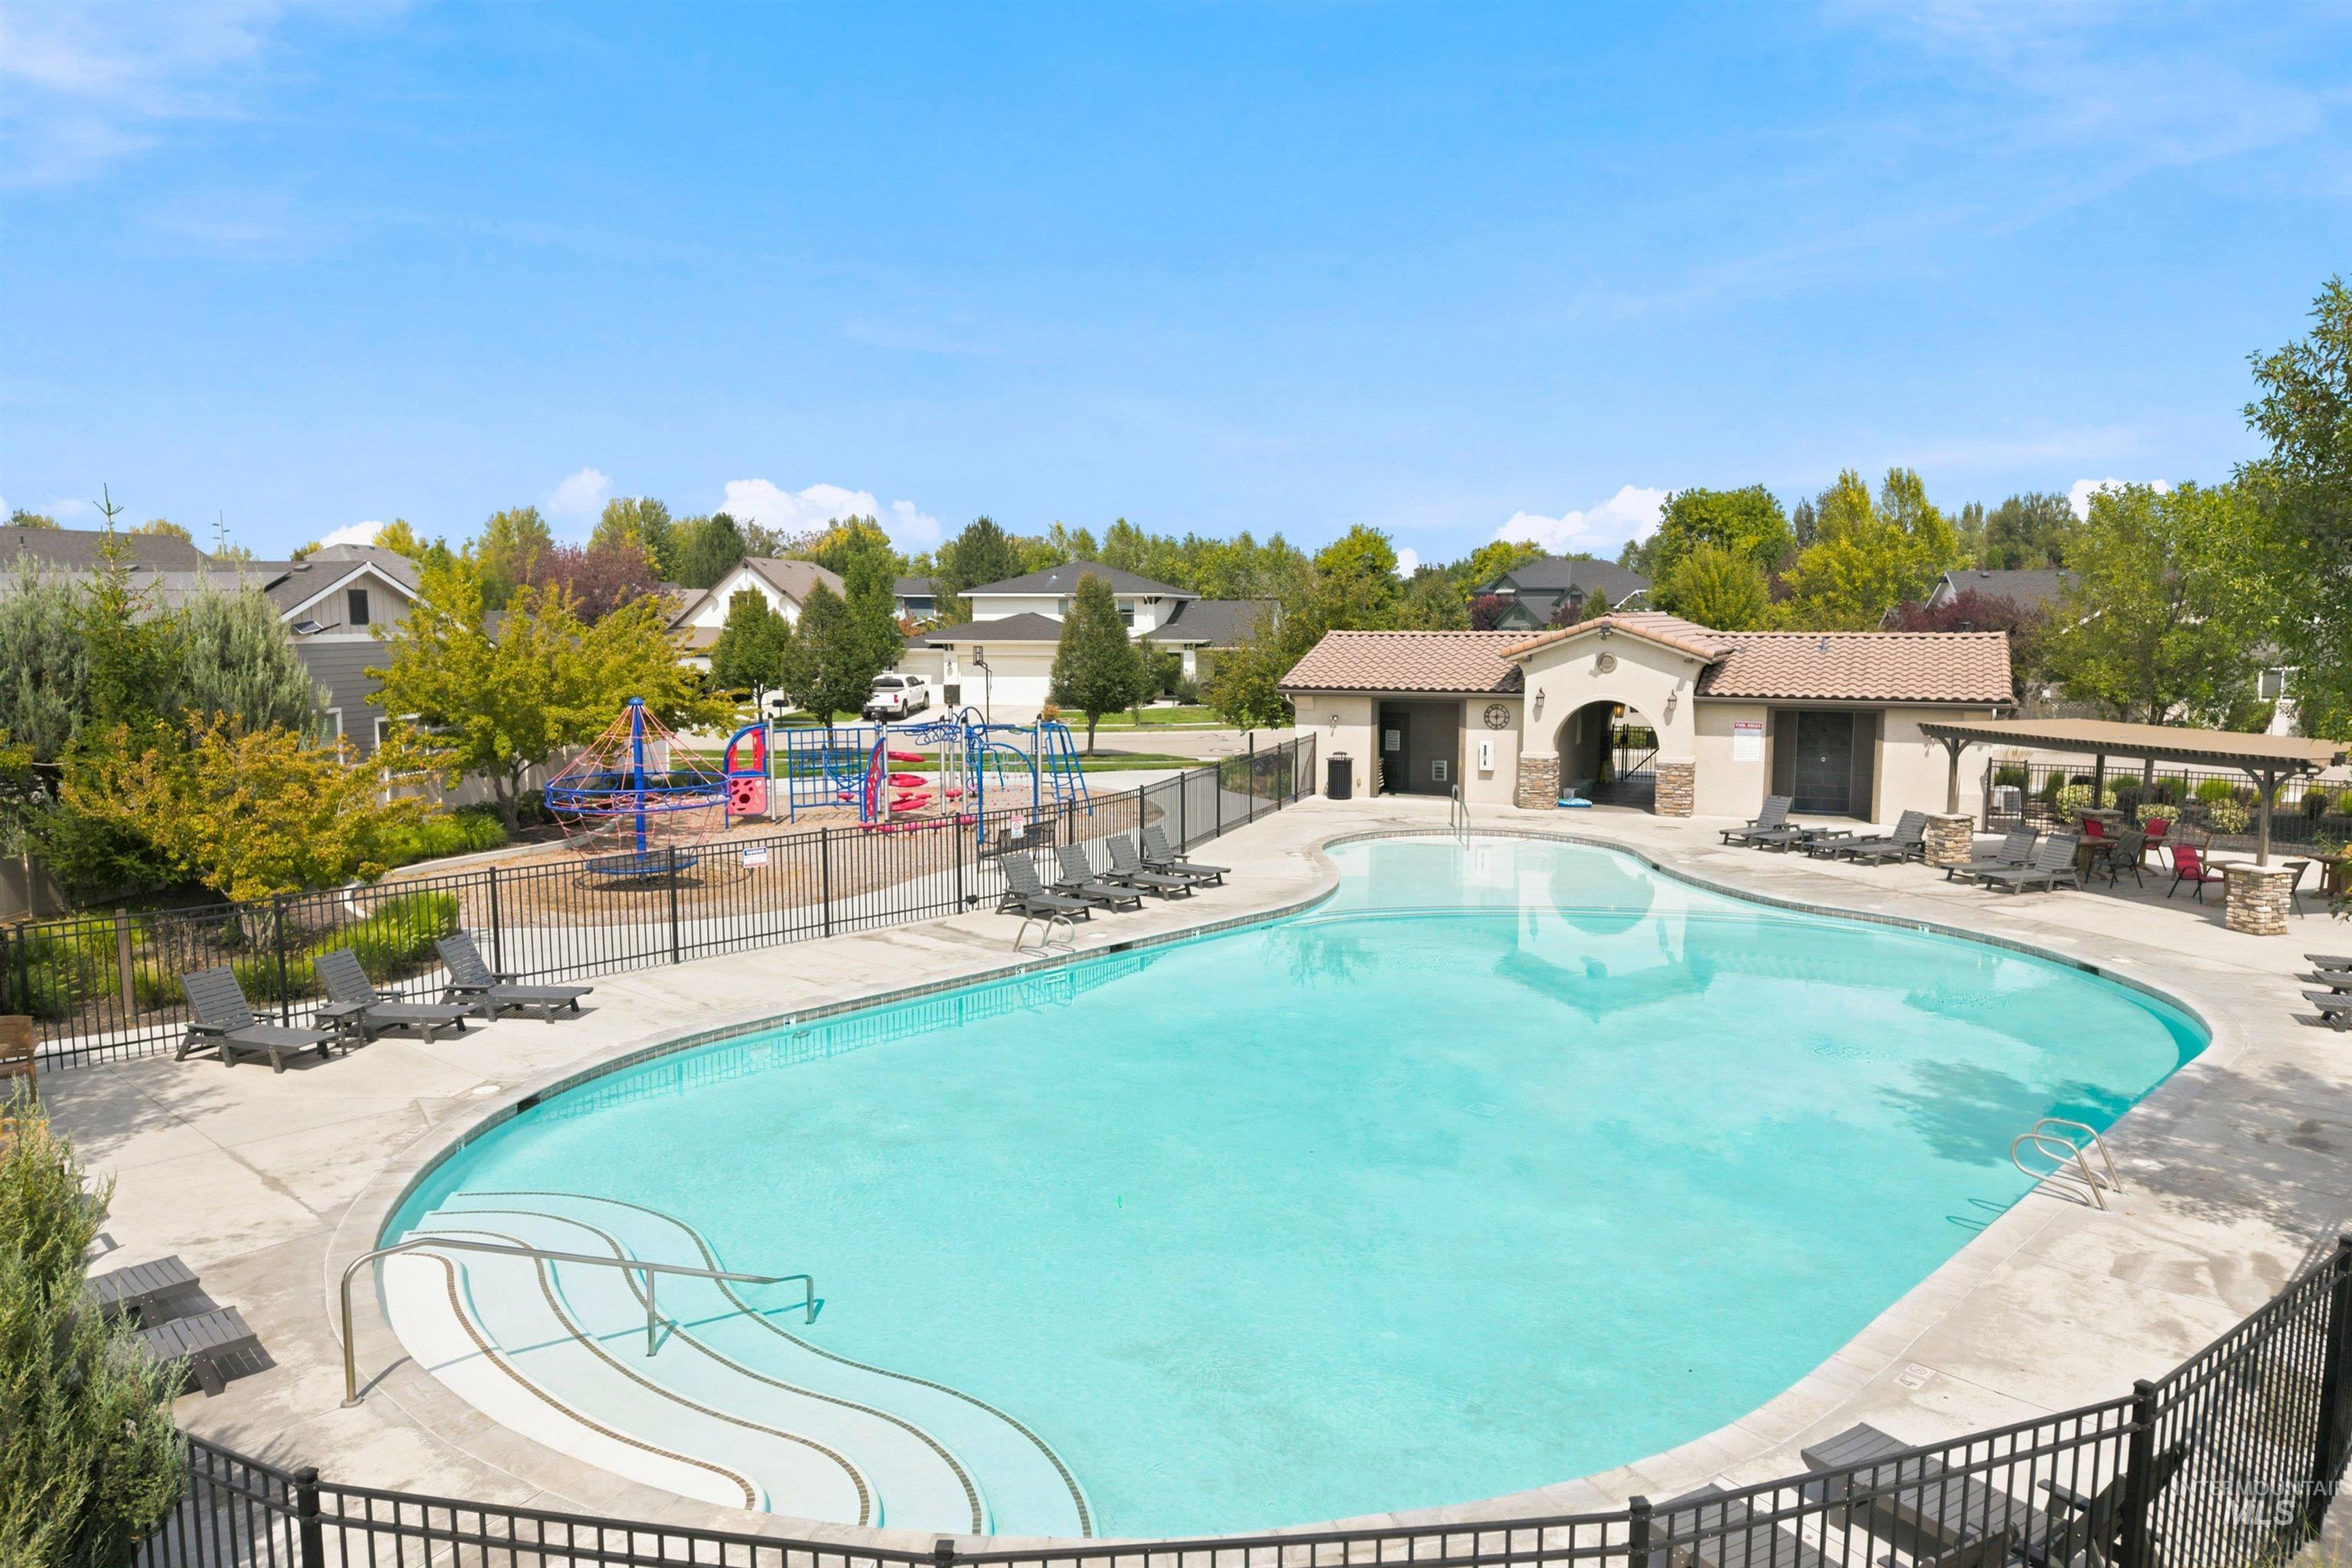
Community swimming pool with shallow-entry steps, lounge chairs, clubhouse, and fenced playground.
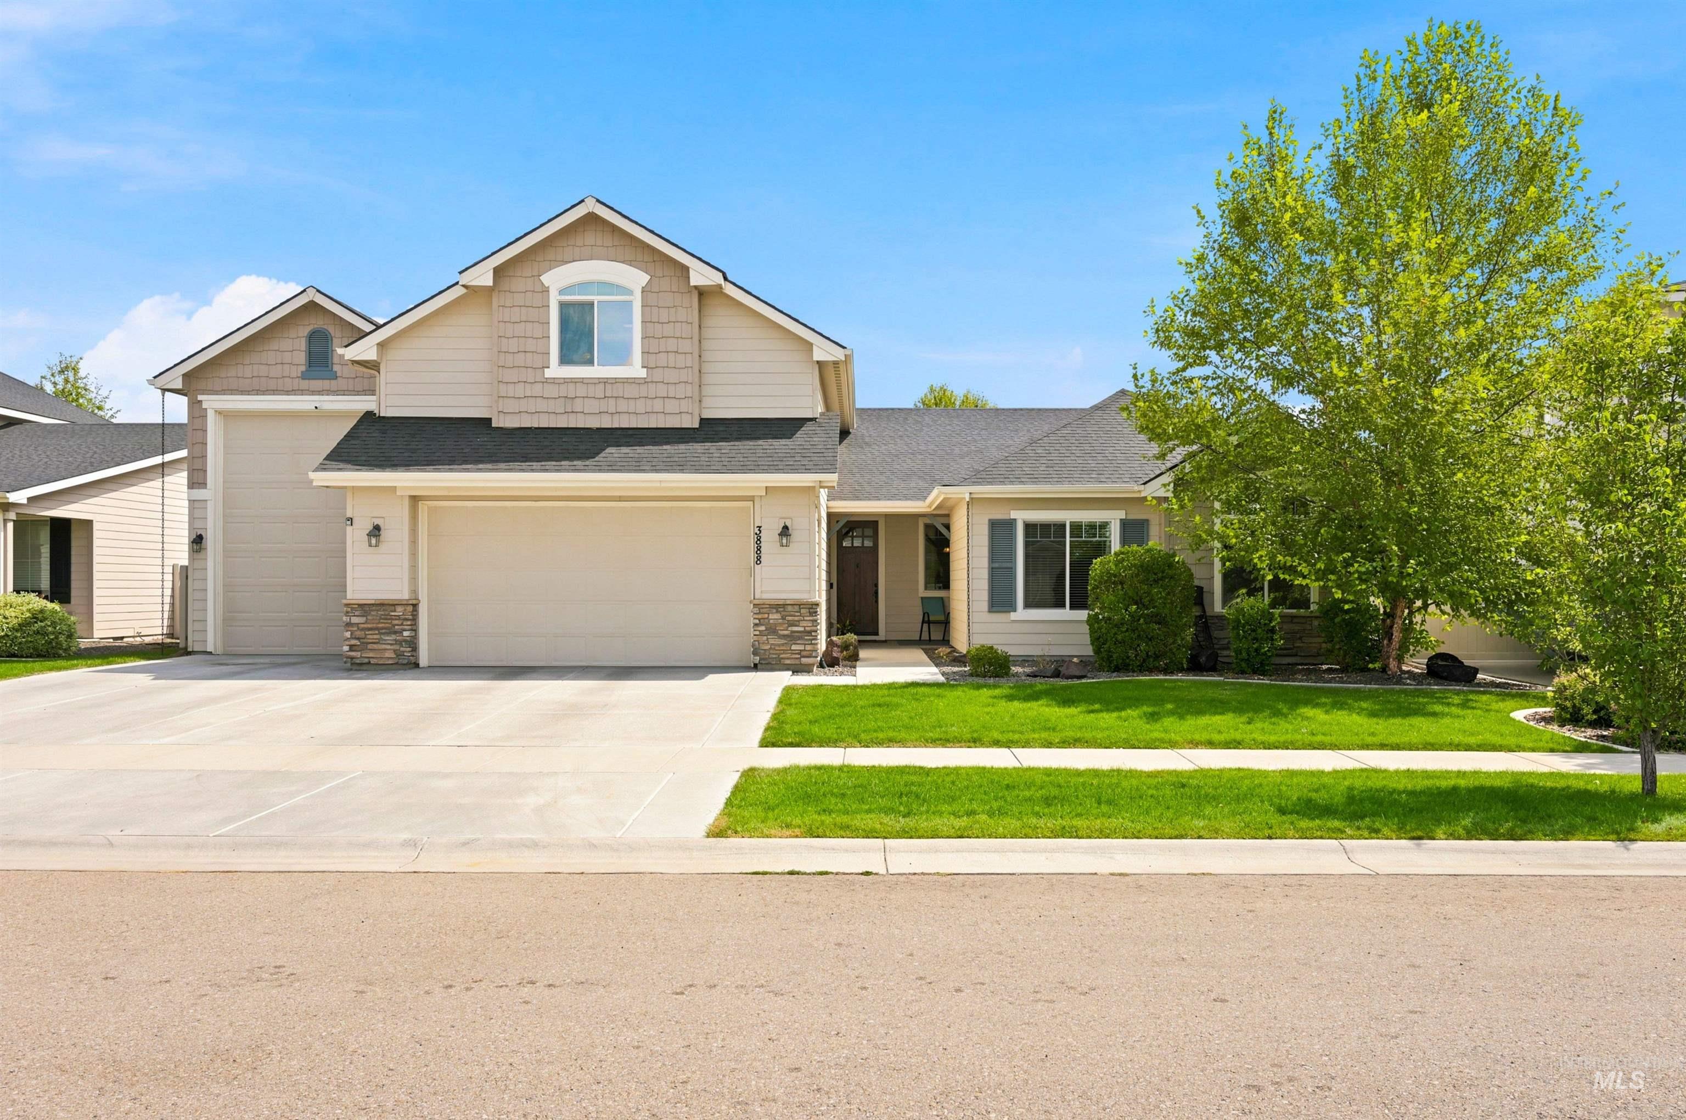
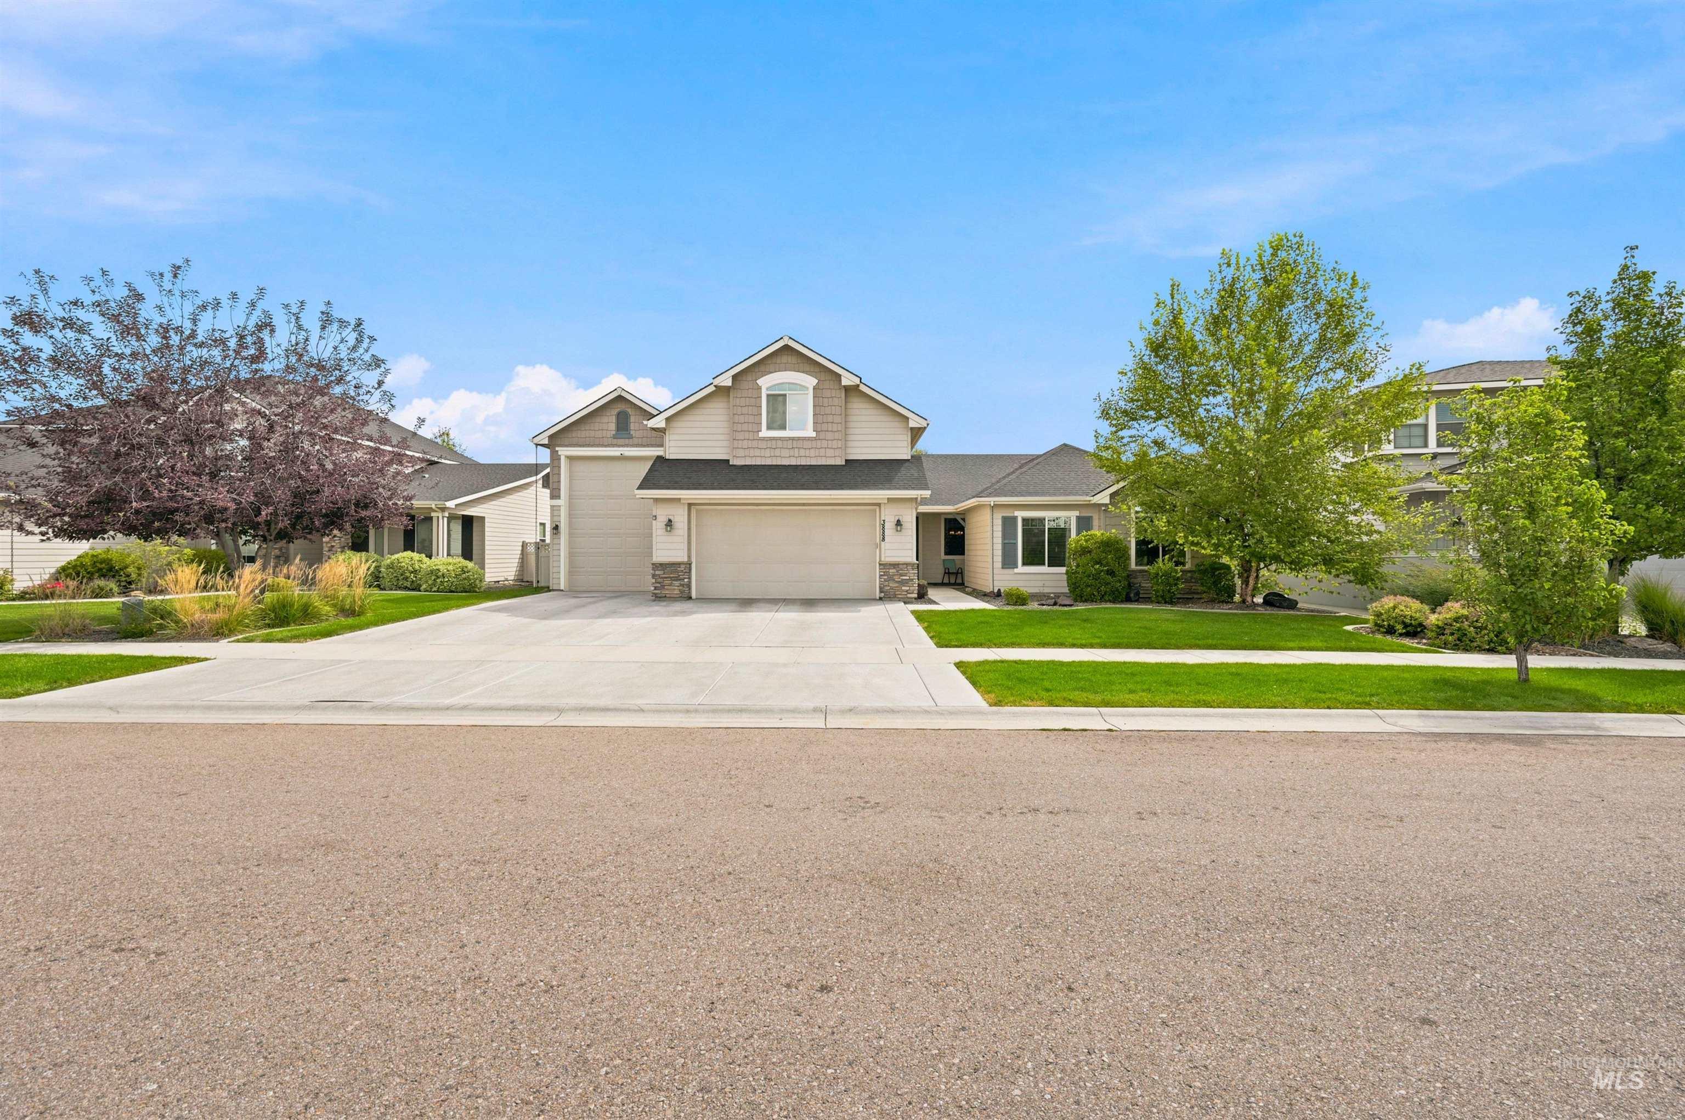
Beige two-story house with a double garage, wide driveway, and landscaped front yard.
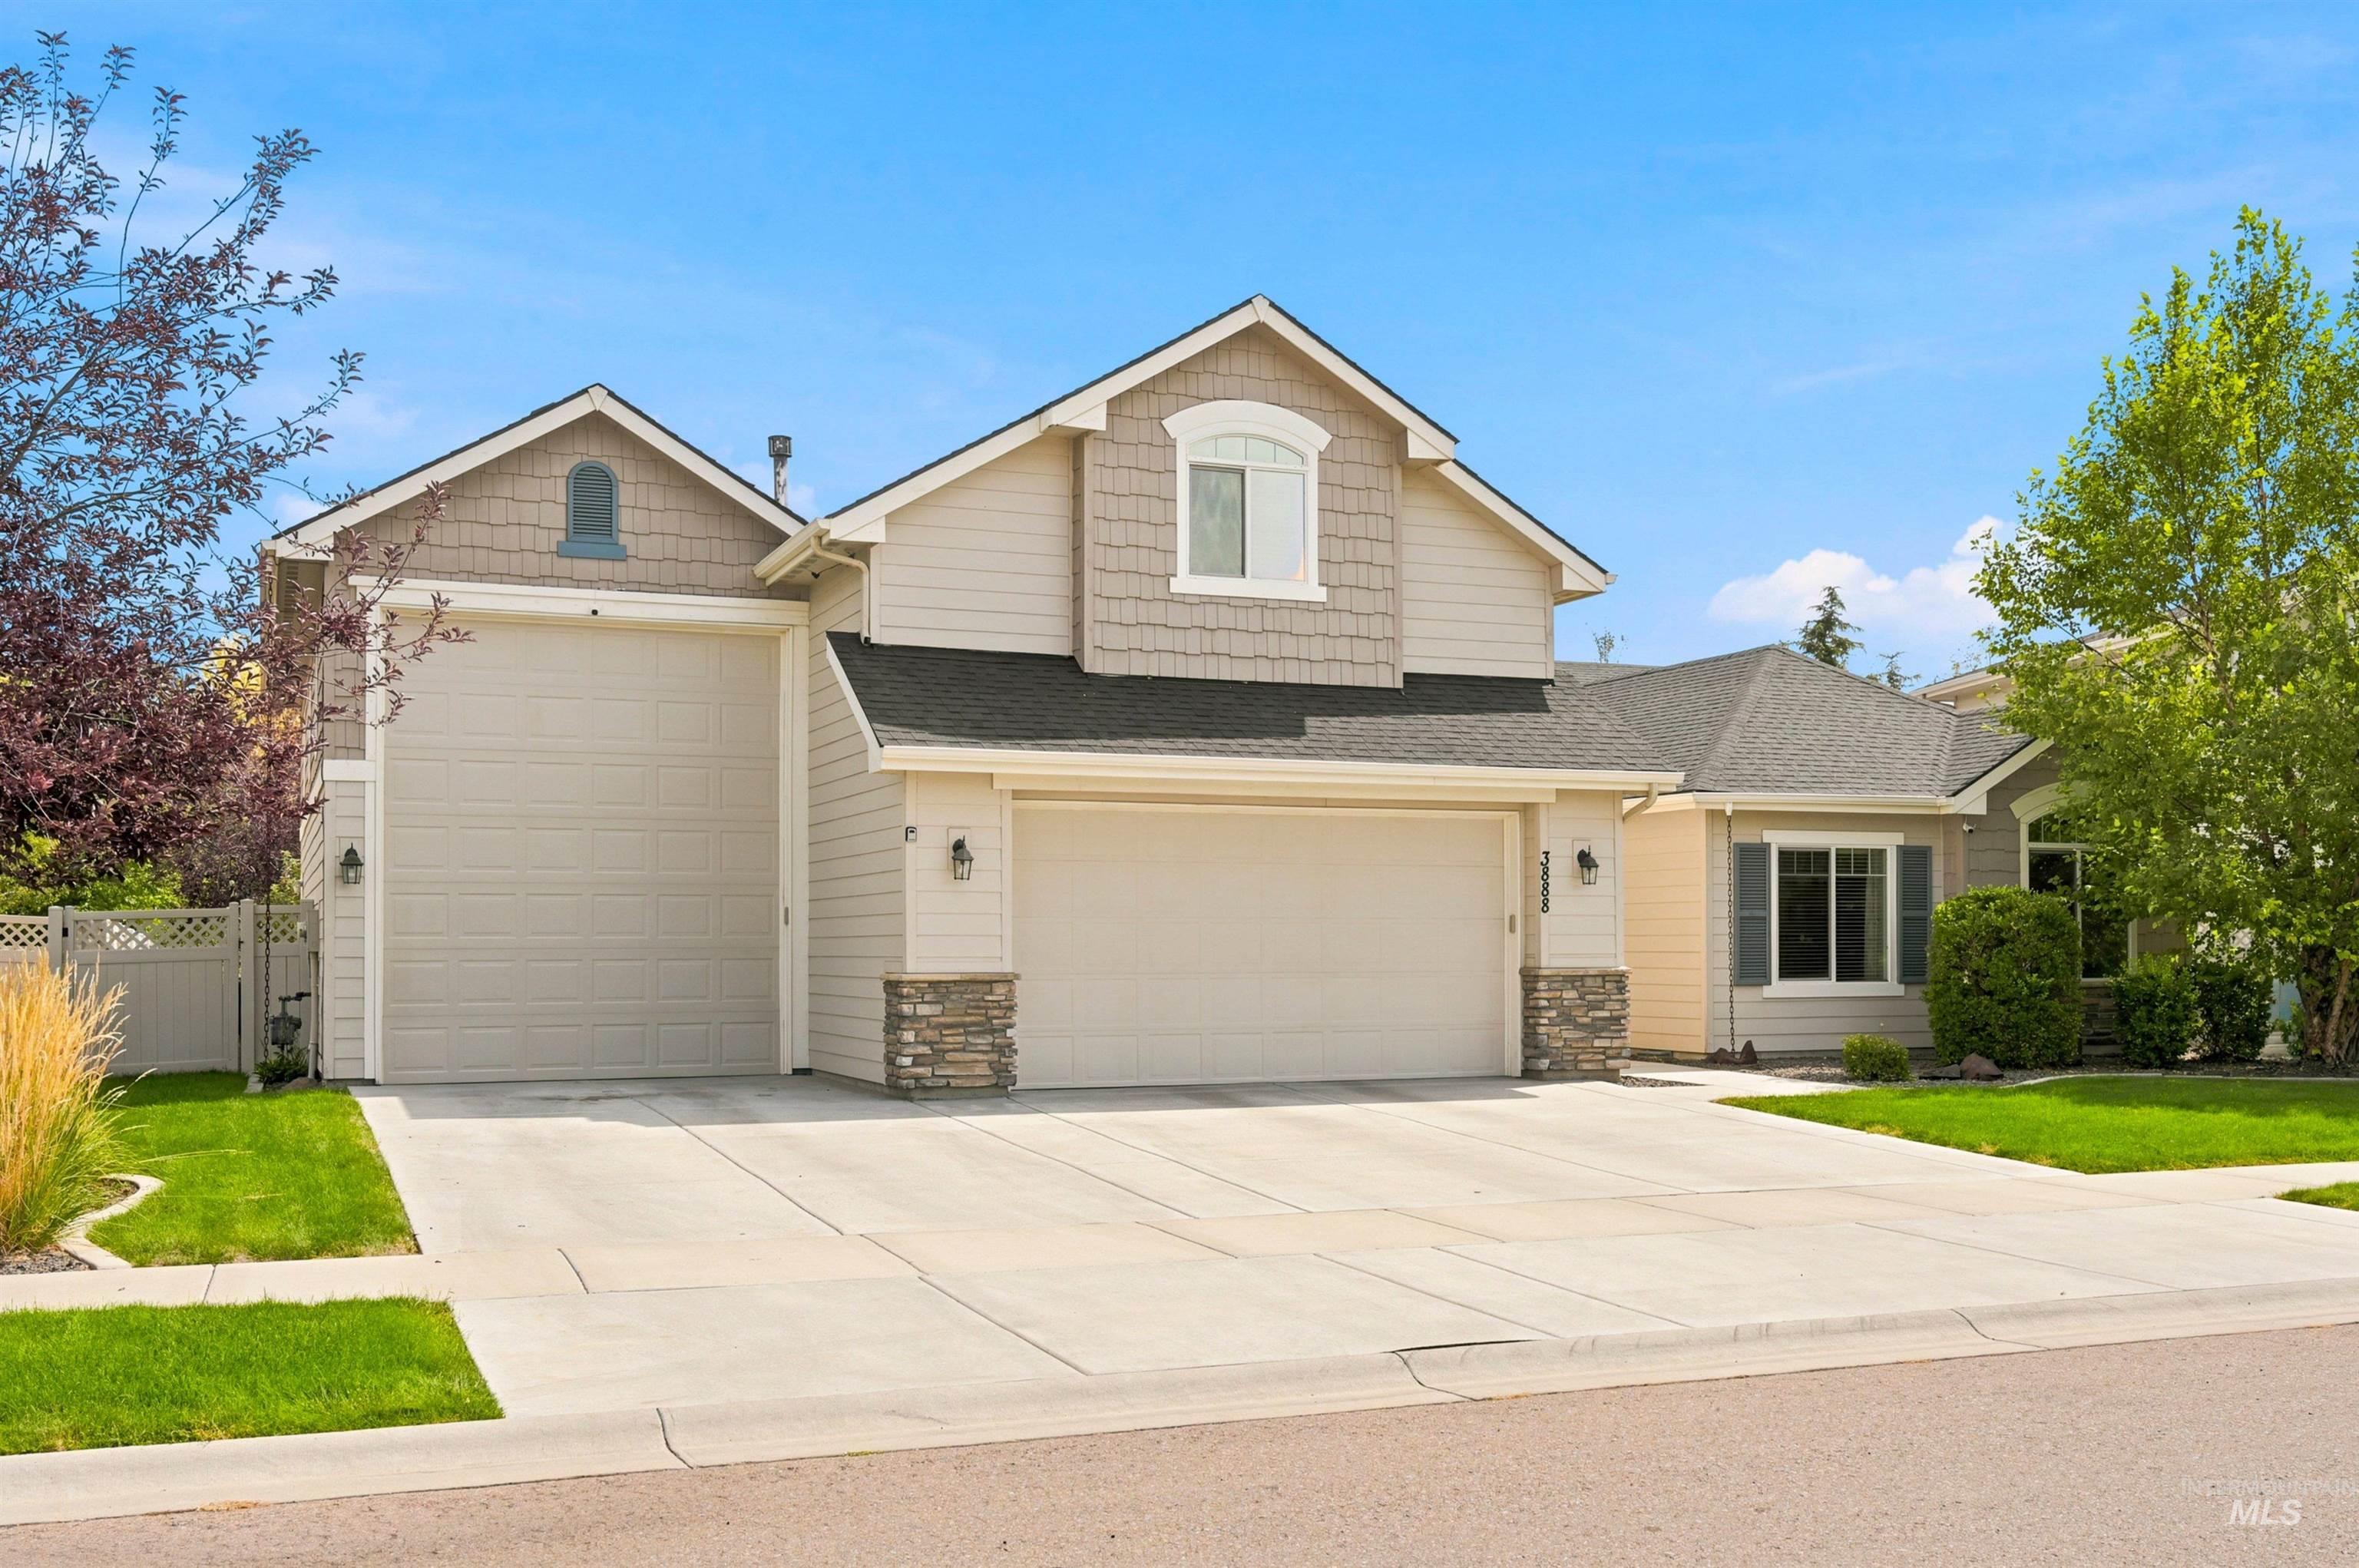
Two-story beige house with two garage doors, stone accents, and a wide concrete driveway.
VIEW PHOTOS
$725,000

3888 N Annata Ave

5 Beds 3 Baths 2,393 Sq.Ft. 10,890 Sq.Ft.

Description

Some homes just make life a little easier. This is one of them. Four of the five bedrooms are on the main level, thoughtfully arranged in a split-bedroom floor plan around an open, welcoming living space. Upstairs, the fifth bedroom and full bath create a private retreat that works equally well as a bonus room, office or guest space. Then there are the details you appreciate once you live here: an east-facing backyard with afternoon shade, a west-facing driveway that catches the winter sun, beautiful landscaping and a serious RV garage--with room for the vehicles, toys and gear that never quite fit in an ordinary garage. The neighborhood adds to the appeal. The community pool is about a block away, pickleball courts are nearby, and neighborhood activities offer plenty of opportunities to connect. Costco, shopping and dining are close, with convenient access to I-84 from Ten Mile Road and SpurWing Country Club nearby. Five bedrooms. Three baths. Flexible spaces. A serious RV garage. A backyard made for Idaho evenings. And a Meridian location that makes everyday life remarkably convenient. Sometimes a house doesn't need to be complicated. It just needs to work.

Share Property

Location

3888 N Annata Ave, Meridian, ID 83646

Status

Pending

Date Sold

November 2, 2026
Elizabeth Hume

Elizabeth Hume

TITLE

Associate Broker

LICENSE

AB30910

PHONE

208.860.5451

Property Amenities

Interior
Laundry room Gas Dryer Hookup
Appliances Gas Water Heater, Dishwasher, Disposal, Microwave, Oven/Range Built-In, Refrigerator, Water Softener Owned
Flooring Carpet, Engineered Vinyl Plank
Total Bedrooms: 5
Other Interior Features Bath-Master, Bed-Master Main Level, Split Bedroom, Rec/Bonus, Double Vanity, Walk-In Closet(s), Walk In Shower, Breakfast Bar, Pantry, Granite Counters
Area & Lot
Total area 2,393 Sq.Ft.
Lot Area 10,890 Sq.Ft.
Living area 2,393 Sq.Ft.
MLS® ID 98999516
Year Built 2016
School District West Ada School District
High School Owyhee
Middle School Sawtooth Middle
Elementary School Hunter
Type Residential
Status Pending
Exterior
Pool Community, In Ground
Air conditioning Central Air
Heat type Forced Air, Natural Gas
Water Source City Service
Garage Space 4.0
Parking Attached, RV Access/Parking, Finished Driveway
Lot Features 10000 SF - 49 AC, Garden, Irrigation Available, Sidewalks, Auto Sprinkler System, Drip Sprinkler System, Full Sprinkler System, Pressurized Irrigation Sprinkler System
Roof Architectural Style
Utilities Sewer Connected, Cable Connected, Broadband Internet
Finance
Sales Price $725,000
HOA Fees $625 yearly
Real Estate Tax $2,442 yearly
Open-plan living room, kitchen and dining area with a blue-gray sectional, dark cabinetry, and hardwood floors.

Schedule a Showing

I would love to show you my beautiful property. Please select your preferred date and time below. I will be in touch shortly to confirm your appointment.

Schedule a Showing

I would love to show you my beautiful property. Please select your preferred date and time below. I will be in touch shortly to confirm your appointment.

Thank you for your interest in 3888 N Annata Ave, Meridian, ID 83646. We are reviewing your request and will be in touch shortly!

Mortgage Calculator

Estimate your monthly mortgage payment, including the principal and interest, property taxes, and HOA. Adjust the values to generate a more accurate rate.

All estimates are provided for informational purposes only. Actual amounts may vary.
$0,000 Your Payment 20 15 65
$0,000 Your Payment
Open-plan living room, kitchen and dining area with a blue-gray sectional, dark cabinetry, and hardwood floors.

360 Virtual Tour

Take a tour of this property

Meridian

Work With Elizabeth

Experience luxury real estate guided by over 20 years of expertise, strategic insight, and unwavering integrity. Every transaction is handled with personalized attention, skilled advocacy, and a commitment to achieving your goals.