Leave a Message

Thank you for your message. I will be in touch with you shortly.

3590 N Prospect Way
3590 N Prospect Way
3590 N Prospect Way
3590 N Prospect Way
3590 N Prospect Way
3590 N Prospect Way
3590 N Prospect Way
3590 N Prospect Way
3590 N Prospect Way
3590 N Prospect Way
3590 N Prospect Way
3590 N Prospect Way
3590 N Prospect Way
3590 N Prospect Way
3590 N Prospect Way
3590 N Prospect Way
3590 N Prospect Way
3590 N Prospect Way
3590 N Prospect Way
3590 N Prospect Way
3590 N Prospect Way
3590 N Prospect Way
3590 N Prospect Way
3590 N Prospect Way
3590 N Prospect Way
3590 N Prospect Way
3590 N Prospect Way
3590 N Prospect Way
3590 N Prospect Way
3590 N Prospect Way
3590 N Prospect Way
3590 N Prospect Way
3590 N Prospect Way
3590 N Prospect Way
3590 N Prospect Way
3590 N Prospect Way
3590 N Prospect Way
3590 N Prospect Way
3590 N Prospect Way
3590 N Prospect Way
3590 N Prospect Way
3590 N Prospect Way
3590 N Prospect Way
3590 N Prospect Way
3590 N Prospect Way
3590 N Prospect Way
3590 N Prospect Way
3590 N Prospect Way
3590 N Prospect Way
3590 N Prospect Way
VIEW PHOTOS
Price Upon Request

3590 N Prospect Way

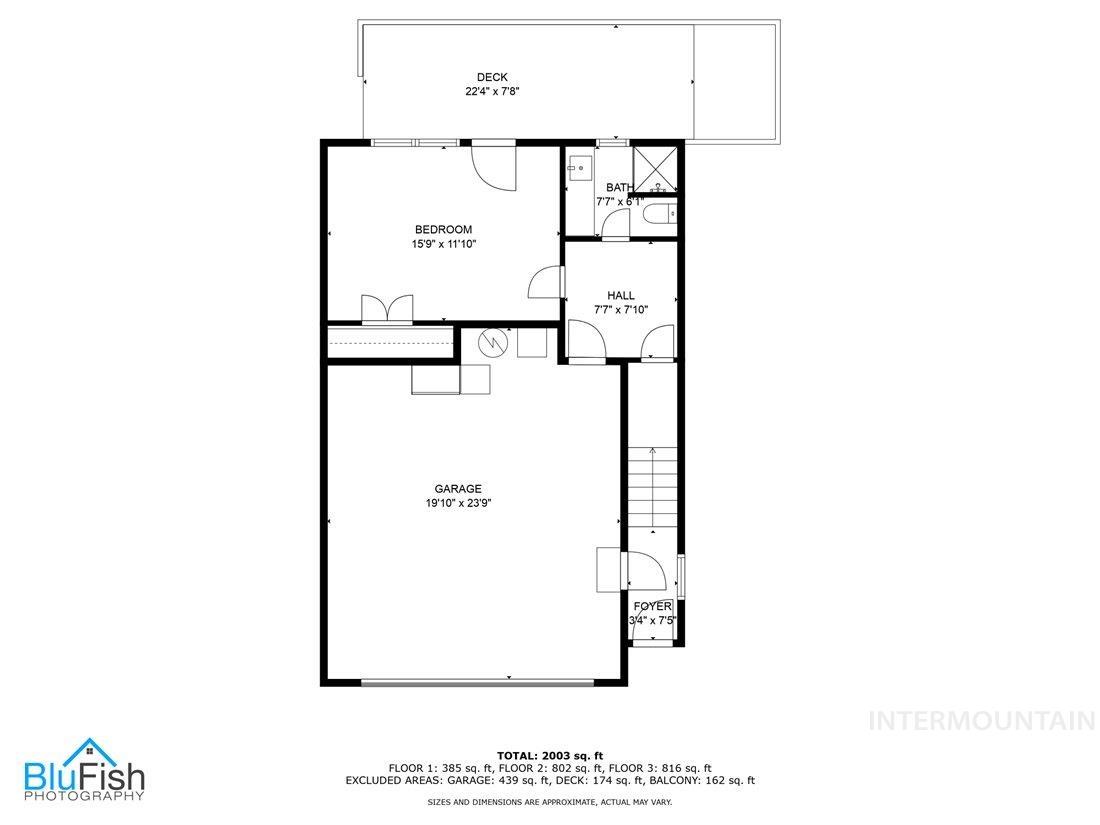
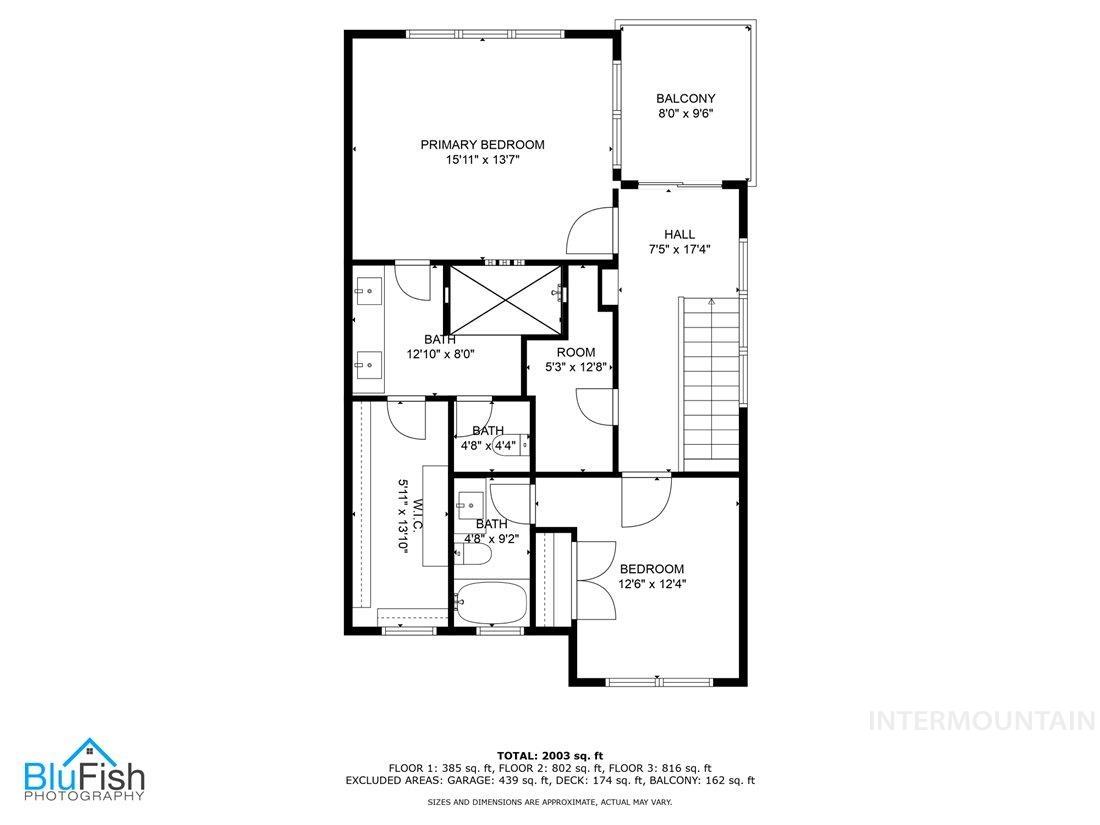
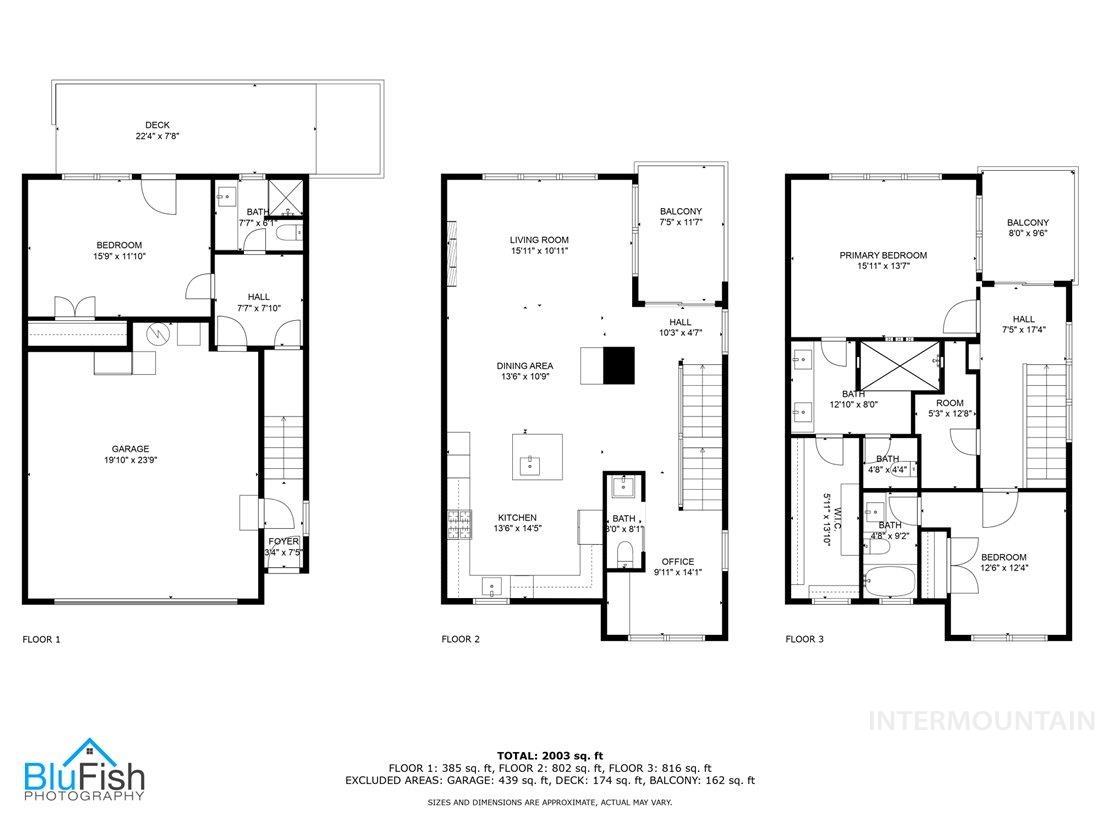
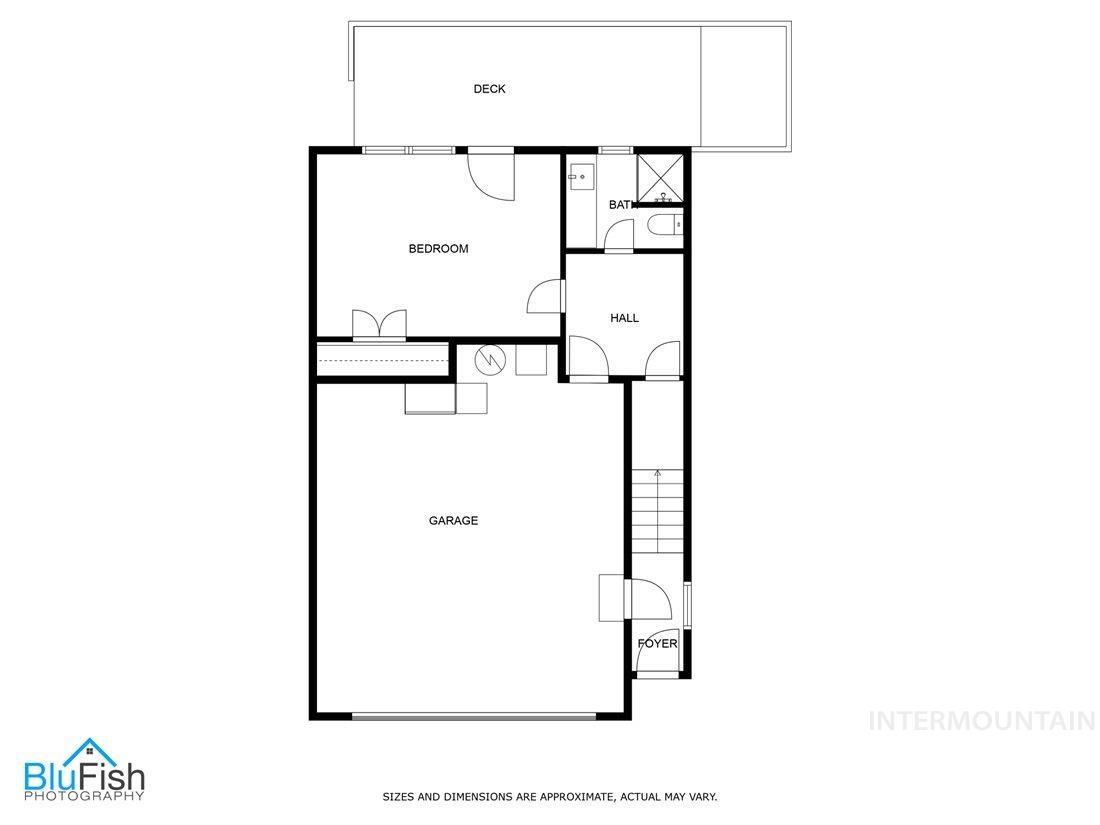
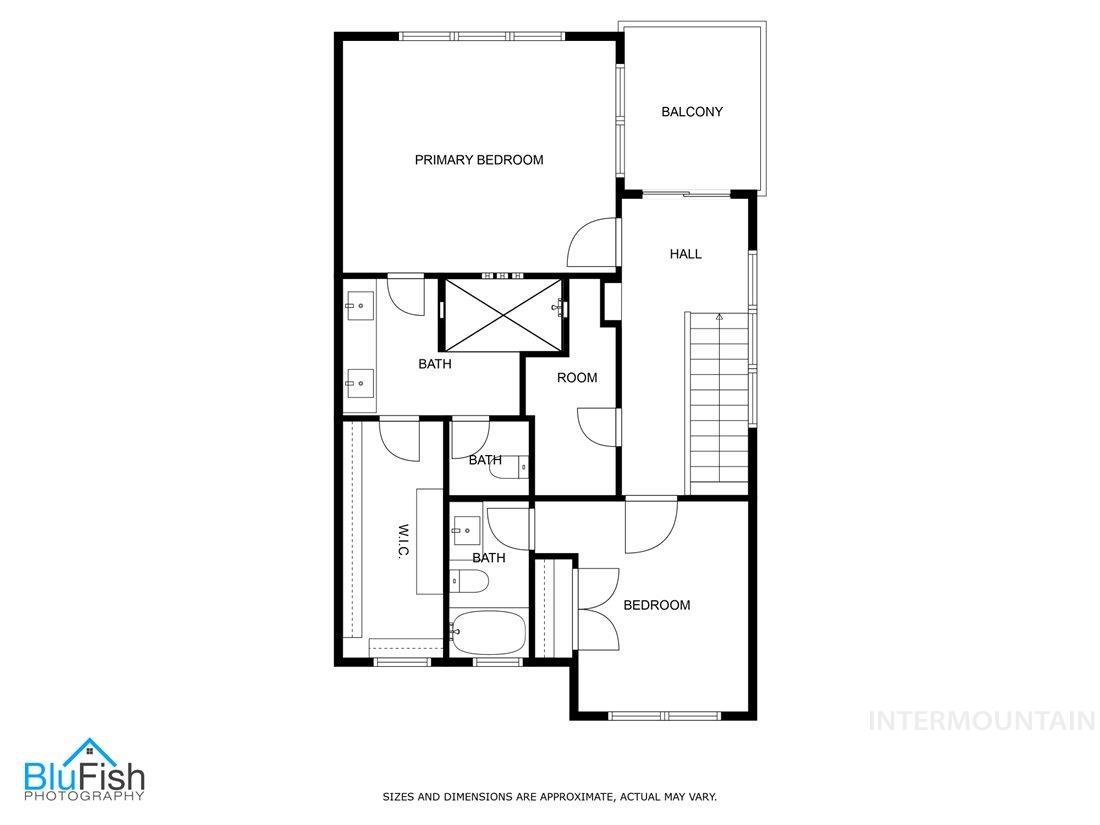
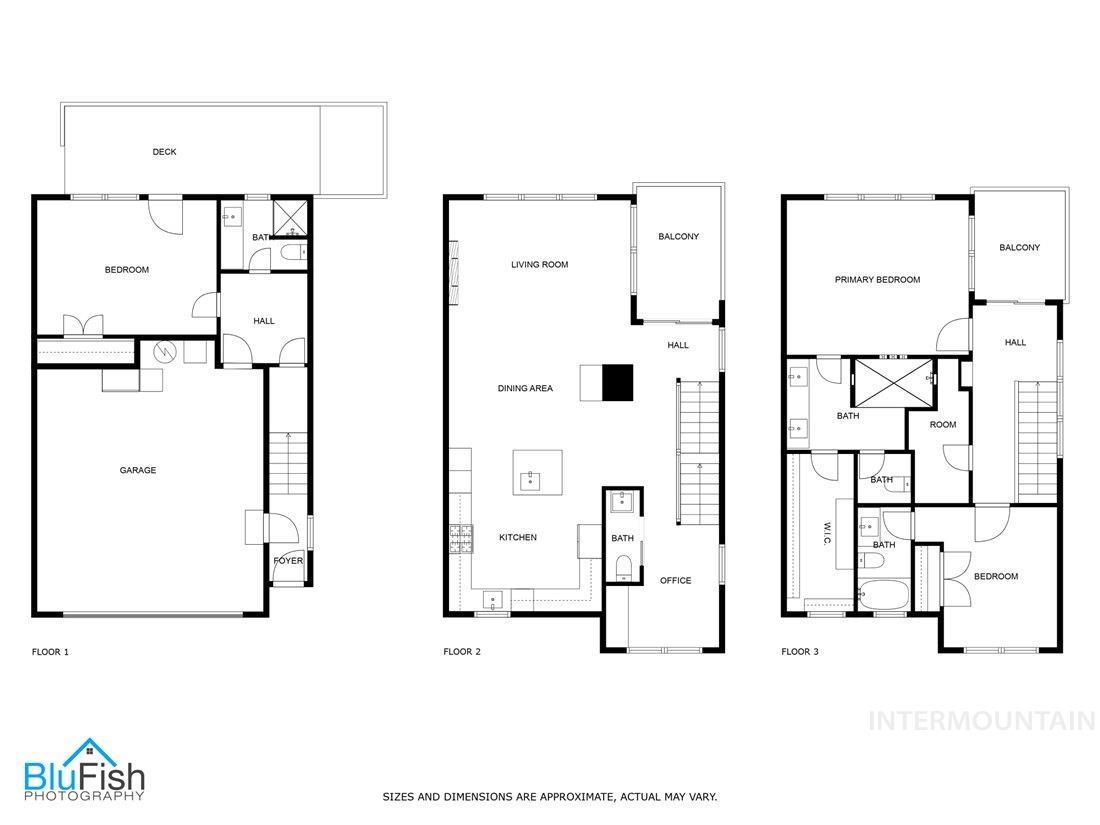
3 Beds 4 Baths 2,136 Sq.Ft. 2,352.24 Sq.Ft.

Description

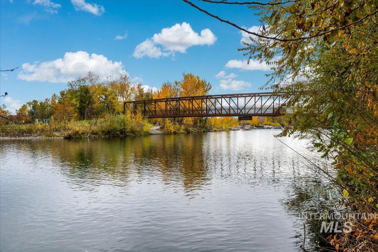
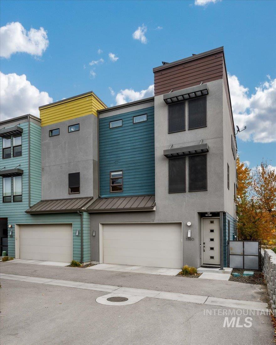
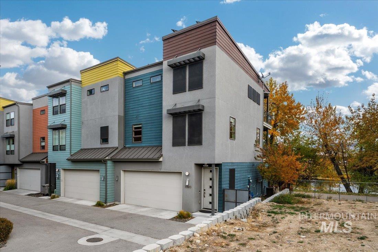
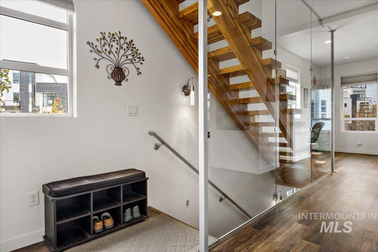
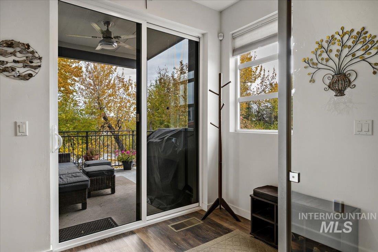
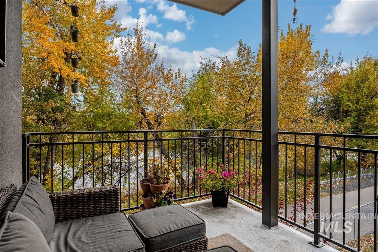
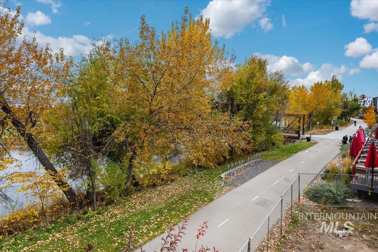
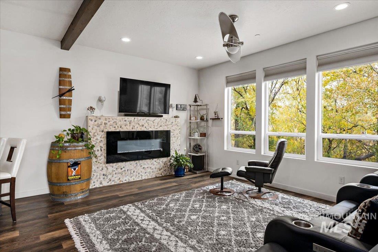
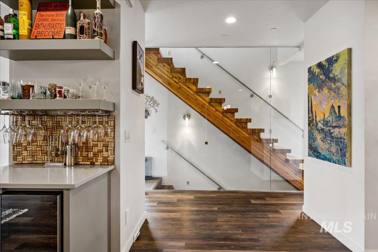
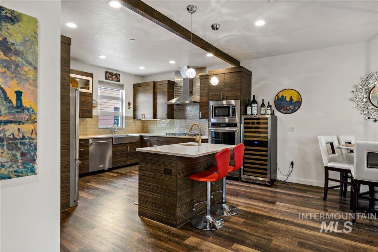
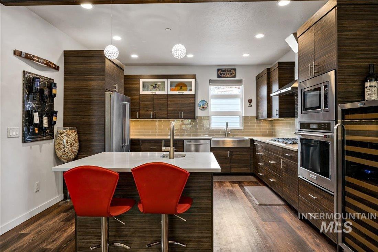
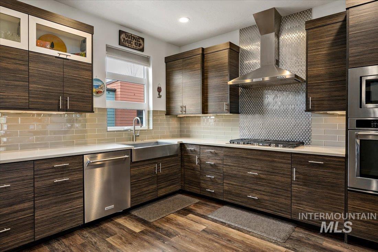
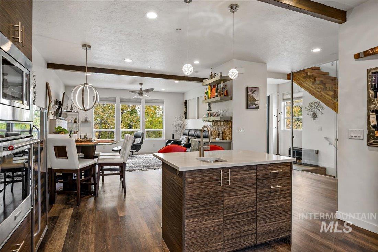
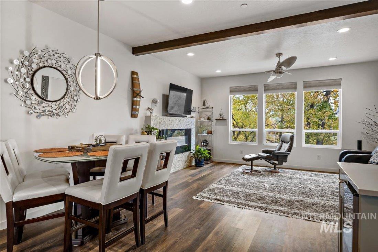
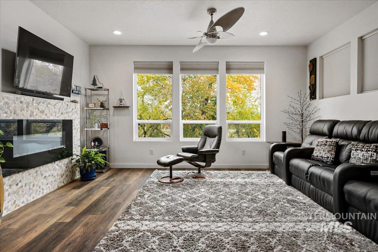
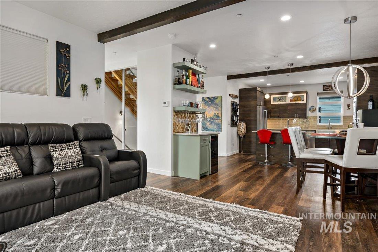
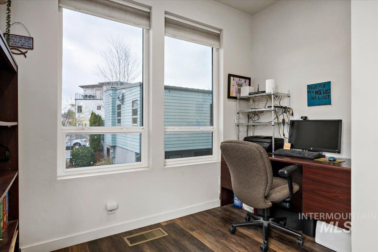
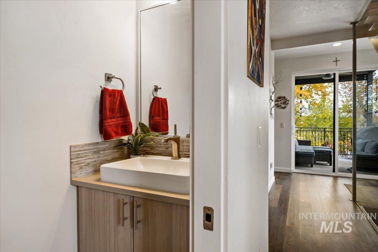
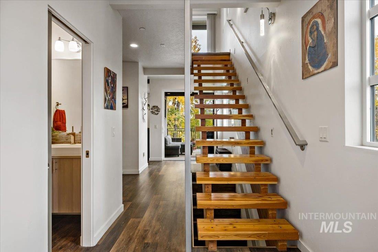
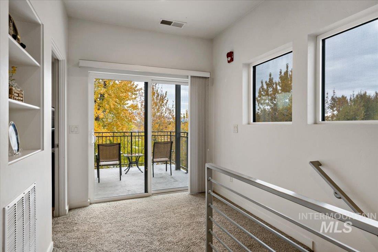
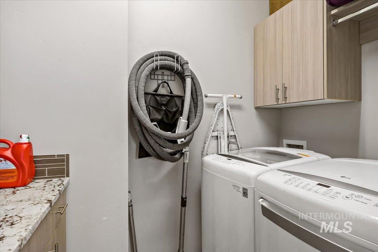
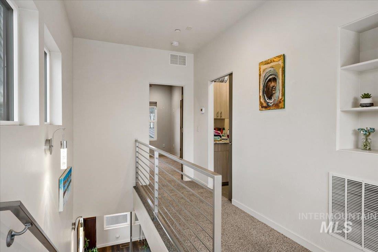
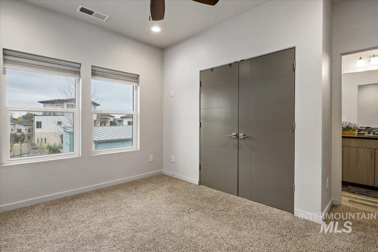
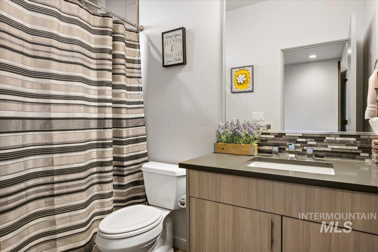
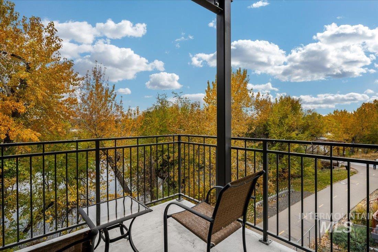
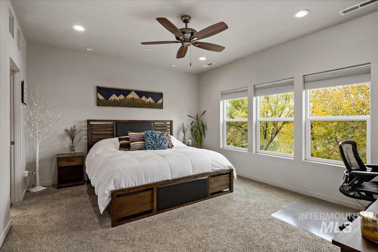
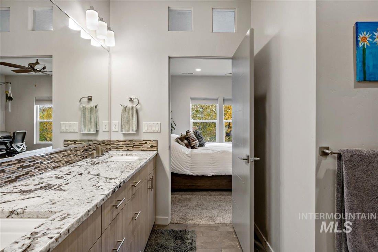
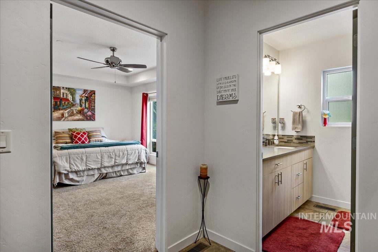
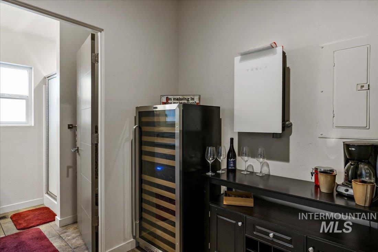
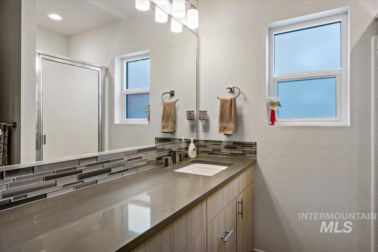
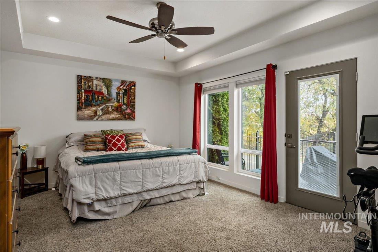
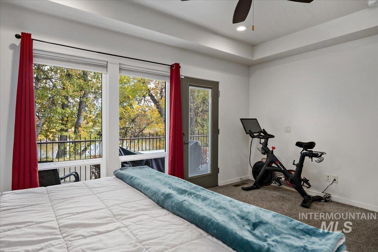
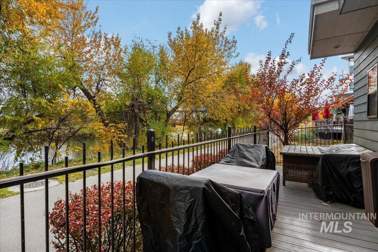
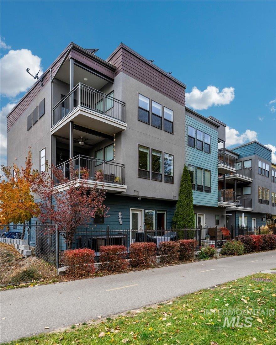
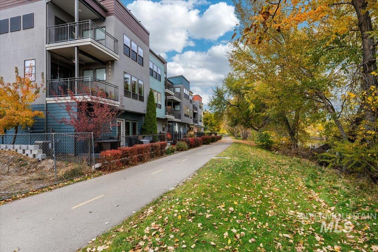
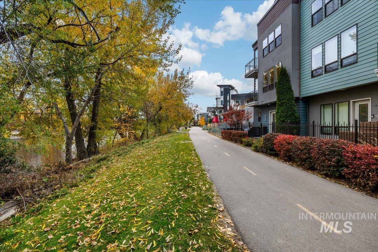
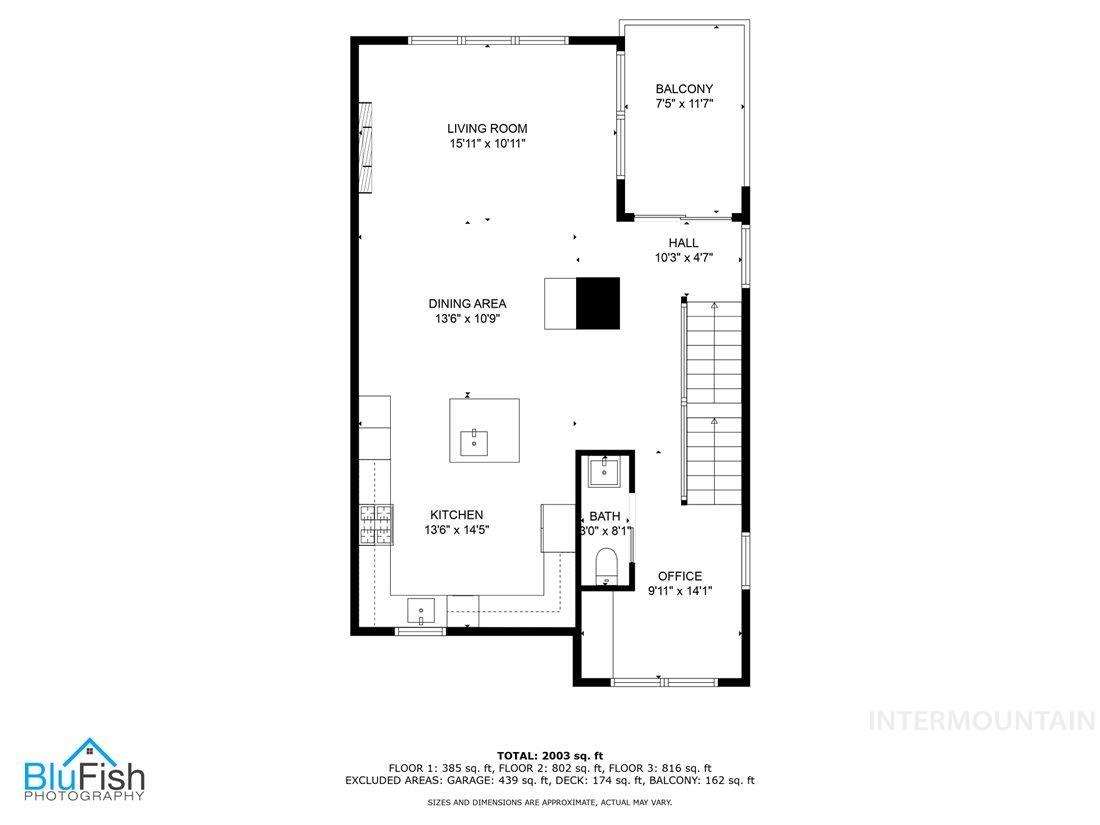
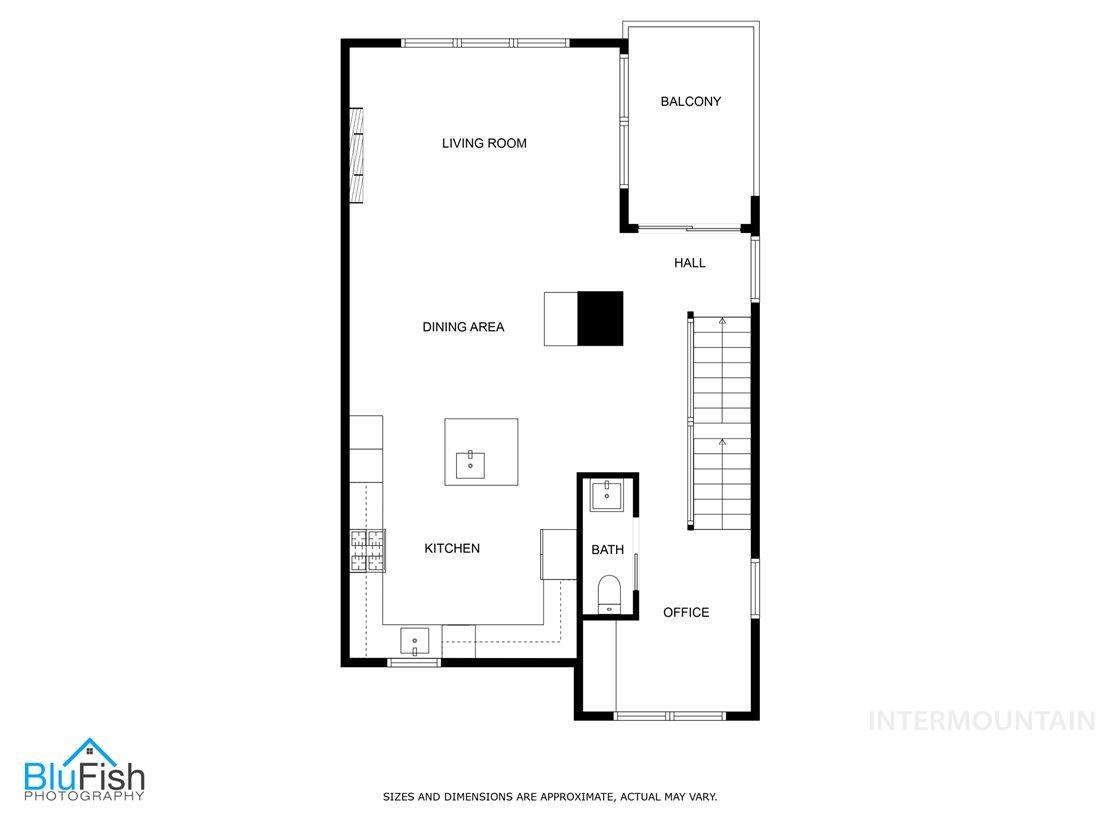
Nestled along the banks of the river, this stunning three-story townhouse offers an exceptional living experience combining luxury, convenience, and privacy. With picturesque views of the river and proximity to nearby restaurants, shops, and a serene greenbelt, this end-unit home provides a harmonious blend of nature and urban amenities. Ideal for those seeking both modern comfort and a connection to the outdoors, this townhouse is perfect for anyone. Step inside, and you are greeted by the warmth of rich hardwood floors that extend throughout the main living spaces. The open floor plan on the main level is designed to maximize the natural daylight that pours in through large windows, creating a bright, airy ambiance. The living room is spacious and offers plenty of room for both relaxation and entertaining. This home comes with solar and a neighborhood pool, you can relax and enjoy your lower power bills. Cool Drone Footage: https://youtu.be/l5dhAz36bg8

Share Property

Location

3590 N Prospect Way, Garden City, ID 83714

Status

Sold

Date Sold

March 14, 2025
Elizabeth Hume

Elizabeth Hume

TITLE

Associate Broker

LICENSE

AB30910

PHONE

208.860.5451

Property Amenities

Interior
Appliances Gas Water Heater, Dishwasher, Disposal, Microwave, Oven/Range Built-In, Gas Range
Flooring Hardwood
Total Bedrooms: 3
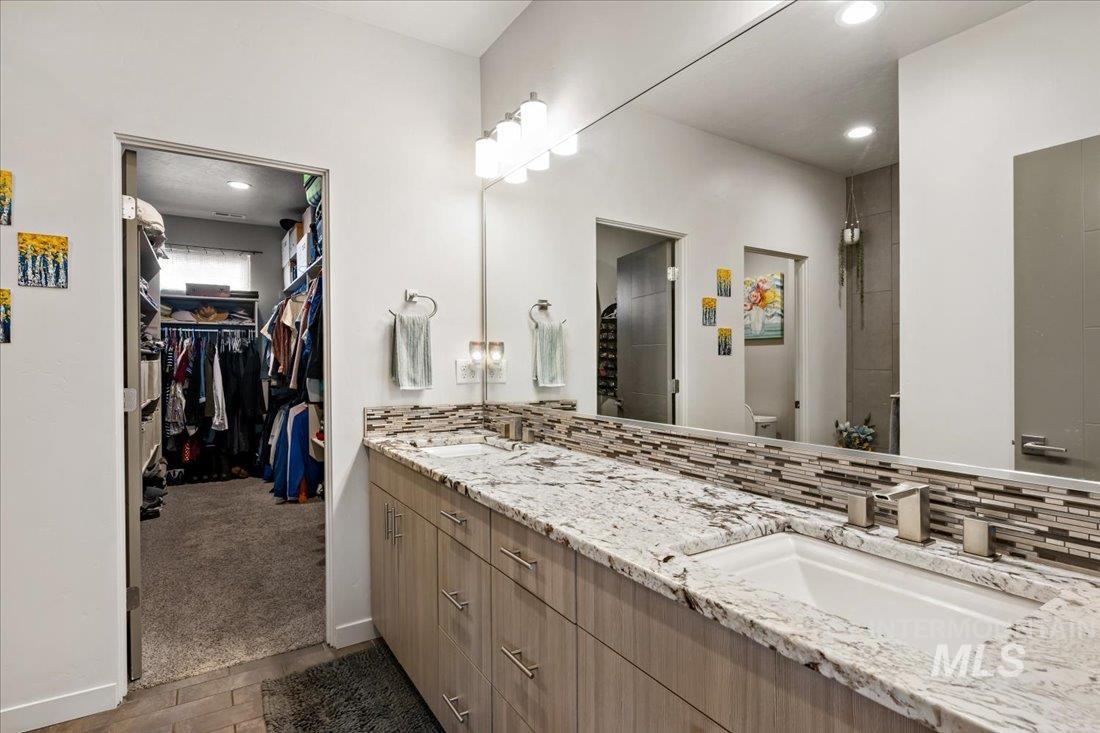
Other Interior Features Great Room, Double Vanity, Breakfast Bar, Kitchen Island, Quartz Counters
Area & Lot
Total area 2,136 Sq.Ft.
Lot Area 2,352.24 Sq.Ft.
Living area 2,136 Sq.Ft.
MLS® ID 98933732
Year Built 2016
School District Boise School District #1
High School Boise
Middle School North Jr
Elementary School Whittier
Water Frontage Waterfront
Type Townhouse
Status Sold
Exterior
Stories 3
Pool Community
Air conditioning Central Air
Heat type Forced Air, Natural Gas
Water Source City Service
Garage Space 2.0
Parking Attached
Lot Features Sm Lot 5999 SF, Sidewalks, Views
Roof Metal
Utilities Sewer Connected, Cable Connected, Broadband Internet
Finance
Price Upon Request

360 Virtual Tour

Take a tour of this property

Garden City

Work With Elizabeth

Experience luxury real estate guided by over 20 years of expertise, strategic insight, and unwavering integrity. Every transaction is handled with personalized attention, skilled advocacy, and a commitment to achieving your goals.