Leave a Message

Thank you for your message. I will be in touch with you shortly.

8025 S Red Cliff Ave
VIEW PHOTOS
Price Upon Request

8025 S Red Cliff Ave

4 Beds 3 Baths 2,555 Sq.Ft. 6,751.8 Sq.Ft.

Description

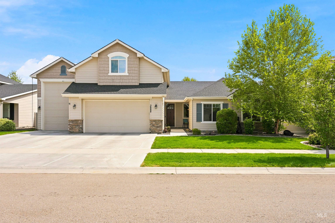
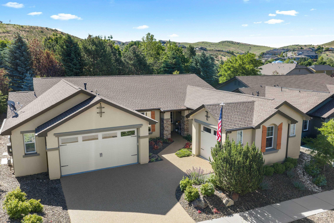
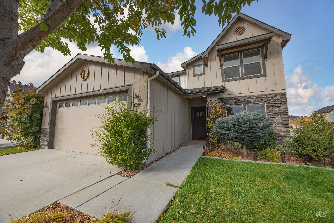
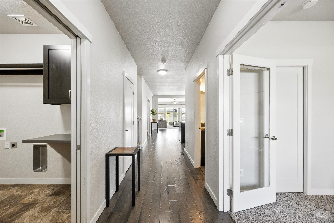
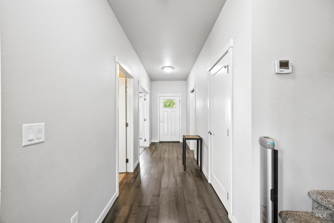
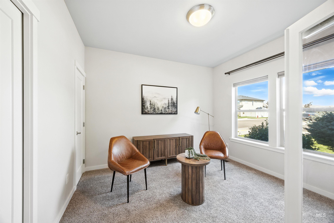
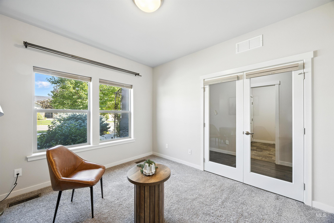
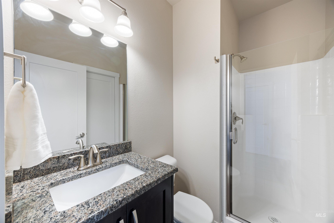
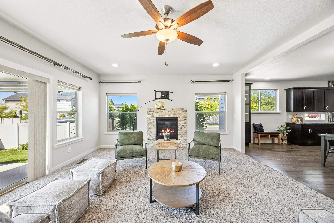
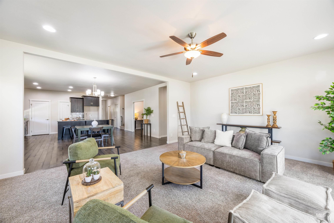
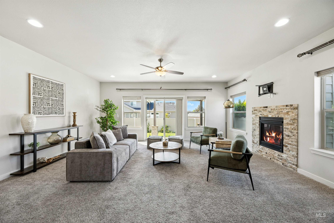
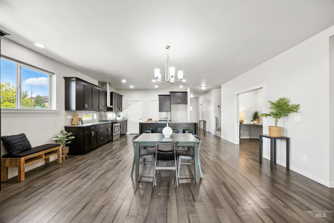
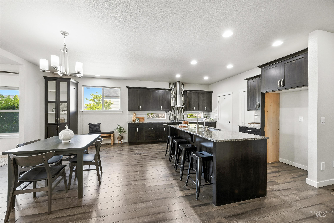
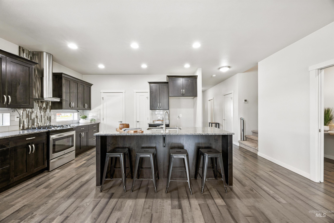
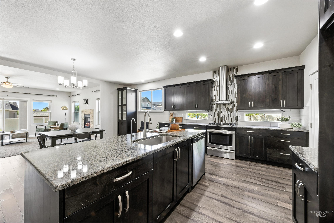
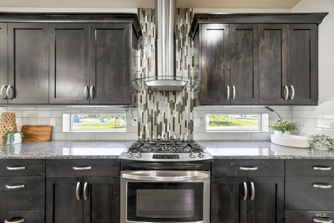
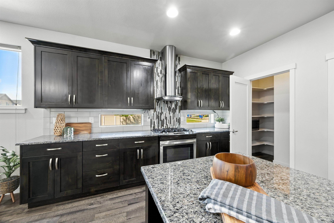
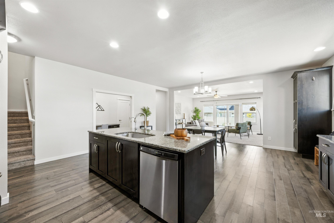
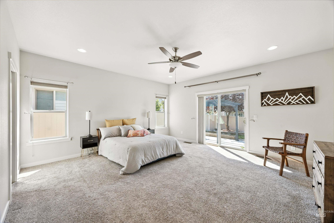
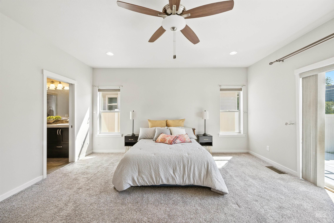
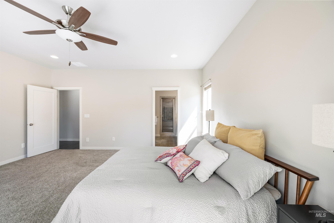
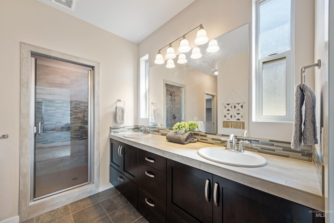
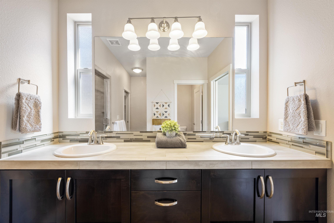
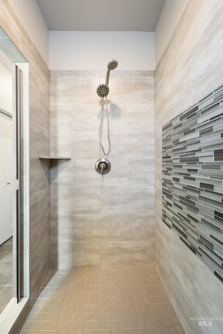
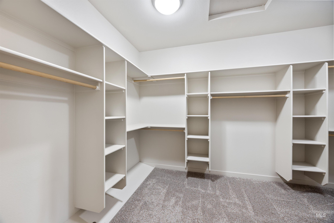
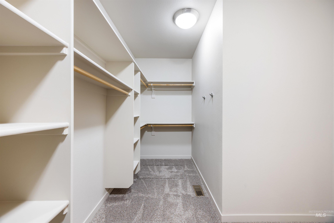
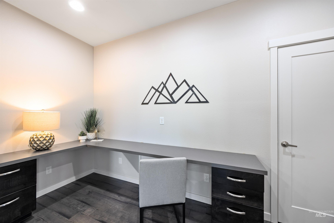
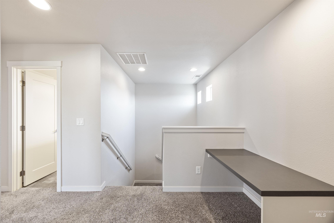
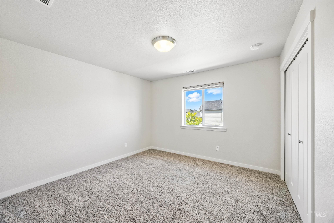
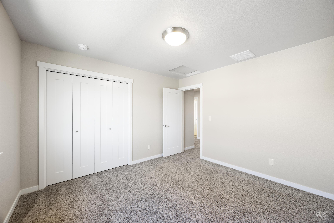
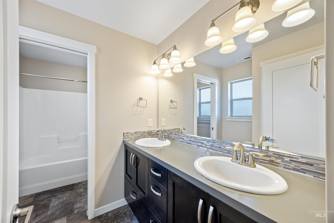
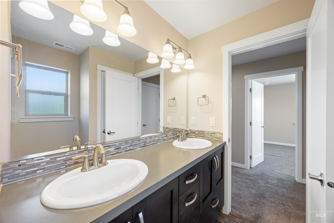
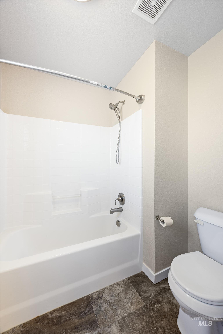
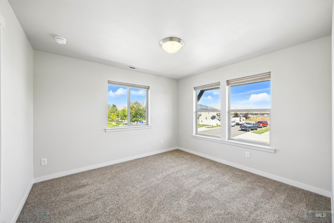
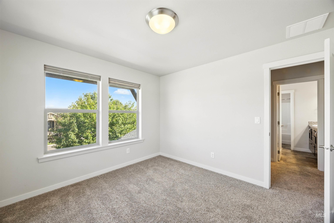
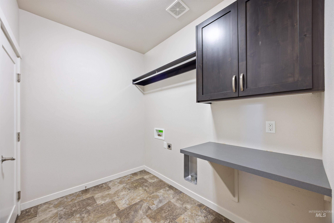
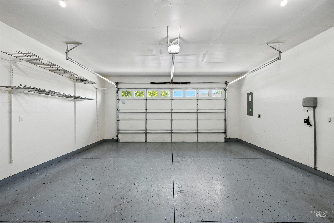
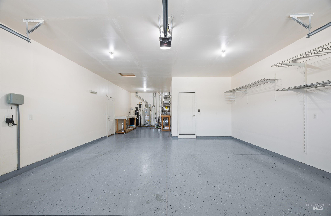
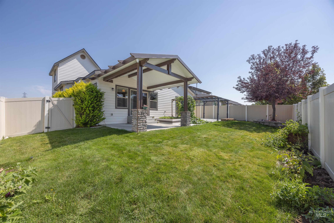
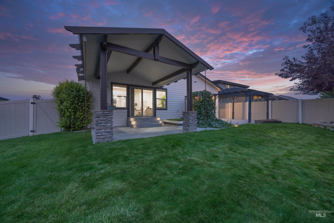
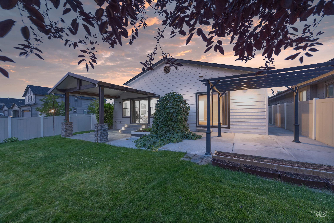
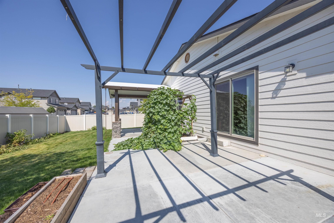
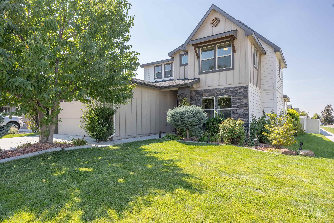
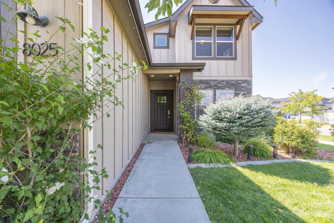
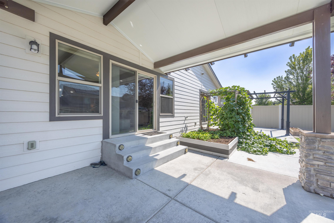
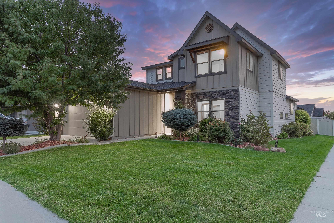
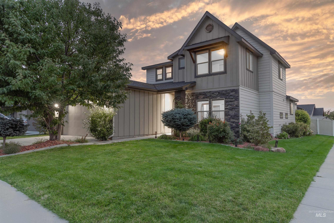
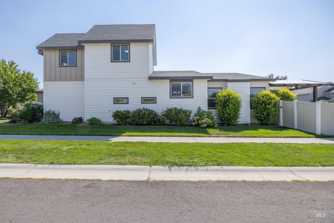
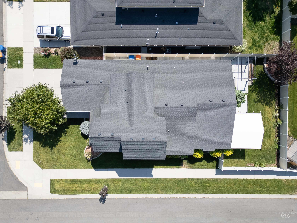
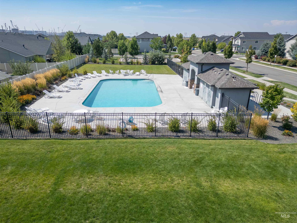
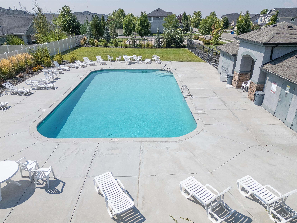
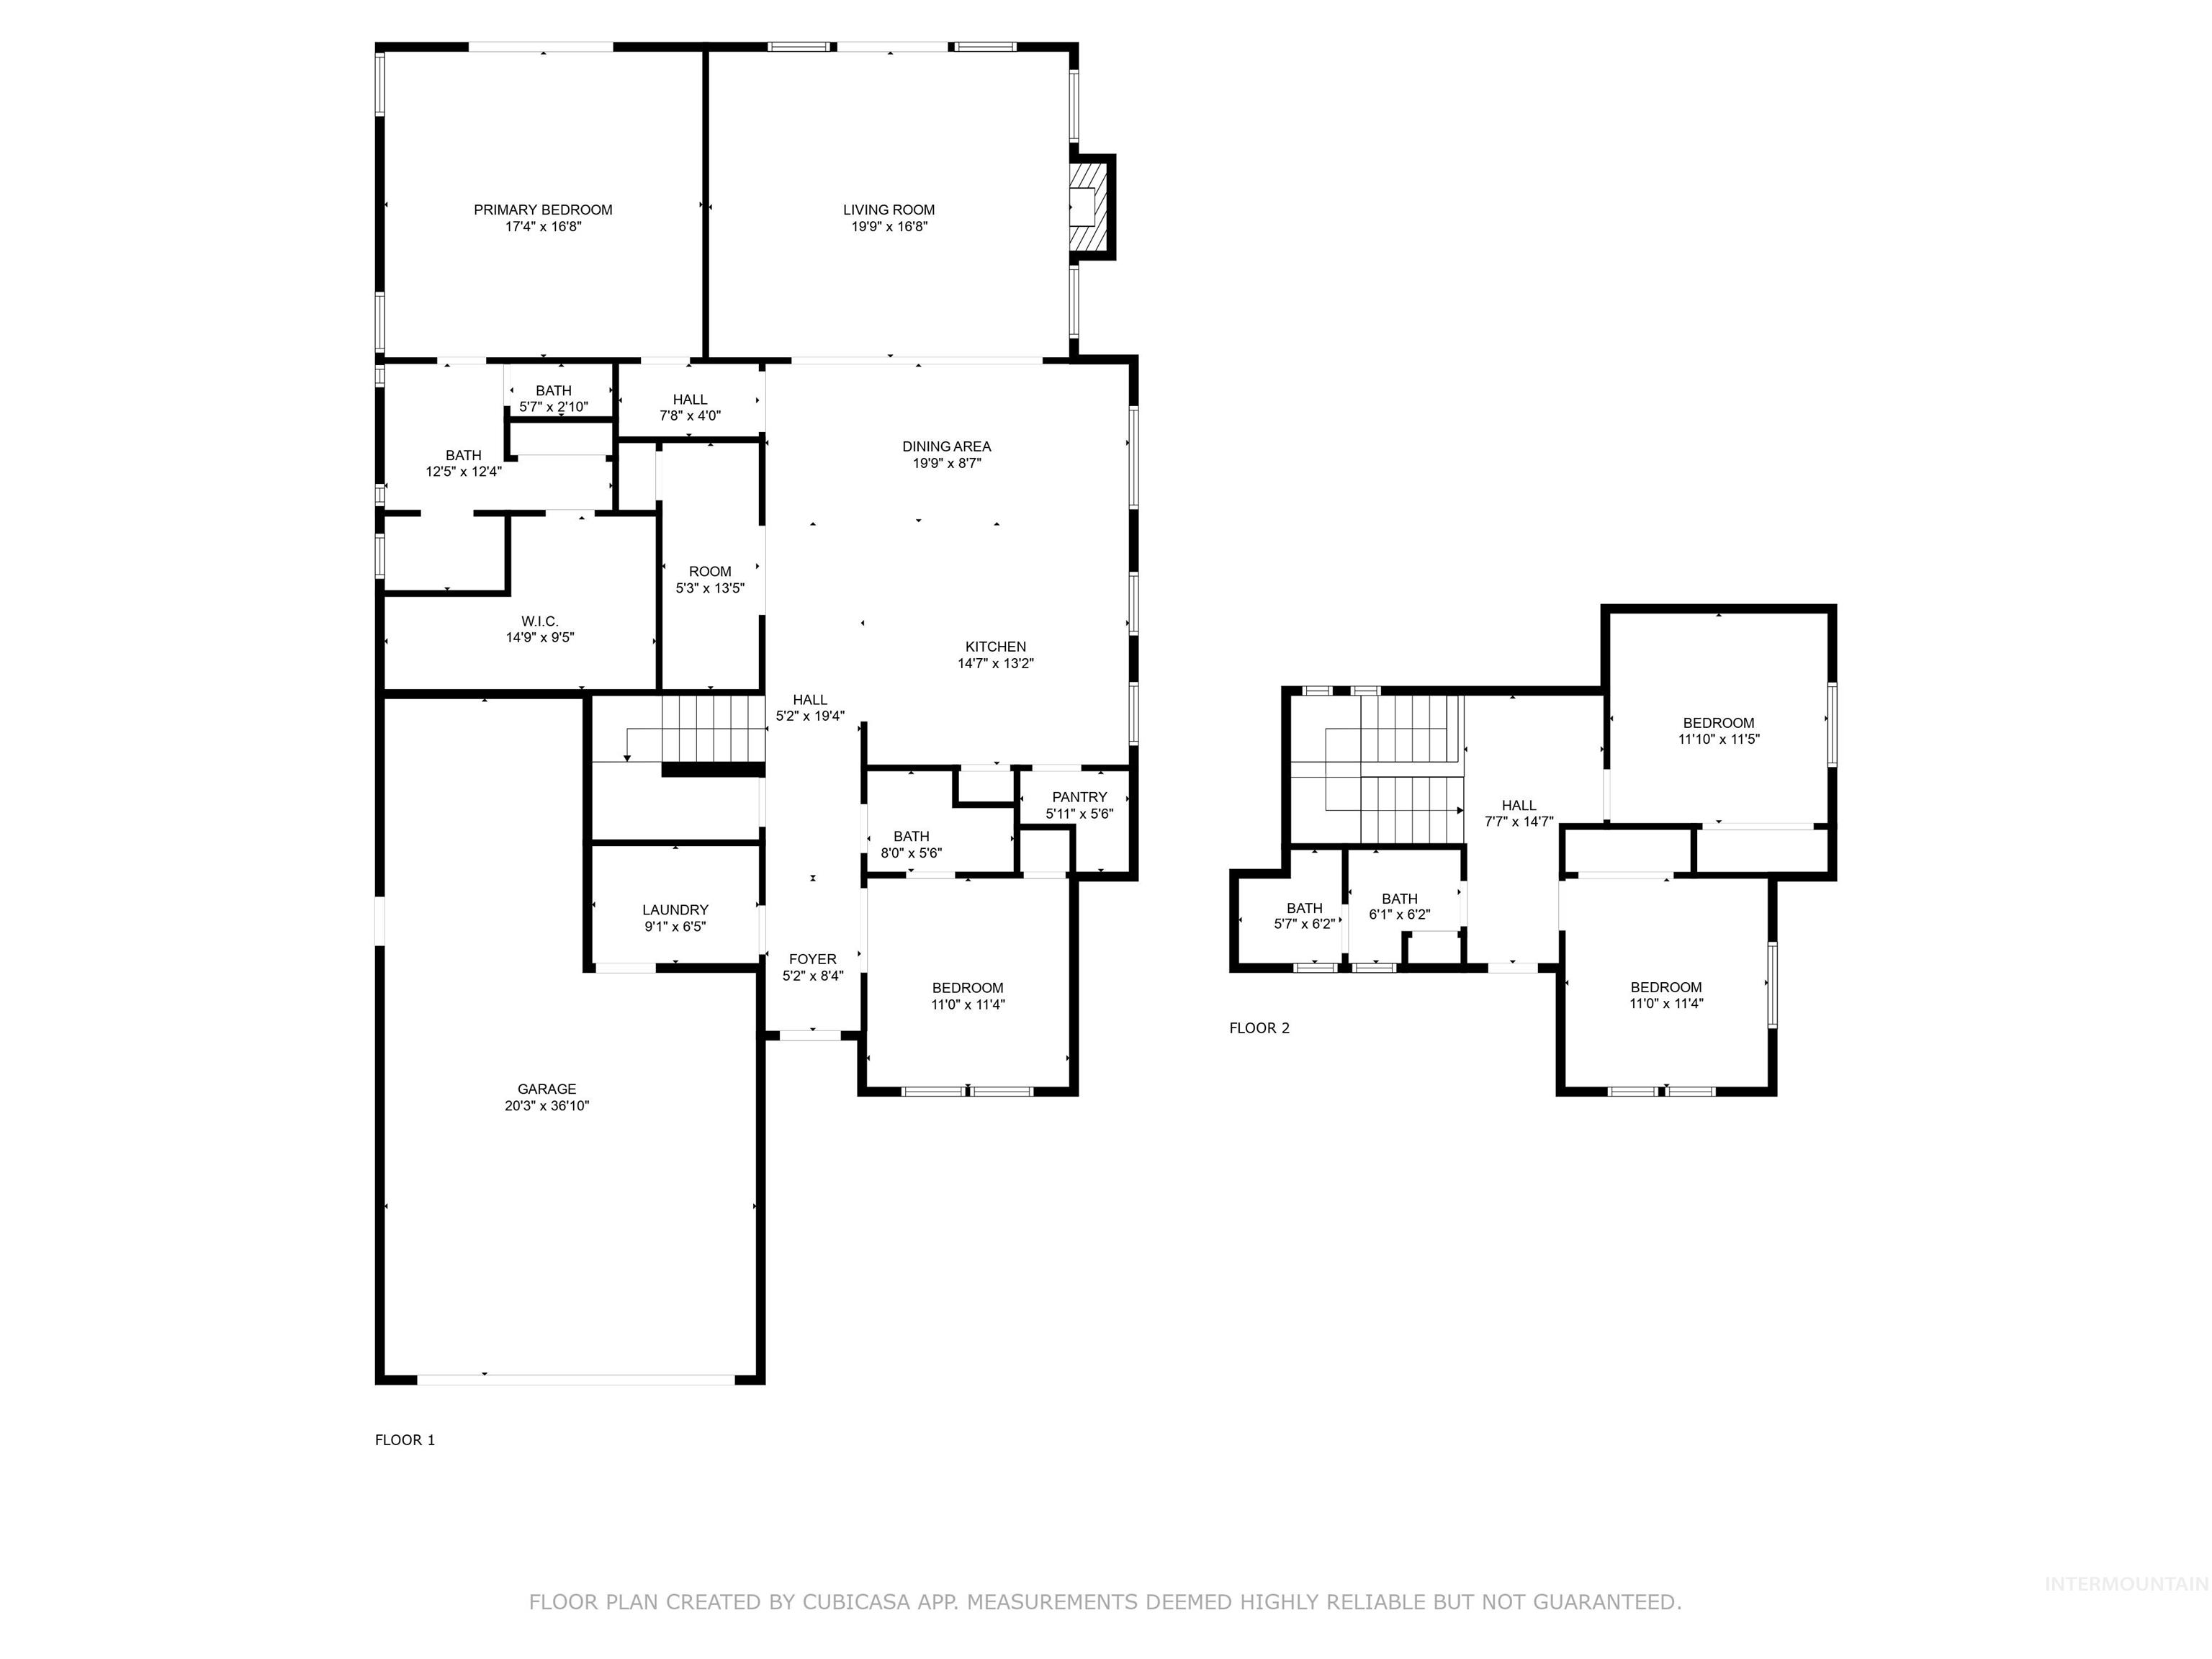
Welcome to this beautiful home, boasting an open floor plan w/ seamless living spaces & high-end finishes. The inviting living room features a cozy gas fireplace. The heart of the home, the kitchen, is a chef's dream, with a spacious island, breakfast bar, quartz countertops, SS appliances, gas range, and pantry. The main level is home to the luxurious primary suite, offering privacy and comfort with a private patio walk-out, spa-like tile shower, and a generous walk-in closet. A guest suite is also on the main floor, complete with its own full bathroom--ideal for visitors or multi-generational living. A tech room/office provides the perfect space for working from home or organizing your life. Upstairs, you'll find two more spacious bedrooms and a full bathroom. A corner lot provides both privacy and space with full vinyl fencing, covered patio and permanent holiday lights. The garage is equipped with epoxy flooring, EV charger & water softener. There is also a RO System. Access to a community pool and park!

Share Property

Location

8025 S Red Cliff Ave, Boise, ID 83716

Status

Sold

Date Sold

January 16, 2026
Elizabeth Hume

Elizabeth Hume

TITLE

Associate Broker

LICENSE

AB30910

PHONE

208.860.5451

Property Amenities

Interior
Fireplace One, Gas
Appliances Gas Water Heater, Dishwasher, Disposal, Microwave, Oven/Range Freestanding, Water Softener Owned, Gas Range
Flooring Tile, Carpet, Engineered Wood Floors
Total Bedrooms: 4
Other Interior Features Bath-Master, Bed-Master Main Level, Guest Room, Split Bedroom, Den/Office, Great Room, Double Vanity, Walk-In Closet(s), Breakfast Bar, Pantry, Kitchen Island, Granite Counters
Area & Lot
Total area 2,555 Sq.Ft.
Lot Area 6,751.8 Sq.Ft.
Living area 2,555 Sq.Ft.
MLS® ID 98969122
Year Built 2015
School District Boise School District #1
High School Timberline
Middle School Les Bois
Elementary School Trail Wind
Type Residential
Status Sold
Exterior
Stories 2
Pool Community, In Ground, Pool
Air conditioning Central Air
Heat type Forced Air, Natural Gas
Water Source City Service
Garage Space 3.0
Parking Attached, Electric Vehicle Charging Station(s), Finished Driveway
Lot Features Standard Lot 6000-9999 SF, Garden, Sidewalks, Corner Lot, Auto Sprinkler System, Drip Sprinkler System, Full Sprinkler System
Roof Composition, Architectural Style
Utilities Sewer Connected, Cable Connected, Broadband Internet
Finance
Price Upon Request

360 Virtual Tour

Take a tour of this property

Work With Elizabeth

Experience luxury real estate guided by over 20 years of expertise, strategic insight, and unwavering integrity. Every transaction is handled with personalized attention, skilled advocacy, and a commitment to achieving your goals.